
4406 Arcadia Drive, Norcross, GA 30093
Local realty services provided by:ERA Sunrise Realty
Listed by: saxton schmidt
Office: jason mitchell real estate of georgia, llc.
MLS#:7804914
Source:FIRSTMLS
Price summary
- Price:$348,900
- Price per sq. ft.:$186.98
About this home
PRICE IMPROVEMENT!
Move-In Ready in Norcross – Don't Miss This One!
This four sided brick, 3 bedroom, 2 bathroom home sits on a spacious 0.48-acre lot and is truly move-in ready. Major systems have all been replaced within the past year, including an entirely new roof and gutters, hot water heater, and AC unit, giving buyers real peace of mind from day one.
Inside, recently refinished hardwood floors and fresh paint throughout give the home a bright, updated feel. The carport has been converted into a full 2-car garage, adding valuable storage and parking space. Out back, enjoy a fully fenced yard shaded by mature trees, perfect for pets, play, or relaxing outdoors. As a bonus, Freeman Lake sits just across the street, visible from the front porch.
Located in Gwinnett County, this home offers convenient access to great schools, shopping, restaurants, and grocery stores nearby, plus easy commuting via I-85 and Peachtree Industrial Blvd.
With major updates already done and move-in-ready charm throughout, this home won't last long. Schedule your showing today!...
Contact an agent
Home facts
- Year built:1965
- Subdivision & Development:ARCADIA FOREST
- Listing ID #:7804914
- Updated:September 07, 2026 at 01:31 PM
Rooms and interior
- Bedrooms:3
- Total bathrooms:2
- Full bathrooms:2
- Flooring:Hardwood
- Bathrooms Description:Shower Only
- Kitchen Description:Breakfast Bar, Dishwasher, Eat-in Kitchen, Electric Oven, Electric Range, Microwave, Pantry Walk-In, Refrigerator, Stone Counters, View to Family Room
- Basement Description:Crawl Space
- Living area:1,866 sq. ft.
Heating and cooling
- Cooling:Ceiling Fan(s), Central Air
- Heating:Central
- Central air:Yes
Structure and exterior
- Roof:Ridge Vents, Shingle
- Year built:1965
- Building area:1,866 sq. ft.
- Lot area:0.48 Acres
- Lot Features:Back Yard, Front Yard, Level, Wooded
- Architectural Style:Ranch
- Construction Materials:Brick 4 Sides
- Exterior Features:Patio, Rain Gutters
- Levels:1 Story
Schools
- High school:Berkmar
- Middle school:Berkmar
- Elementary school:Hopkins
Utilities
- Water:Public
- Sewer:Septic Tank
Finances and disclosures
- Price:$348,900
- Price per sq. ft.:$186.98
- Tax amount:$4,562 (2025)
Features and amenities
- Laundry features:Dryer, Laundry Room, Main Level, Washer
- Amenities:High Speed Internet
Parking
- Parking description:Garage, Garage Door Opener, Garage Faces Side, Kitchen Level, Parking Pad
- Garage spaces:2
 Listings identified with the FMLS IDX logo come from FMLS and are held by brokerage firms other than the owner of this website. The listing brokerage is identified in any listing details. Information is deemed reliable but is not guaranteed. If you believe any FMLS listing contains material that infringes your copyrighted work please click here (https://www.fmls.com/dmca) to review our DMCA policy and learn how to submit a takedown request. ©2026 First Multiple Listing Service, Inc.
New listings near 4406 Arcadia Drive
- Coming Soon
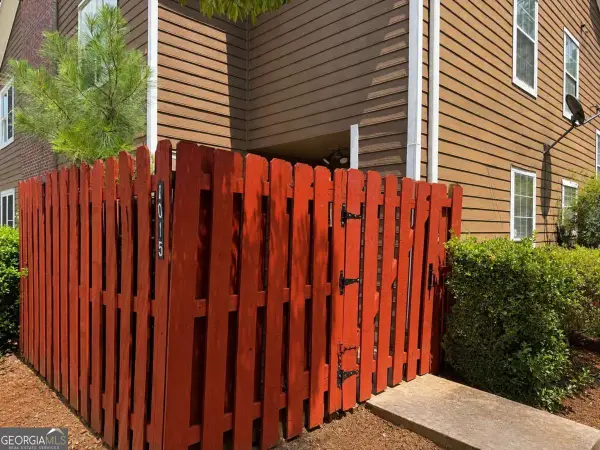 $235,000Coming Soon3 beds 3 baths
1015 Rock Creek Lane, Norcross, GA 30093
MLS# 10828482Listed by: eXp Realty 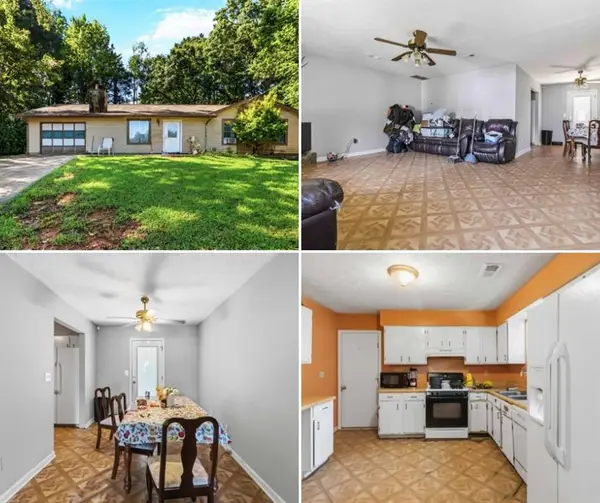 $300,000Active3 beds 2 baths1,260 sq. ft.
5514 Cleopatra Place, Norcross, GA 30093
MLS# 7810325Listed by: YOUR HOME SOLD GUARANTEED REALTY CROWN GROUP- New
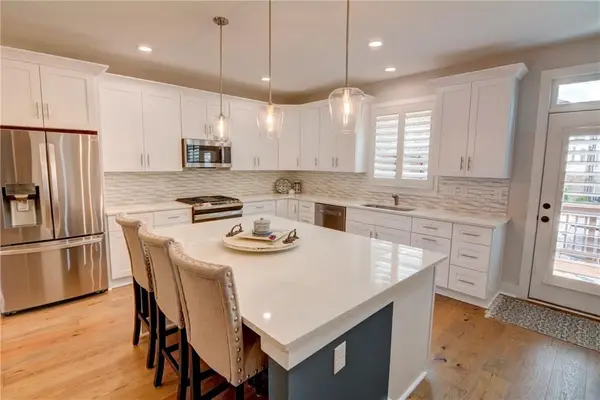 $600,000Active4 beds 4 baths2,604 sq. ft.
370 Thrasher Street #4, Norcross, GA 30071
MLS# 7830780Listed by: KELLER WILLIAMS REALTY CHATTAHOOCHEE NORTH, LLC - New
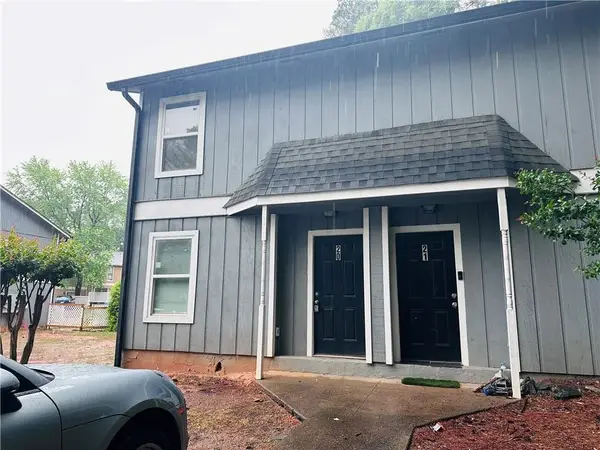 $170,000Active2 beds 2 baths1,146 sq. ft.
2340 Beaver Ruin Road #20, Norcross, GA 30071
MLS# 7832247Listed by: GOOD INVESTMENTS REALTY, INC. - New
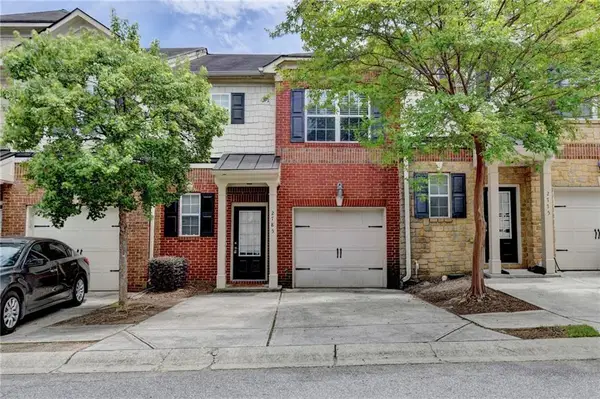 $319,900Active3 beds 3 baths1,538 sq. ft.
2785 Sudbury Trace, Norcross, GA 30071
MLS# 7830954Listed by: EXP REALTY, LLC. - New
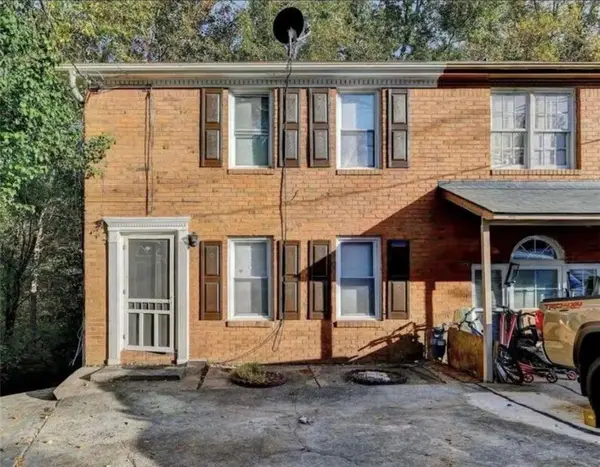 $249,000Active3 beds 2 baths1,122 sq. ft.
937 Carla Place, Norcross, GA 30093
MLS# 7830757Listed by: JL REALTY ATLANTA, LLC - New
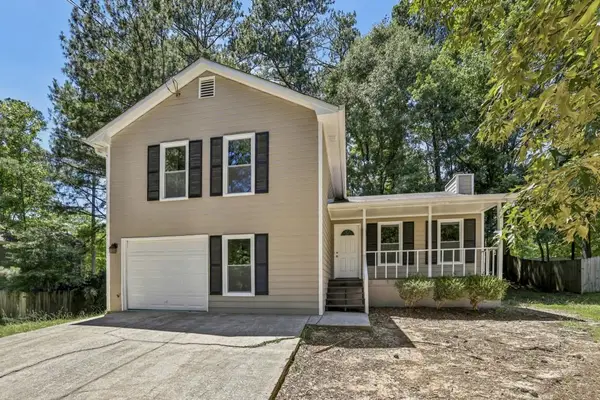 $345,000Active3 beds 2 baths1,484 sq. ft.
2028 Summertown Drive, Norcross, GA 30071
MLS# 7831174Listed by: KELLER WILLIAMS REALTY PEACHTREE RD. - New
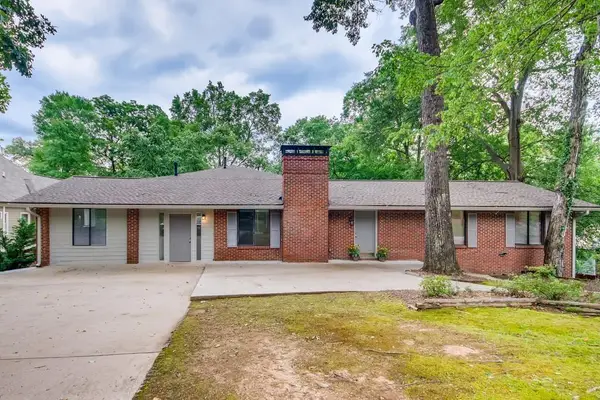 $725,000Active7 beds 4 baths4,842 sq. ft.
352 Wingo Street, Norcross, GA 30071
MLS# 7830985Listed by: DRAKE REALTY OF GA, INC. - New
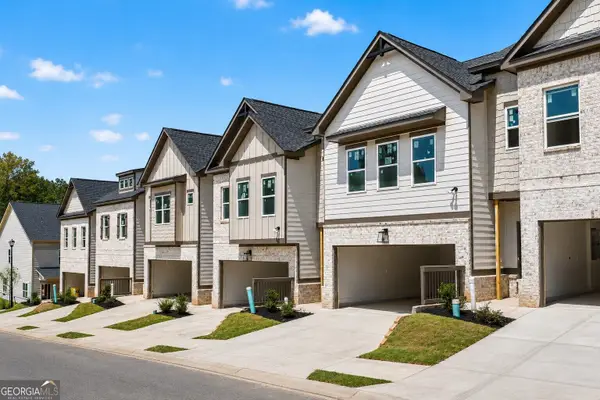 $409,950Active4 beds 3 baths1,909 sq. ft.
4349 Fern River Bend #31, Norcross, GA 30093
MLS# 10837358Listed by: Peggy Slappey Properties - New
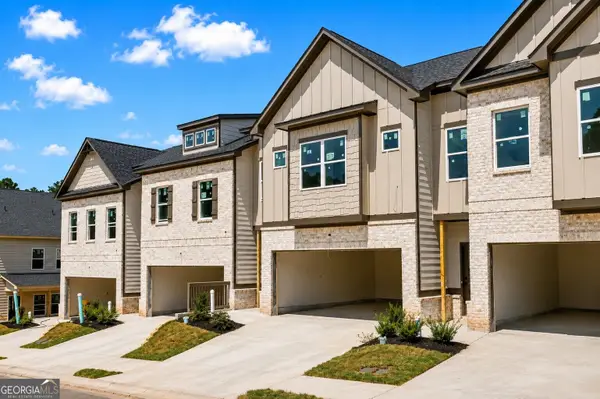 $419,950Active4 beds 3 baths1,909 sq. ft.
4353 Fern River Bend #33, Norcross, GA 30093
MLS# 10837359Listed by: Peggy Slappey Properties


Protect your home and budget from life's surprises with an Assurant Home Warranty, backed by a partner that supports you through every step of homeownership. Explore Plans.
© 2023 - 2026 ERA Franchise Systems LLC. All rights reserved. ERA Franchise Systems LLC fully supports the principles of the Fair Housing Act and the Equal Opportunity Act. ERA, ERA Real Estate powered, and their respective logos are registered service marks of ERA Franchise Systems LLC. Each office is independently owned and operated.