
481 Autry Street, Norcross, GA 30071
Local realty services provided by:ERA Sunrise Realty
481 Autry Street,Norcross, GA 30071
$1,150,000
- 5 Beds
- 5 Baths
- 4,755 sq. ft.
- Single family
- Coming Soon
Listed by: wally mccaskill
Office: homesmart
MLS#:7865628
Source:FIRSTMLS
Price summary
- Price:$1,150,000
- Price per sq. ft.:$241.85
About this home
Brand-new Traditional/Craftsman near downtown Norcross with 6 bedrooms, 4.5 baths, and a finished walkout terrace level with its own exterior entry and full kitchen. The home offers 3,159 sq ft above grade and 1,559 finished sq ft on the terrace level.
The main level includes a bedroom and full bath, a formal dining room, and a deck. The kitchen features an oversized island, gas range, walk-in pantry, and bay-window breakfast nook, while a gas fireplace anchors the open living room. Upstairs, the primary suite has a bay window, tray ceiling, and an adjoining room for a home office or sitting area.
The terrace level includes a bedroom, recreation room, flex room, and second laundry room. Set on a wooded 0.41-acre lot with a side-facing two-car garage and no HOA, the home is minutes from downtown Norcross dining, shops, parks, and events.
Contact an agent
Home facts
- Year built:2026
- Subdivision & Development:Astoria
- Listing ID #:7865628
- Updated:November 11, 2026 at 11:47 PM
Rooms and interior
- Bedrooms:5
- Total bathrooms:5
- Full bathrooms:4
- Half bathrooms:1
- Dining Description:Separate Dining Room
- Bathrooms Description:Tub/Shower Combo
- Kitchen Description:Breakfast Bar, Cabinets Other, Dishwasher, Disposal, Gas Oven, Gas Range, Kitchen Island, Pantry Walk-In, Refrigerator, Stone Counters
- Bedroom Description:Roommate Floor Plan
- Basement Description:Daylight, Exterior Entry, Finished, Finished Bath, Full
- Living area:4,755 sq. ft.
Heating and cooling
- Cooling:Central Air
- Central air:Yes
Structure and exterior
- Roof:Composition, Shingle
- Year built:2026
- Building area:4,755 sq. ft.
- Lot area:0.41 Acres
- Architectural Style:Traditional
- Construction Materials:Wood Siding
- Exterior Features:Balcony, Rear Porch
- Levels:3+ Story
Schools
- High school:Norcross
- Middle school:Summerour
- Elementary school:Norcross
Utilities
- Water:Public, Water Available
- Sewer:Public Sewer, Sewer Available
Finances and disclosures
- Price:$1,150,000
- Price per sq. ft.:$241.85
- Tax amount:$5,151 (2025)
Features and amenities
- Laundry features:Laundry Room
Parking
- Total parking spaces:1
- Parking description:Driveway, Garage, Garage Faces Side
- Garage spaces:2
 Listings identified with the FMLS IDX logo come from FMLS and are held by brokerage firms other than the owner of this website. The listing brokerage is identified in any listing details. Information is deemed reliable but is not guaranteed. If you believe any FMLS listing contains material that infringes your copyrighted work please click here (https://www.fmls.com/dmca) to review our DMCA policy and learn how to submit a takedown request. ©2026 First Multiple Listing Service, Inc.
New listings near 481 Autry Street
- Coming Soon
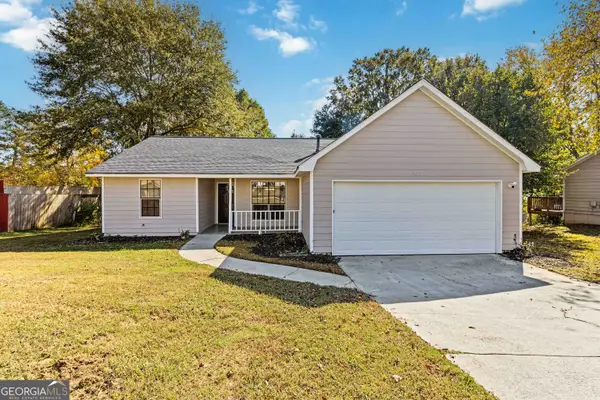 $330,000Coming Soon3 beds 2 baths1,362 sq. ft.
5783 Glenn Hollow Lane, Norcross, GA 30071
MLS# 10888317Listed by: Keller Williams Premier - Coming Soon
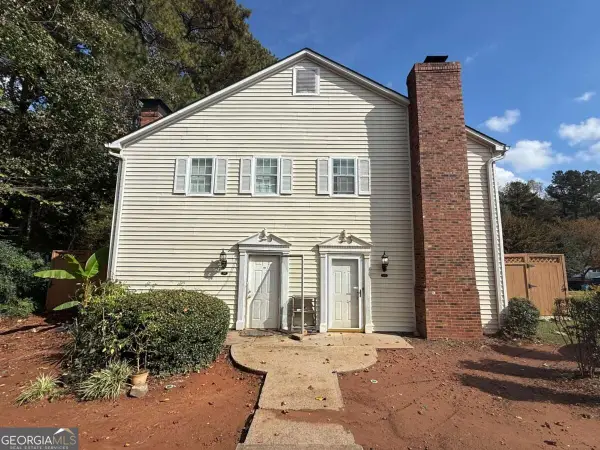 $185,000Coming Soon2 beds 3 baths1,180 sq. ft.
5505 Clover Rise Lane, Norcross, GA 30093
MLS# 10886264Listed by: Keller Williams Realty Atlanta North - Coming Soon
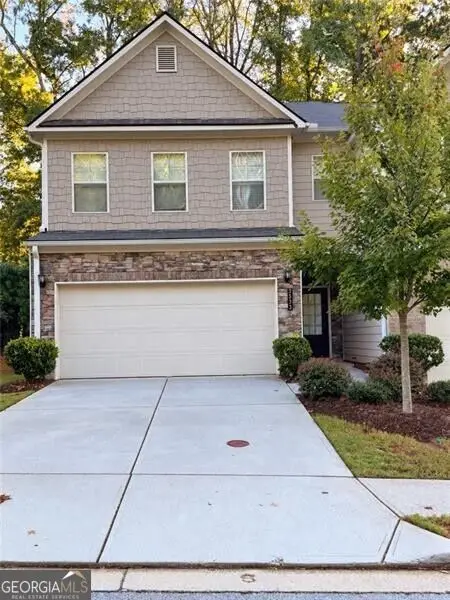 $450,000Coming Soon3 beds 3 baths1,872 sq. ft.
2533 Shetley Creek Drive, Norcross, GA 30071
MLS# 10872349Listed by: Ansley RE | Christie's Int'l RE - New
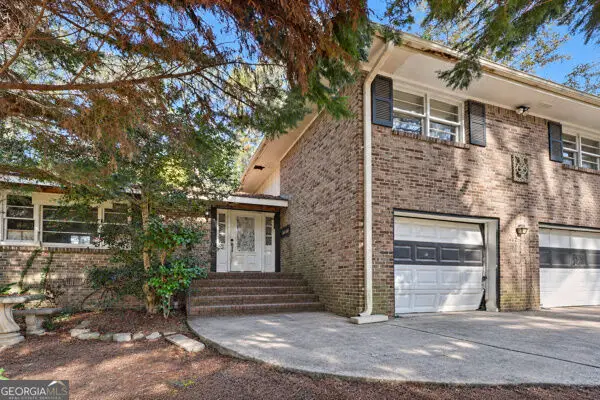 $269,000Active4 beds 3 baths2,625 sq. ft.
5789 Cobb Meadow, Norcross, GA 30093
MLS# 10887587Listed by: Keller Williams West Atlanta - New
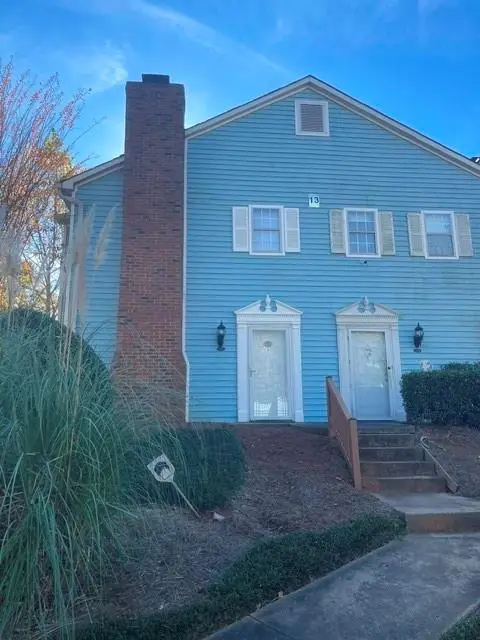 $209,000Active2 beds 2 baths1,180 sq. ft.
1142 Greenyard Way, Norcross, GA 30093
MLS# 7865661Listed by: VERIBAS REAL ESTATE, LLC - New
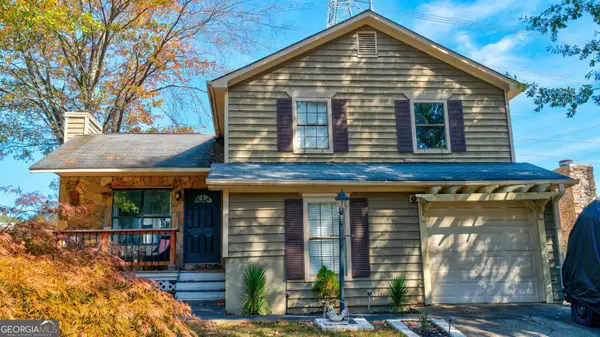 $325,000Active3 beds 2 baths2,177 sq. ft.
5302 Station Circle, Norcross, GA 30071
MLS# 10886833Listed by: Virtual Properties Realty.com - New
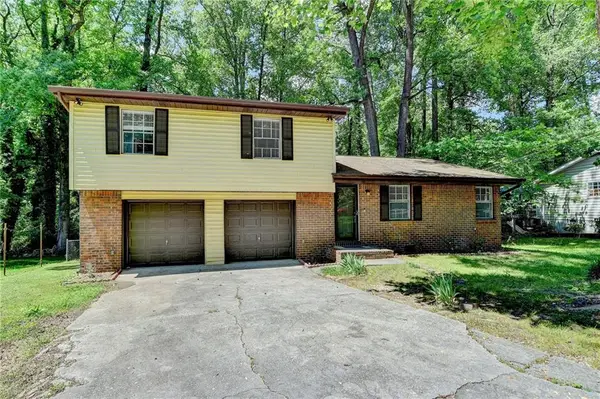 $315,000Active3 beds 2 baths1,554 sq. ft.
6419 Danbury Lane, Norcross, GA 30093
MLS# 7865320Listed by: ATLANTA COMMUNITIES - New
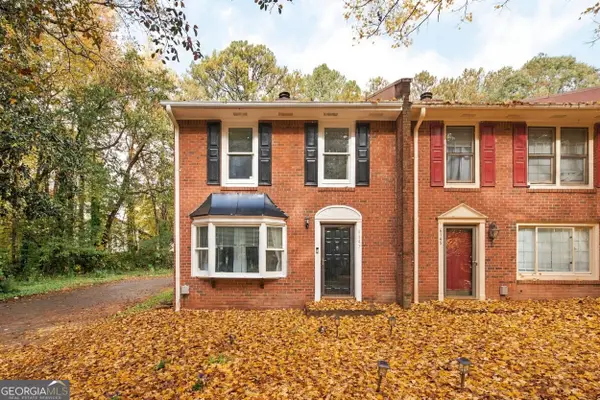 $255,000Active2 beds 3 baths1,280 sq. ft.
6147 Queen Anne Court, Norcross, GA 30093
MLS# 10886253Listed by: Ansley RE | Christie's Int'l RE - New
 $185,000Active2 beds 3 baths1,452 sq. ft.
6059 Wintergreen Road, Norcross, GA 30093
MLS# 10886144Listed by: Southern Classic Realtors


Protect your home and budget from life's surprises with an Assurant Home Warranty, backed by a partner that supports you through every step of homeownership. Explore Plans.
© 2023 - 2026 ERA Franchise Systems LLC. All rights reserved. ERA Franchise Systems LLC fully supports the principles of the Fair Housing Act and the Equal Opportunity Act. ERA, ERA Real Estate powered, and their respective logos are registered service marks of ERA Franchise Systems LLC. Each office is independently owned and operated.