
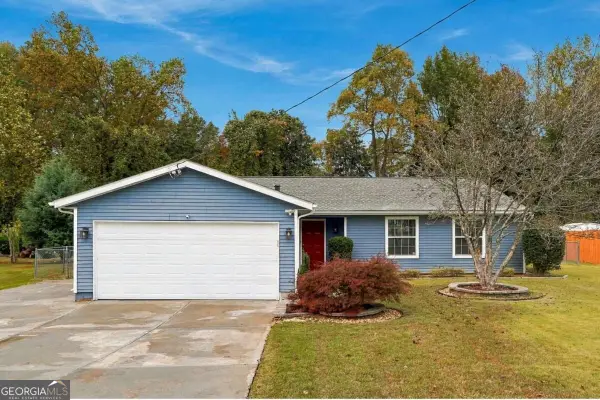
5783 Glenn Hollow Lane, Norcross, GA 30071
Local realty services provided by:ERA Hirsch Real Estate Team
5783 Glenn Hollow Lane,Norcross, GA 30071
$330,000
- 3 Beds
- 2 Baths
- 1,362 sq. ft.
- Single family
- Active
Listed by: tiffney riffle
Office: keller williams premier
MLS#:10888317
Source:METROMLS
Price summary
- Price:$330,000
- Price per sq. ft.:$242.29
About this home
Welcome home to this 3-bedroom, 2-bath ranch in Norcross, GA, situated on a .22-acre lot! Enjoy the convenience of single-level living with a desirable split-bedroom floor plan, offering privacy and functionality. The kitchen features quartz countertops, new cabinetry with soft-close drawers, a 5-burner gas stove with built-in griddle, and a bright eat-in breakfast area with a bay window overlooking the yard. Fresh interior paint adds a clean, inviting feel throughout the home. The primary suite offers a spacious walk-in closet, while ceiling fans in the primary bedroom and living room provide added comfort. Major improvements include a roof and HVAC system both replaced within the last 5 years! Relax on the rocking chair front porch or unwind on the screened-in back porch, perfect for enjoying the outdoors year-round. Complete with a 2-car garage and a convenient Norcross location near shopping, dining, and major roadways, this home offers comfort, charm, and everyday practicality. Don't miss your opportunity to make this Norcross ranch your next home!...
Contact an agent
Home facts
- Year built:1986
- Subdivision & Development:Marshes / Oakbrook
- Listing ID #:10888317
- Updated:November 12, 2026 at 01:09 PM
Rooms and interior
- Bedrooms:3
- Total bathrooms:2
- Full bathrooms:2
- Flooring:Carpet, Hardwood, Tile
- Kitchen Description:Dishwasher, Microwave, Oven/Range (Combo), Pantry
- Bedroom Description:Master On Main Level, Walk-In Closet(s)
- Living area:1,362 sq. ft.
Heating and cooling
- Cooling:Central Air
- Heating:Central
- Central air:Yes
Structure and exterior
- Roof:Composition
- Year built:1986
- Building area:1,362 sq. ft.
- Lot area:0.22 Acres
- Lot Features:Level
- Architectural Style:Ranch
- Construction Materials:Wood Siding
- Exterior Features:Deck/Patio, Screened
- Levels:1 Story
Schools
- High school:Other
- Middle school:Summerour
- Elementary school:Baldwin
Utilities
- Water:Public, Water Available
- Sewer:Public Sewer, Sewer Connected
Finances and disclosures
- Price:$330,000
- Price per sq. ft.:$242.29
- Tax amount:$3,355 (2026)
Features and amenities
- Appliances:Dishwasher, Microwave, Oven/Range (Combo)
- Laundry features:In Kitchen, Laundry Closet
Parking
- Parking description:Garage
- Garage:Yes
 2026 Georgia MLS. All rights reserved. Information Deem Reliable But Not Guaranteed November 12, 2026
New listings near 5783 Glenn Hollow Lane
- Coming Soon
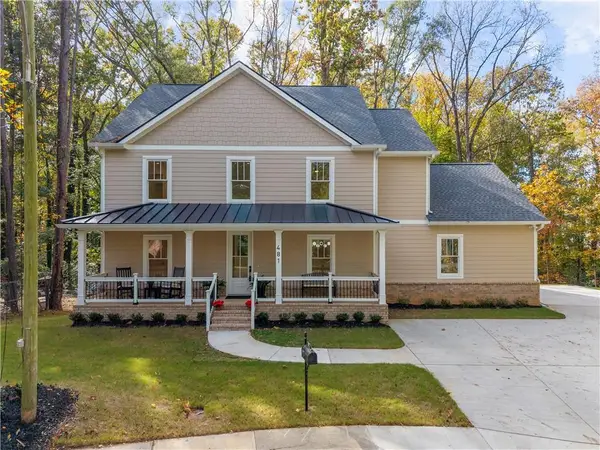 $1,150,000Coming Soon5 beds 5 baths4,755 sq. ft.
481 Autry Street, Norcross, GA 30071
MLS# 7865628Listed by: HOMESMART - Coming Soon
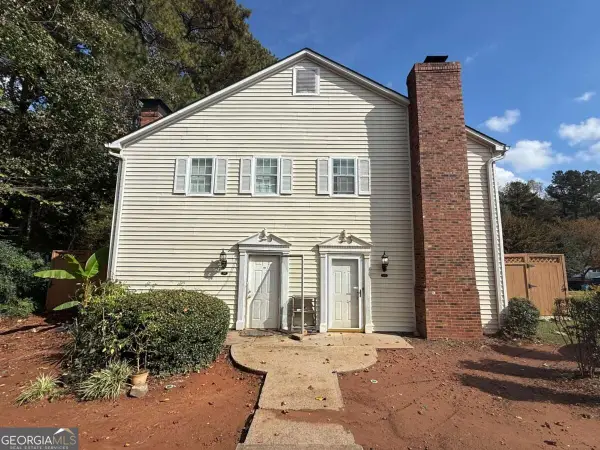 $185,000Coming Soon2 beds 3 baths1,180 sq. ft.
5505 Clover Rise Lane, Norcross, GA 30093
MLS# 10886264Listed by: Keller Williams Realty Atlanta North - New
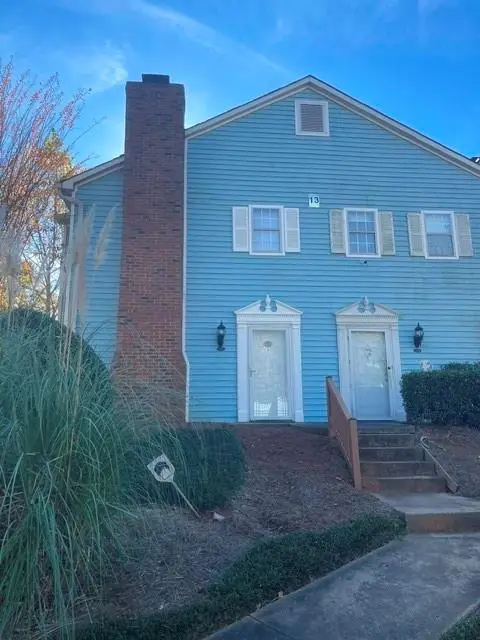 $209,000Active2 beds 2 baths1,180 sq. ft.
1142 Greenyard Way, Norcross, GA 30093
MLS# 7865661Listed by: VERIBAS REAL ESTATE, LLC - New
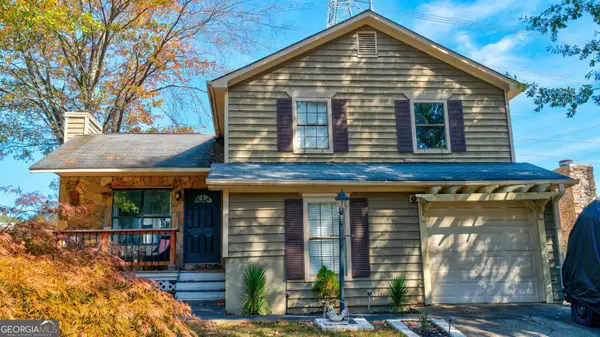 $325,000Active3 beds 2 baths2,177 sq. ft.
5302 Station Circle, Norcross, GA 30071
MLS# 10886833Listed by: Virtual Properties Realty.com - New
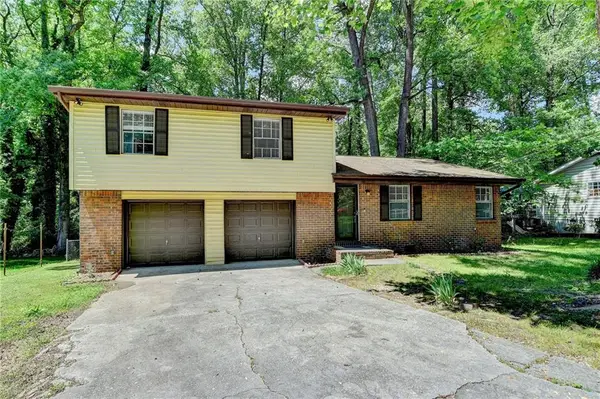 $315,000Active3 beds 2 baths1,554 sq. ft.
6419 Danbury Lane, Norcross, GA 30093
MLS# 7865320Listed by: ATLANTA COMMUNITIES - New
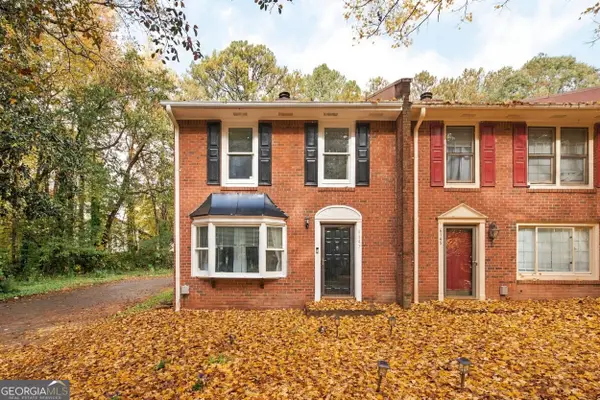 $255,000Active2 beds 3 baths1,280 sq. ft.
6147 Queen Anne Court, Norcross, GA 30093
MLS# 10886253Listed by: Ansley RE | Christie's Int'l RE - New
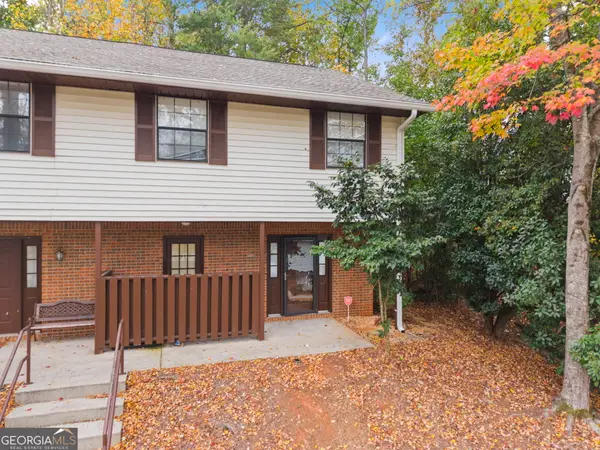 $185,000Active2 beds 3 baths1,452 sq. ft.
6059 Wintergreen Road, Norcross, GA 30093
MLS# 10886144Listed by: Southern Classic Realtors - New
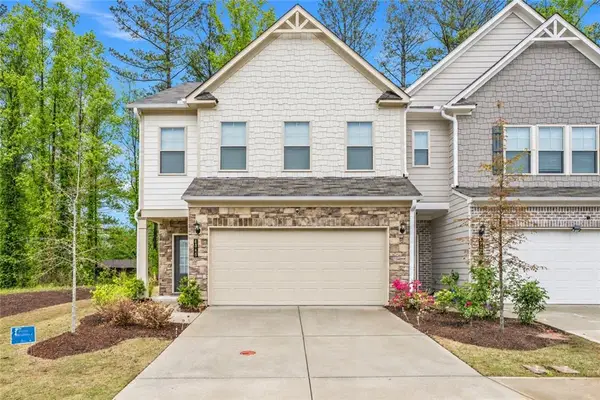 $419,000Active3 beds 3 baths2,184 sq. ft.
4346 Ava Oak Lane, Norcross, GA 30071
MLS# 7864851Listed by: COMPASS - New
 $329,900Active3 beds 2 baths1,385 sq. ft.
6259 Boyett Drive, Norcross, GA 30093
MLS# 10885946Listed by: Vu Nguyen Realty Atlanta, LLC


Protect your home and budget from life's surprises with an Assurant Home Warranty, backed by a partner that supports you through every step of homeownership. Explore Plans.
© 2023 - 2026 ERA Franchise Systems LLC. All rights reserved. ERA Franchise Systems LLC fully supports the principles of the Fair Housing Act and the Equal Opportunity Act. ERA, ERA Real Estate powered, and their respective logos are registered service marks of ERA Franchise Systems LLC. Each office is independently owned and operated.