
5333 Granery Circle, Norcross, GA 30093
Local realty services provided by:ERA Towne Square Realty, Inc.
5333 Granery Circle,Norcross, GA 30093
$315,000
- 4 Beds
- 2 Baths
- 1,507 sq. ft.
- Single family
- Pending
Listed by: roberto fuentes
Office: virtual properties realty.com
MLS#:7824088
Source:FIRSTMLS
Price summary
- Price:$315,000
- Price per sq. ft.:$209.02
About this home
Welcome to this spacious 3-bedroom, 2-bath ranch in Norcross, offering approximately 1,507 square feet of comfortable, single-level living. The split-bedroom floor plan features a generously sized primary suite, an open dining area and a family room with a gas-starter fireplace. The kitchen offers stained cabinetry, solid-surface countertops, a gas range and a view into the family room. A versatile bonus room provides additional space for a home office, playroom or flex area. Outside, enjoy covered front and rear porches, a private backyard with mature trees, a firepit and a separate outbuilding for additional storage. Ample driveway parking and a convenient location near schools, shopping, dining and major roadways. A wonderful opportunity to personalize this home and make it your own!
Contact an agent
Home facts
- Year built:1980
- Subdivision & Development:Kings Ridge
- Listing ID #:7824088
- Updated:October 04, 2026 at 07:34 AM
Rooms and interior
- Bedrooms:4
- Total bathrooms:2
- Full bathrooms:2
- Dining Description:Open Concept
- Bathrooms Description:Tub/Shower Combo
- Kitchen Description:Cabinets Stain, Gas Range, Range Hood, Refrigerator, Solid Surface Counters, View to Family Room
- Bedroom Description:Master on Main, Oversized Master, Split Bedroom Plan
- Living area:1,507 sq. ft.
Heating and cooling
- Cooling:Ceiling Fan(s), Central Air
- Heating:Natural Gas
- Central air:Yes
Structure and exterior
- Roof:Composition
- Year built:1980
- Building area:1,507 sq. ft.
- Lot area:0.33 Acres
- Lot Features:Back Yard, Cul-De-Sac, Level
- Architectural Style:Ranch, Traditional
- Construction Materials:Cement Siding
- Exterior Features:Covered, Front Porch, Rear Porch, Storage
- Levels:1 Story
Schools
- High school:Meadowcreek
- Middle school:Radloff
- Elementary school:Meadowcreek
Utilities
- Water:Private, Water Available
- Sewer:Public Sewer, Sewer Available
Finances and disclosures
- Price:$315,000
- Price per sq. ft.:$209.02
- Tax amount:$873 (2025)
Features and amenities
- Laundry features:In Hall
- Amenities:Entrance Foyer, Gas Water Heater, High Ceilings 10 ft Main
Parking
- Total parking spaces:4
- Parking description:Driveway
 Listings identified with the FMLS IDX logo come from FMLS and are held by brokerage firms other than the owner of this website. The listing brokerage is identified in any listing details. Information is deemed reliable but is not guaranteed. If you believe any FMLS listing contains material that infringes your copyrighted work please click here (https://www.fmls.com/dmca) to review our DMCA policy and learn how to submit a takedown request. ©2026 First Multiple Listing Service, Inc.
New listings near 5333 Granery Circle
- Coming Soon
 $474,250Coming Soon3 beds 4 baths2,390 sq. ft.
3402 Willow Oak Drive, Peachtree Corners, GA 30092
MLS# 10858065Listed by: ACME Property Group, LLC - Coming Soon
 $474,250Coming Soon3 beds 4 baths2,390 sq. ft.
3402 Willow Oak Drive, Peachtree Corners, GA 30092
MLS# 7848531Listed by: ACME PROPERTY GROUP, LLC. - Coming Soon
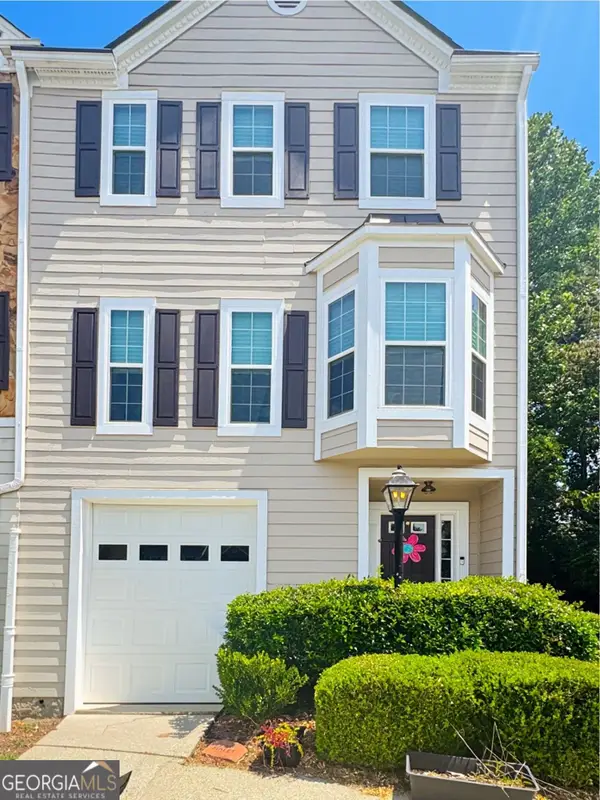 $325,000Coming Soon2 beds 3 baths1,424 sq. ft.
2021 Pinnacle Pointe Drive, Norcross, GA 30071
MLS# 10851132Listed by: Realty of America - New
 $299,999Active4 beds 4 baths1,872 sq. ft.
2333 Beaver Falls Drive, Norcross, GA 30071
MLS# 7848840Listed by: REALTY HUB, LLC - New
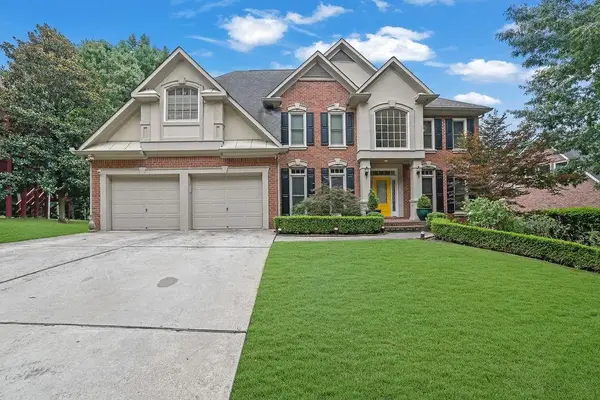 $779,900Active6 beds 5 baths5,588 sq. ft.
4294 Balmoral Glen Drive, Norcross, GA 30092
MLS# 7848887Listed by: MARK SPAIN REAL ESTATE - New
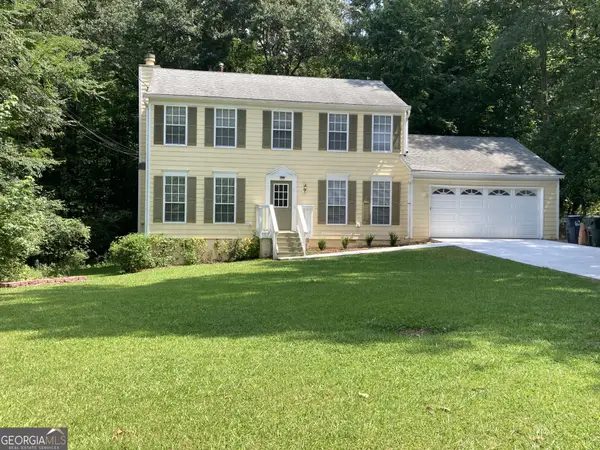 $479,500Active3 beds 3 baths1,632 sq. ft.
5979 Eton Court, Norcross, GA 30071
MLS# 10866513Listed by: Angela Fowler Real Estate, LLC - New
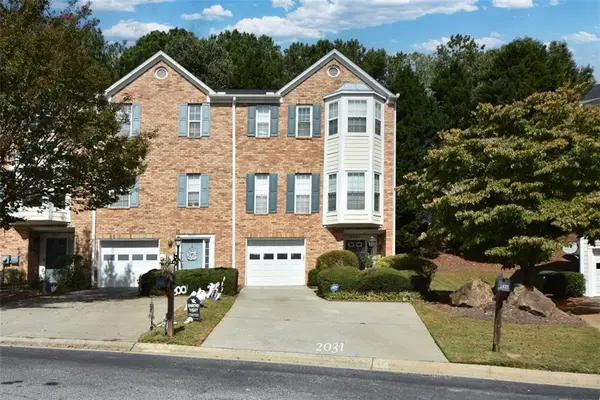 $285,000Active2 beds 3 baths1,980 sq. ft.
2031 Pinnacle Pointe Drive, Norcross, GA 30071
MLS# 7846944Listed by: CHAPMAN HALL PREMIER, REALTORS - New
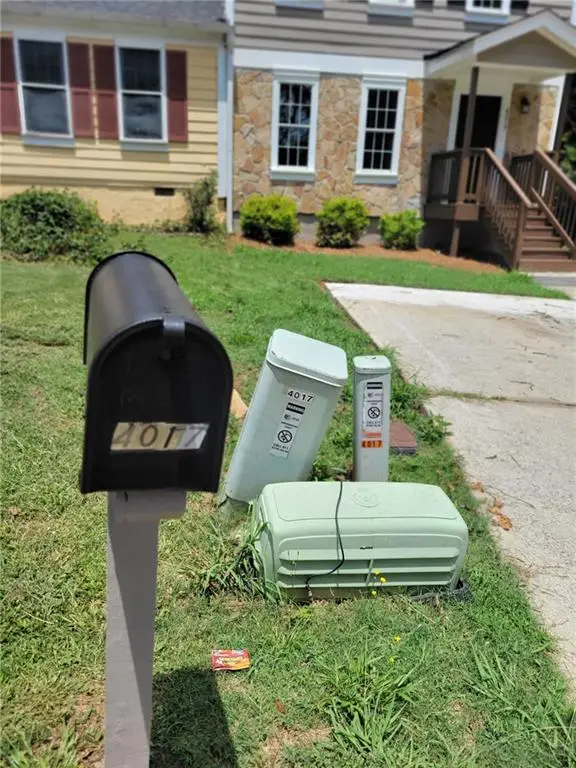 $275,900Active3 beds 3 baths1,518 sq. ft.
4017 Heritage Valley Court, Norcross, GA 30093
MLS# 7848616Listed by: CHAPMAN HALL PROFESSIONALS - New
 $282,900Active2 beds 3 baths1,872 sq. ft.
5257 Pinnacle Pointe Court, Norcross, GA 30071
MLS# 7848619Listed by: CHAPMAN HALL PROFESSIONALS - New
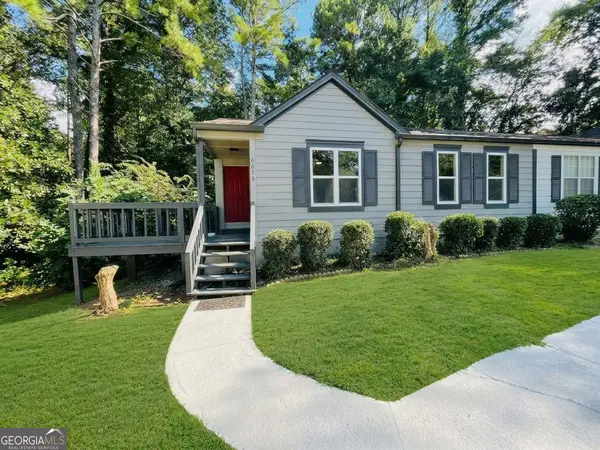 $209,000Active2 beds 2 baths988 sq. ft.
4016 Heritage Valley Court, Norcross, GA 30093
MLS# 10857991Listed by: Clickit Realty Inc.


Protect your home and budget from life's surprises with an Assurant Home Warranty, backed by a partner that supports you through every step of homeownership. Explore Plans.
© 2023 - 2026 ERA Franchise Systems LLC. All rights reserved. ERA Franchise Systems LLC fully supports the principles of the Fair Housing Act and the Equal Opportunity Act. ERA, ERA Real Estate powered, and their respective logos are registered service marks of ERA Franchise Systems LLC. Each office is independently owned and operated.