
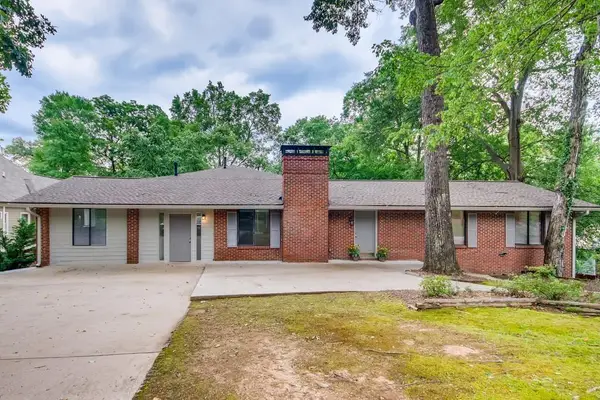
5766 Western Hills Drive, Norcross, GA 30071
Local realty services provided by:ERA Hirsch Real Estate Team
5766 Western Hills Drive,Norcross, GA 30071
$340,000
- 3 Beds
- 2 Baths
- 1,708 sq. ft.
- Single family
- Active
Listed by: johanna campozano
Office: hooker international realty
MLS#:10803066
Source:METROMLS
Price summary
- Price:$340,000
- Price per sq. ft.:$199.06
About this home
Beautifully updated 3 bedroom 2 bath home featuring a renovated kitchen, luxury vinyl plank flooring, fresh interior and exterior paint, and abundant natural light. Major updates include newer roof and windows. Enjoy the new front deck, reinforced rear deck. Conveniently located near I85, shopping, dining and parks. NO HOA. Move in ready and a must see!
Contact an agent
Home facts
- Year built:1974
- Subdivision & Development:Western Hills
- Listing ID #:10803066
- Updated:September 07, 2026 at 11:02 AM
Rooms and interior
- Bedrooms:3
- Total bathrooms:2
- Full bathrooms:2
- Flooring:Laminate
- Kitchen Description:Dishwasher, Oven/Range (Combo), Refrigerator
- Bedroom Description:Master On Main Level
- Living area:1,708 sq. ft.
Heating and cooling
- Cooling:Central Air
- Heating:Central
- Central air:Yes
Structure and exterior
- Year built:1974
- Building area:1,708 sq. ft.
- Lot area:0.18 Acres
- Lot Features:Private
- Architectural Style:Traditional
- Construction Materials:Wood Siding
- Levels:Multi/Split
Schools
- High school:Paul Duke
- Middle school:Summerour
- Elementary school:Beaver Ridge
Utilities
- Water:Public, Water Available
- Sewer:Public Sewer, Sewer Available
Finances and disclosures
- Price:$340,000
- Price per sq. ft.:$199.06
- Tax amount:$399 (25)
Features and amenities
- Appliances:Dishwasher, Oven/Range (Combo), Refrigerator
- Laundry features:In Garage
Parking
- Parking description:Garage
- Garage:Yes
 2026 Georgia MLS. All rights reserved. Information Deem Reliable But Not Guaranteed September 7, 2026
New listings near 5766 Western Hills Drive
- Coming Soon
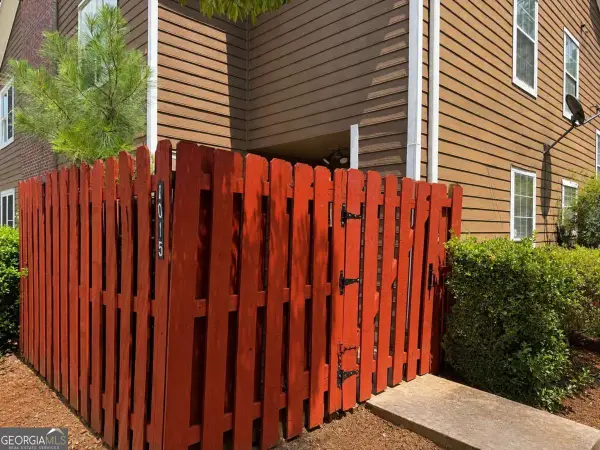 $235,000Coming Soon3 beds 3 baths
1015 Rock Creek Lane, Norcross, GA 30093
MLS# 10828482Listed by: eXp Realty 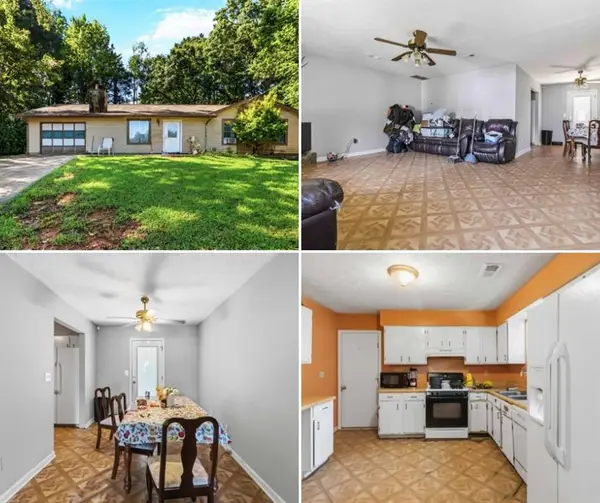 $300,000Active3 beds 2 baths1,260 sq. ft.
5514 Cleopatra Place, Norcross, GA 30093
MLS# 7810325Listed by: YOUR HOME SOLD GUARANTEED REALTY CROWN GROUP- New
 $600,000Active4 beds 4 baths2,604 sq. ft.
370 Thrasher Street #4, Norcross, GA 30071
MLS# 10839380Listed by: Keller Williams Chattahoochee - New
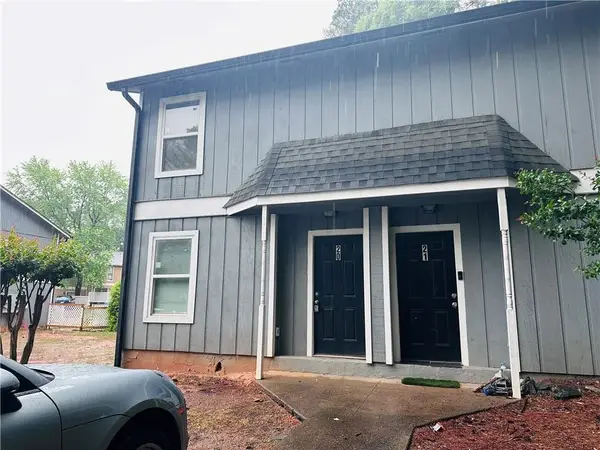 $170,000Active2 beds 2 baths1,146 sq. ft.
2340 Beaver Ruin Road #20, Norcross, GA 30071
MLS# 7832247Listed by: GOOD INVESTMENTS REALTY, INC. - New
 $319,900Active3 beds 3 baths1,538 sq. ft.
2785 Sudbury Trace, Norcross, GA 30071
MLS# 10838722Listed by: eXp Realty - New
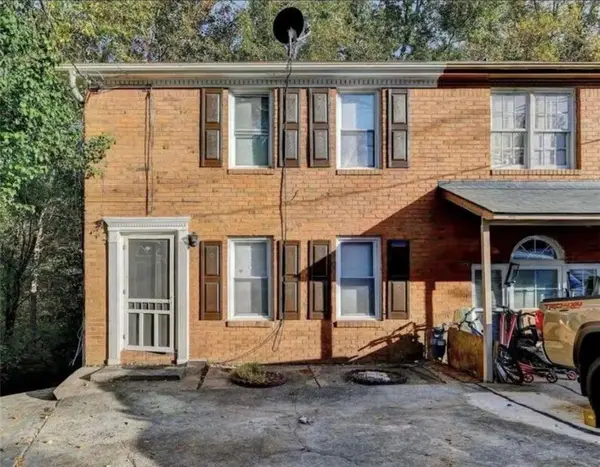 $249,000Active3 beds 2 baths1,122 sq. ft.
937 Carla Place, Norcross, GA 30093
MLS# 7830757Listed by: JL REALTY ATLANTA, LLC - New
 $345,000Active3 beds 2 baths
2028 Summertown Drive, Norcross, GA 30071
MLS# 10837889Listed by: Keller Williams Realty PeachtreeRoad - New
 $725,000Active7 beds 4 baths4,842 sq. ft.
352 Wingo Street, Norcross, GA 30071
MLS# 7830985Listed by: DRAKE REALTY OF GA, INC. - New
 $424,950Active5 beds 4 baths2,265 sq. ft.
4226 Fern River Trail #18, Norcross, GA 30093
MLS# 10837343Listed by: Peggy Slappey Properties - New
 $399,950Active4 beds 3 baths1,909 sq. ft.
4305 Fern River Bend #22, Norcross, GA 30093
MLS# 10837347Listed by: Peggy Slappey Properties


Protect your home and budget from life's surprises with an Assurant Home Warranty, backed by a partner that supports you through every step of homeownership. Explore Plans.
© 2023 - 2026 ERA Franchise Systems LLC. All rights reserved. ERA Franchise Systems LLC fully supports the principles of the Fair Housing Act and the Equal Opportunity Act. ERA, ERA Real Estate powered, and their respective logos are registered service marks of ERA Franchise Systems LLC. Each office is independently owned and operated.