
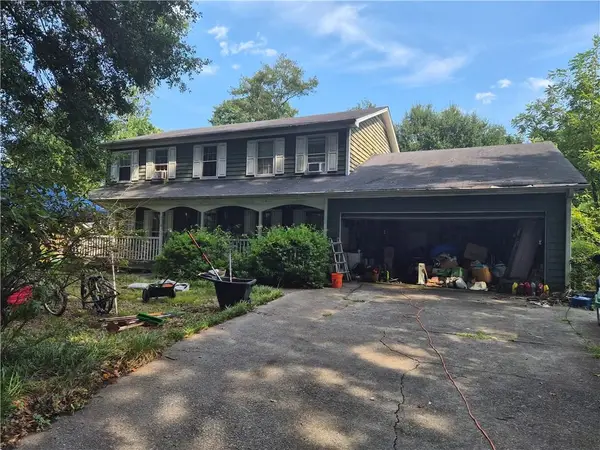
5882 Williams Road, Norcross, GA 30093
Local realty services provided by:ERA Towne Square Realty, Inc.
5882 Williams Road,Norcross, GA 30093
$399,900
- 4 Beds
- 4 Baths
- 2,190 sq. ft.
- Single family
- Active
Listed by: jessica carmona
Office: the atlanta home experts, llc.
MLS#:7829557
Source:FIRSTMLS
Price summary
- Price:$399,900
- Price per sq. ft.:$182.6
About this home
Step inside to find a refreshed and inviting living space with updated finishes throughout. The spacious floor plan provides plenty of room for everyday living, entertaining, and accommodating guests. One of the home's biggest highlights is the additional kitchen downstairs, offering exceptional flexibility for a multigenerational household, extended guests, private living space, or potential rental income. This setup makes the property especially attractive to buyers looking for ways to offset their mortgage or create additional cash flow. With 4 bedrooms, 3 full bathrooms, and two kitchen areas, this property offers versatility that's hard to find. Conveniently located in Norcross with easy access to shopping, dining, major highways, and everything the area has to offer. Move-in ready, versatile, and full of possibilities; this is one you won't want to miss! Schedule your showing today.
Contact an agent
Home facts
- Year built:1983
- Subdivision & Development:Heatherwood
- Listing ID #:7829557
- Updated:August 30, 2026 at 07:44 PM
Rooms and interior
- Bedrooms:4
- Total bathrooms:4
- Full bathrooms:3
- Half bathrooms:1
- Flooring:Carpet, Vinyl
- Dining Description:Open Concept
- Bathrooms Description:Double Vanity, Shower Only
- Kitchen Description:Kitchen Island, Microwave, Refrigerator, Second Kitchen
- Bedroom Description:Roommate Floor Plan, Split Bedroom Plan
- Basement Description:Partial
- Living area:2,190 sq. ft.
Heating and cooling
- Cooling:Central Air
- Heating:Forced Air, Natural Gas
- Central air:Yes
Structure and exterior
- Roof:Shingle
- Year built:1983
- Building area:2,190 sq. ft.
- Lot area:0.34 Acres
- Lot Features:Back Yard, Corner Lot
- Architectural Style:Traditional
- Construction Materials:Block, Stone, Wood Siding
- Exterior Features:Deck
- Levels:Multi/Split
Schools
- High school:Meadowcreek
- Middle school:Lilburn
- Elementary school:Lilburn
Utilities
- Water:Public, Water Available
- Sewer:Public Sewer, Sewer Available
Finances and disclosures
- Price:$399,900
- Price per sq. ft.:$182.6
Features and amenities
- Laundry features:In Garage
- Amenities:Disappearing Attic Stairs
Parking
- Total parking spaces:4
- Parking description:Garage
- Garage spaces:4
 Listings identified with the FMLS IDX logo come from FMLS and are held by brokerage firms other than the owner of this website. The listing brokerage is identified in any listing details. Information is deemed reliable but is not guaranteed. If you believe any FMLS listing contains material that infringes your copyrighted work please click here (https://www.fmls.com/dmca) to review our DMCA policy and learn how to submit a takedown request. ©2026 First Multiple Listing Service, Inc.
New listings near 5882 Williams Road
- Coming Soon
 $235,000Coming Soon3 beds 3 baths
1015 Rock Creek Lane, Norcross, GA 30093
MLS# 10828482Listed by: eXp Realty - New
 $589,000Active7 beds 4 baths3,052 sq. ft.
6802 Magnolia Park Drive, Norcross, GA 30093
MLS# 7829408Listed by: AXEN REALTY, LLC - New
 $289,000Active2 beds 3 baths1,561 sq. ft.
5820 Terremont Circle, Norcross, GA 30093
MLS# 7815990Listed by: ATL REALTY STAR, LLC - New
 $389,000Active5 beds 3 baths1,592 sq. ft.
1563 Greenwood Drive, Norcross, GA 30093
MLS# 7828886Listed by: COMPASS - Open Sun, 2 to 4pmNew
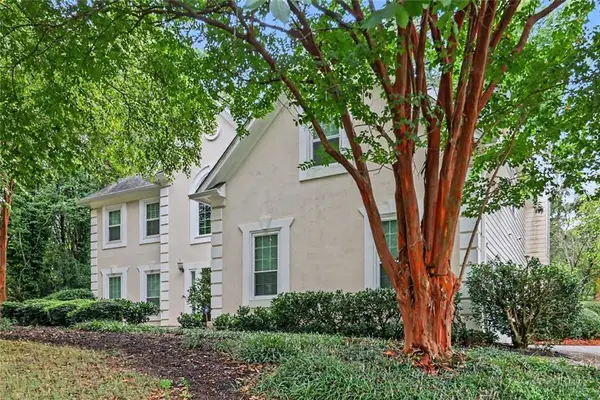 $719,900Active4 beds 3 baths2,902 sq. ft.
231 Sunset Hills Drive, Norcross, GA 30071
MLS# 7829220Listed by: BHGRE METRO BROKERS - New
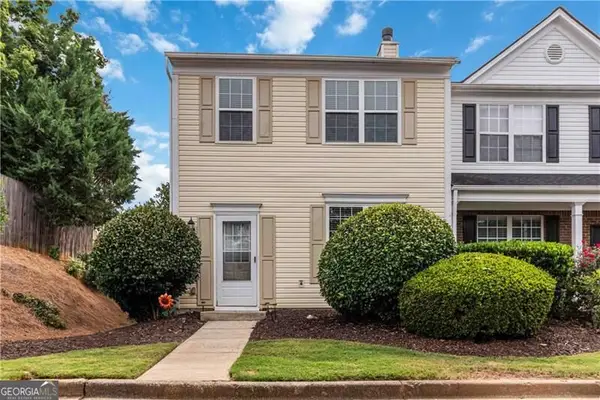 $349,900Active3 beds 3 baths
5510 Reps Trace, Norcross, GA 30071
MLS# 10835326Listed by: Atlanta Communities - New
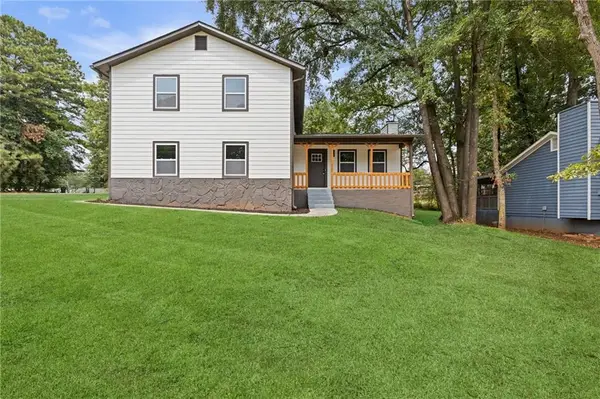 $399,900Active4 beds 3 baths2,272 sq. ft.
5535 Wylake Drive, Norcross, GA 30093
MLS# 7828822Listed by: CHAPMAN HALL PROFESSIONALS - New
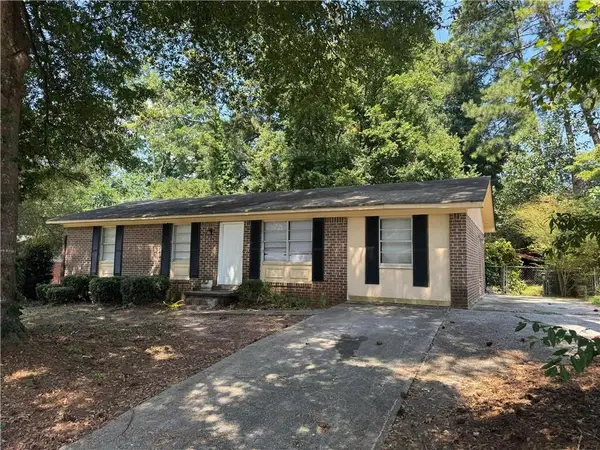 $327,990Active4 beds 2 baths1,326 sq. ft.
723 Sheffield Road, Norcross, GA 30071
MLS# 7828439Listed by: VERIBAS REAL ESTATE, LLC - New
 $475,000Active4 beds 3 baths2,954 sq. ft.
5254 Fox Hill Drive, Norcross, GA 30092
MLS# 7827955Listed by: COLDWELL BANKER REALTY


Protect your home and budget from life's surprises with an Assurant Home Warranty, backed by a partner that supports you through every step of homeownership. Explore Plans.
© 2023 - 2026 ERA Franchise Systems LLC. All rights reserved. ERA Franchise Systems LLC fully supports the principles of the Fair Housing Act and the Equal Opportunity Act. ERA, ERA Real Estate powered, and their respective logos are registered service marks of ERA Franchise Systems LLC. Each office is independently owned and operated.