
635 Winchester Lane Nw, Norcross, GA 30071
Local realty services provided by:ERA Kings Bay Realty
635 Winchester Lane Nw,Norcross, GA 30071
$250,000
- 3 Beds
- 4 Baths
- 2,344 sq. ft.
- Single family
- Active
Listed by: ben dings, esteysy swanson
Office: swanson & associates realty
MLS#:10828752
Source:METROMLS
Price summary
- Price:$250,000
- Price per sq. ft.:$106.66
About this home
Great investor opportunity in Norcross! This 3-bedroom, 2.5-bath home offers multiple living areas and plenty of potential to make it your own. The main level includes an additional den with a fireplace, while the partially finished full basement adds even more usable space with a second living area, full bathroom, kitchenette, and an additional bonus room that could work well as an office, hobby room, or flex space. With so many options for updating, renovating, and adding value, this property is a great opportunity for an investor or buyer looking for a home with room to grow.
Contact an agent
Home facts
- Year built:1970
- Subdivision & Development:SHEFFIELD FORREST SEC5
- Listing ID #:10828752
- Updated:August 21, 2026 at 11:39 AM
Rooms and interior
- Bedrooms:3
- Total bathrooms:4
- Full bathrooms:2
- Half bathrooms:2
- Flooring:Hardwood, Tile, Vinyl
- Kitchen Description:Dishwasher
- Bedroom Description:Master On Main Level
- Basement Description:Interior Entry, Partial
- Living area:2,344 sq. ft.
Heating and cooling
- Cooling:Central Air
- Heating:Forced Air
- Central air:Yes
Structure and exterior
- Roof:Composition
- Year built:1970
- Building area:2,344 sq. ft.
- Lot area:0.43 Acres
- Lot Features:Sloped
- Architectural Style:Ranch
- Construction Materials:Wood Siding
- Foundation Description:Slab
- Levels:1 Story
Schools
- High school:Other
- Middle school:Summerour
- Elementary school:Baldwin
Utilities
- Water:Public, Water Available
- Sewer:Public Sewer
Finances and disclosures
- Price:$250,000
- Price per sq. ft.:$106.66
- Tax amount:$33,100 (2025)
Features and amenities
- Appliances:Dishwasher
- Laundry features:In Basement
Parking
- Total parking spaces:2
- Parking description:Garage
- Garage:Yes
 2026 Georgia MLS. All rights reserved. Information Deem Reliable But Not Guaranteed August 21, 2026
New listings near 635 Winchester Lane Nw
- New
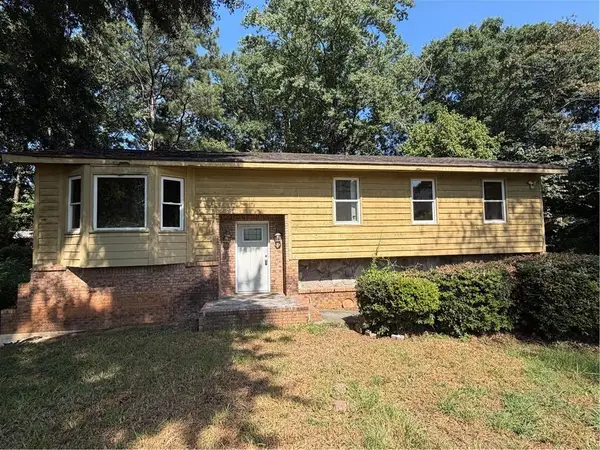 $319,800Active4 beds 3 baths2,101 sq. ft.
984 Beaver Ruin Road, Norcross, GA 30093
MLS# 7825099Listed by: NORTHVIEW REALTY PARTNERS, LLC - New
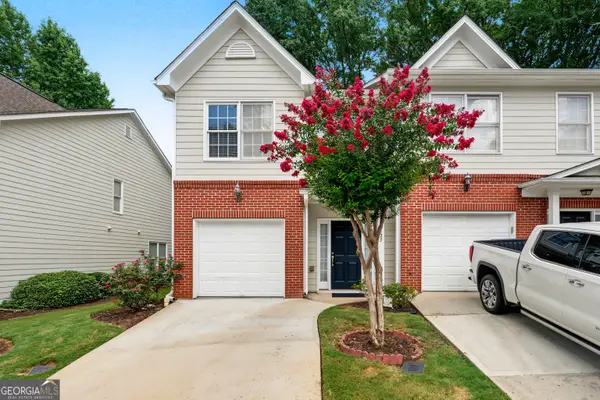 $295,000Active3 beds 3 baths1,475 sq. ft.
5323 Sherwin Drive Nw, Norcross, GA 30093
MLS# 10830237Listed by: Keller Williams West Atlanta - New
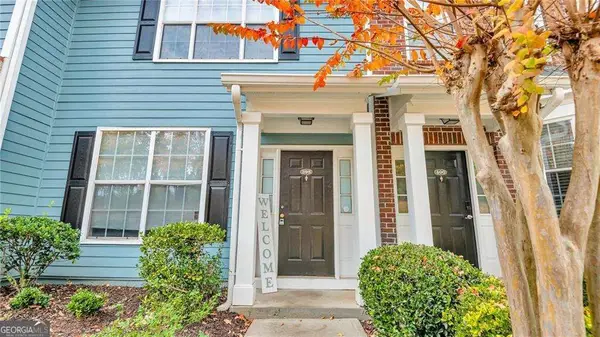 $290,000Active2 beds 3 baths
398 Pine Hill Place, Norcross, GA 30093
MLS# 10829734Listed by: Lokation Real Estate LLC - New
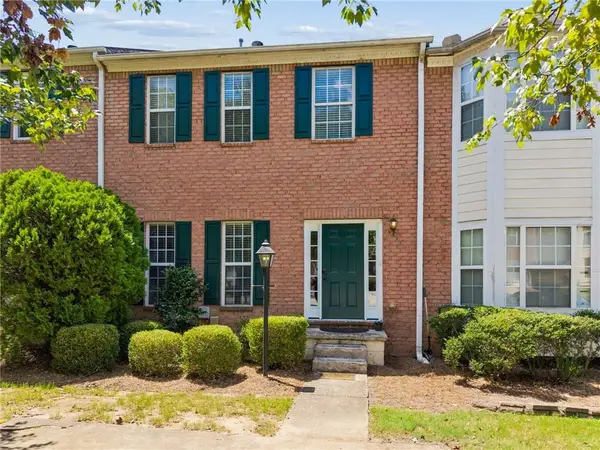 $295,000Active3 beds 3 baths1,420 sq. ft.
2076 Pinnacle Pointe Drive, Norcross, GA 30071
MLS# 7824499Listed by: KELLER WILLIAMS REALTY PEACHTREE RD. - New
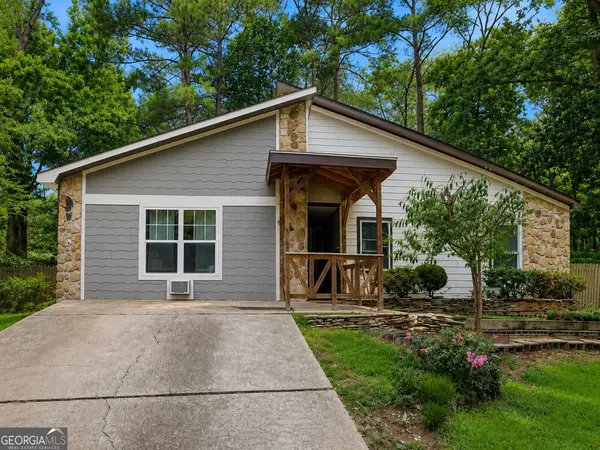 $315,000Active4 beds 2 baths
5333 Granery Circle, Norcross, GA 30093
MLS# 10829154Listed by: Virtual Properties Realty.com - New
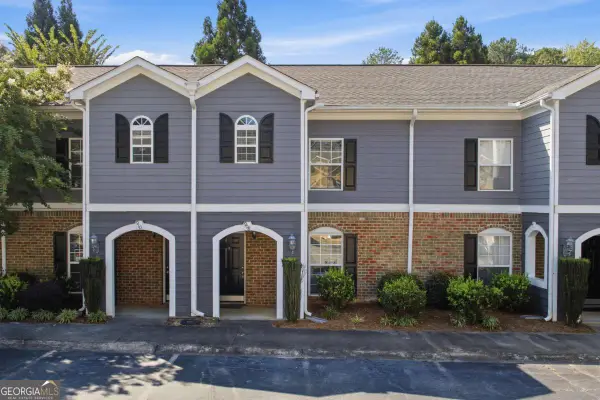 $214,900Active2 beds 3 baths1,214 sq. ft.
908 Summer Place, Norcross, GA 30071
MLS# 10828536Listed by: eXp Realty - New
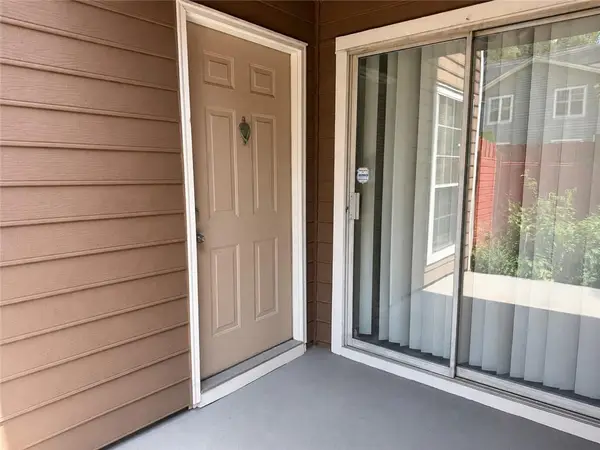 $235,000Active3 beds 3 baths1,484 sq. ft.
1015 Rock Creek Lane, Norcross, GA 30093
MLS# 7823720Listed by: EXP REALTY, LLC. - New
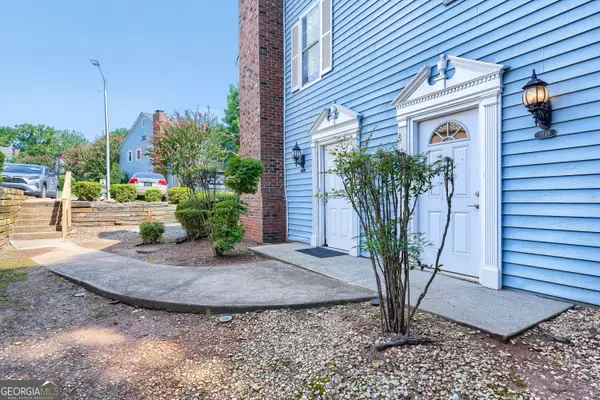 $219,900Active2 beds 2 baths1,200 sq. ft.
1119 Greenyard Way, Norcross, GA 30093
MLS# 10827769Listed by: Compass - New
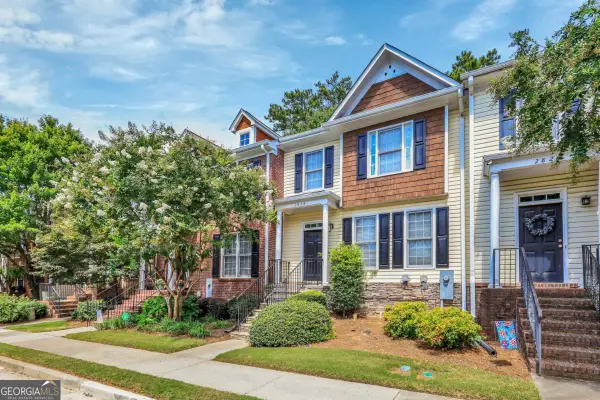 $399,000Active4 beds 4 baths2,874 sq. ft.
2828 Langford Commons Drive, Norcross, GA 30071
MLS# 10827693Listed by: HomeSmart


Protect your home and budget from life's surprises with an Assurant Home Warranty, backed by a partner that supports you through every step of homeownership. Explore Plans.
© 2023 - 2026 ERA Franchise Systems LLC. All rights reserved. ERA Franchise Systems LLC fully supports the principles of the Fair Housing Act and the Equal Opportunity Act. ERA, ERA Real Estate powered, and their respective logos are registered service marks of ERA Franchise Systems LLC. Each office is independently owned and operated.