
835 Omaha Drive, Norcross, GA 30093
Local realty services provided by:ERA Sunrise Realty
Upcoming open houses
- Sun, Aug 1602:00 pm - 04:00 pm
Listed by: mandy nichols
Office: keller williams realty
MLS#:10826211
Source:METROMLS
Price summary
- Price:$415,000
- Price per sq. ft.:$197.24
About this home
Move right in and enjoy a home where the updates have already been done for you! This beautifully remodeled 3-bedroom, 2.5-bath Norcross home features a brand-new kitchen with new cabinets, countertops, and stainless steel appliances, plus a pantry and separate laundry room conveniently located just off the kitchen. Fresh paint, new LVP flooring throughout the main level, and new carpet upstairs give the entire home a clean, updated feel. Upstairs, the oversized primary suite offers plenty of room to unwind, along with a large walk-in closet and a fully remodeled bathroom featuring a double vanity and new shower. The two secondary bedrooms are also generously sized and offer excellent closet space, while the secondary bathroom has been completely updated. The huge unfinished basement offers abundant storage and plenty of potential for a workshop, home gym, recreation space, or future expansion. Walk-out access leads directly to the backyard, making this flexible space even more convenient. The improvements continue outside with a new driveway and new deck. A new HVAC system and water heater add comfort and peace of mind. Located on the Tucker side of Norcross, this home is just minutes from Tucker, Lilburn, and Norcross. Its convenient location provides easy access to Highway 29 and I-85, along with plenty of nearby shopping and dining options. Everything is ready-come take a look and picture yourself at home!...
Contact an agent
Home facts
- Year built:1977
- Subdivision & Development:Blackwood Hills
- Listing ID #:10826211
- Updated:August 14, 2026 at 10:28 PM
Rooms and interior
- Bedrooms:3
- Total bathrooms:3
- Full bathrooms:2
- Half bathrooms:1
- Flooring:Carpet
- Bathrooms Description:Double Vanity
- Kitchen Description:Breakfast Area, Breakfast Bar, Breakfast Room, Dishwasher, Microwave, Pantry, Solid Surface Counters
- Bedroom Description:Walk-In Closet(s)
- Basement Description:Daylight, Exterior Entry
- Living area:2,104 sq. ft.
Heating and cooling
- Cooling:Central Air
- Heating:Electric
- Central air:Yes
Structure and exterior
- Roof:Composition
- Year built:1977
- Building area:2,104 sq. ft.
- Lot area:0.32 Acres
- Lot Features:Private
- Architectural Style:Traditional
- Construction Materials:Concrete
- Exterior Features:Deck
- Foundation Description:Block
- Levels:3+ Story
Schools
- High school:Meadowcreek
- Middle school:Lilburn
- Elementary school:Lilburn
Utilities
- Water:Public, Water Available
- Sewer:Public Sewer, Sewer Available
Finances and disclosures
- Price:$415,000
- Price per sq. ft.:$197.24
- Tax amount:$5,548 (2025)
Features and amenities
- Appliances:Dishwasher, Microwave
- Laundry features:In Kitchen, Laundry
- Amenities:Double Pane Windows, Pulldown Attic Stairs, Smoke Detector(s)
Parking
- Total parking spaces:1
- Parking description:Attached, Basement, Garage, Garage Door Opener, Side/Rear Entrance
- Garage:Yes
 2026 Georgia MLS. All rights reserved. Information Deem Reliable But Not Guaranteed August 14, 2026
New listings near 835 Omaha Drive
- New
 $370,000Active4 beds 2 baths1,270 sq. ft.
1621 Black Hickory Place, Norcross, GA 30093
MLS# 10826398Listed by: REMAX Around Atlanta - New
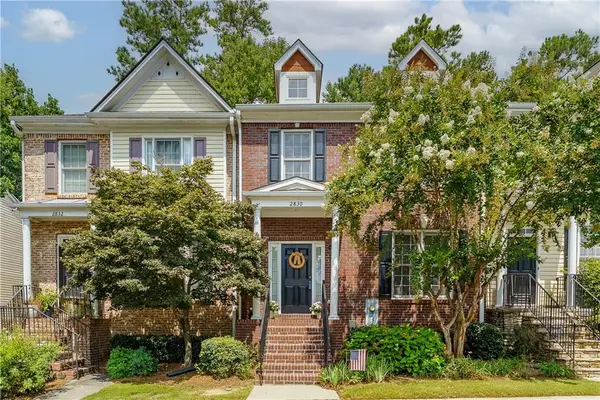 $389,000Active3 beds 4 baths2,185 sq. ft.
2830 Langford Commons Drive, Norcross, GA 30071
MLS# 7821682Listed by: THE KELLY KIM REAL ESTATE, LLC - New
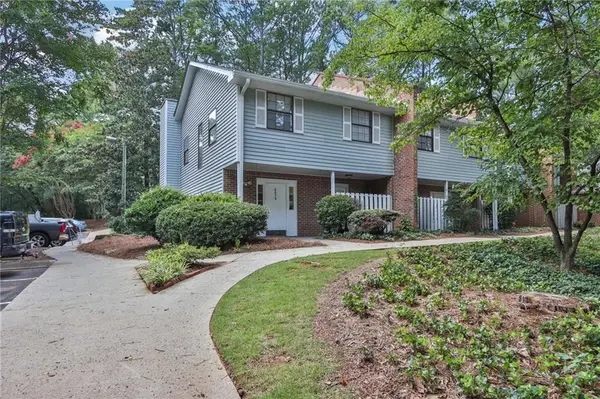 $265,000Active3 beds 3 baths1,407 sq. ft.
6070 Wintergreen Road, Norcross, GA 30093
MLS# 7819469Listed by: VIRTUAL PROPERTIES REALTY.COM - Open Sun, 2 to 4pmNew
 $825,000Active4 beds 3 baths2,662 sq. ft.
536 Peachtree Oak Drive, Norcross, GA 30071
MLS# 10824967Listed by: Keller Williams Chattahoochee - Open Sun, 1 to 3pmNew
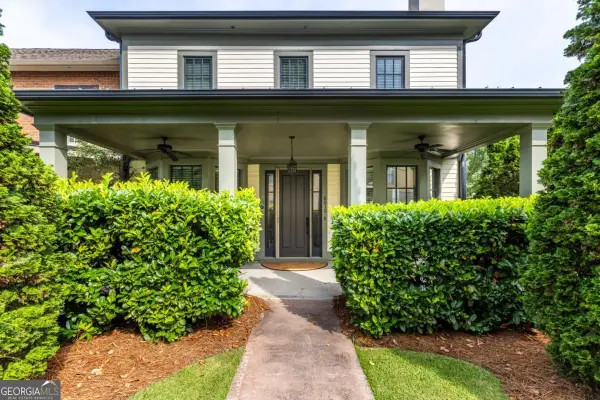 $600,000Active3 beds 4 baths
6015 Webster Circle, Norcross, GA 30071
MLS# 10824852Listed by: Real Broker, LLC - New
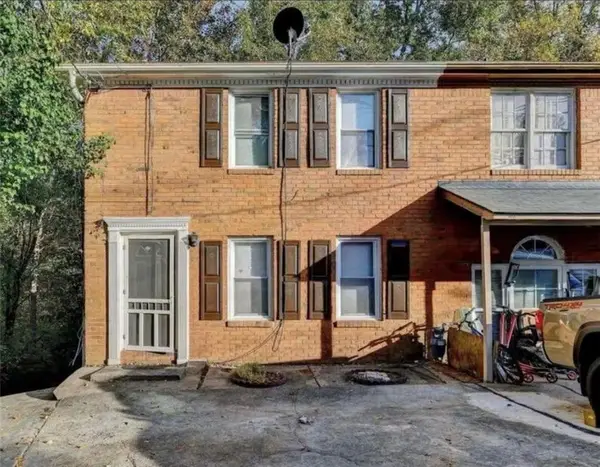 $249,999Active3 beds 2 baths1,122 sq. ft.
937 Carla Place, Norcross, GA 30093
MLS# 7820510Listed by: JL REALTY ATLANTA, LLC - New
 $190,000Active2 beds 2 baths1,092 sq. ft.
6681 Langtry Lane, Norcross, GA 30093
MLS# 7820014Listed by: BERKLEY LOMB, LLC. - New
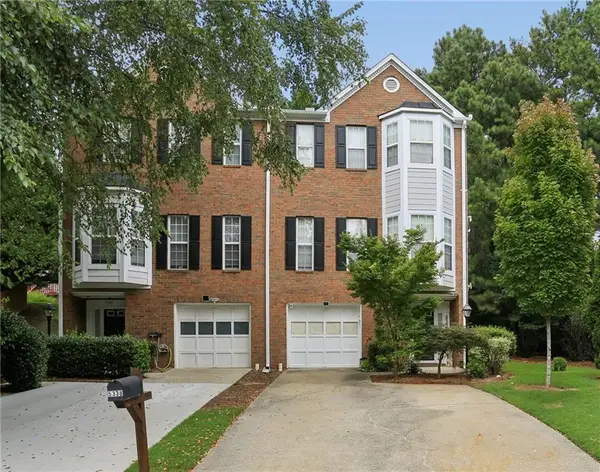 $309,000Active3 beds 4 baths1,980 sq. ft.
5338 Pinnacle Peak Lane, Norcross, GA 30071
MLS# 7819412Listed by: ATLANTA COMMUNITIES - New
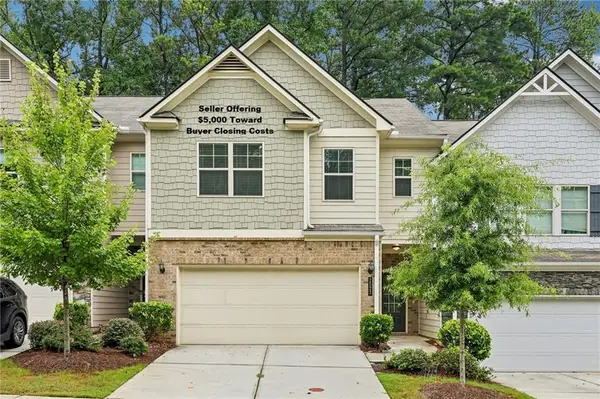 $399,900Active4 beds 3 baths1,942 sq. ft.
2523 Shetley Creek Drive, Norcross, GA 30071
MLS# 7819345Listed by: 1 PERCENT LISTS METRO ATLANTA


Protect your home and budget from life's surprises with an Assurant Home Warranty, backed by a partner that supports you through every step of homeownership. Explore Plans.
© 2023 - 2026 ERA Franchise Systems LLC. All rights reserved. ERA Franchise Systems LLC fully supports the principles of the Fair Housing Act and the Equal Opportunity Act. ERA, ERA Real Estate powered, and their respective logos are registered service marks of ERA Franchise Systems LLC. Each office is independently owned and operated.