
1016 Fountainville Road, Oglethorpe, GA 31068
Local realty services provided by:ERA Kings Bay Realty
1016 Fountainville Road,Oglethorpe, GA 31068
$499,000
- 3 Beds
- 2 Baths
- 1,536 sq. ft.
- Single family
- Active
Listed by: william hudson
Office: hudson realty inc
MLS#:10803448
Source:METROMLS
Price summary
- Price:$499,000
- Price per sq. ft.:$324.87
About this home
GREAT Hunting Tract all improvements you need. Nice Secluded Home on 67.86 Acres. House is a Manufactured Home containing 1536 SQ FT and built in 2019 (7 yrs old) Land used to be a Hunting camp. Many improvements since present owner purchased. Has a creek on back side to west. More in side pictures of home will be added later. House has a huge porch all the way around front and side half being half covered. 3/4 of it is big porch like12 ft. Property has 24x30 Garage with everything wired, with spray foam insulation everywhere,(2 garage doors and 1 open parking) also a 45x40 14 Ft Pole Barn, all with concrete and completely wired with lights and receptacles Property has 980 of road
Contact an agent
Home facts
- Year built:2019
- Subdivision & Development:none
- Listing ID #:10803448
- Updated:September 07, 2026 at 11:02 AM
Rooms and interior
- Bedrooms:3
- Total bathrooms:2
- Full bathrooms:2
- Flooring:Carpet, Vinyl
- Kitchen Description:Oven/Range (Combo)
- Bedroom Description:Master On Main Level, Walk-In Closet(s)
- Basement Description:Crawl Space
- Living area:1,536 sq. ft.
Heating and cooling
- Cooling:Central Air, Heat Pump
- Heating:Central, Heat Pump
- Central air:Yes
Structure and exterior
- Roof:Composition
- Year built:2019
- Building area:1,536 sq. ft.
- Lot area:67.86 Acres
- Architectural Style:Modular Home
- Construction Materials:Vinyl Siding
- Exterior Features:Deck
- Levels:1 Story
Schools
- High school:Macon
- Middle school:Other
- Elementary school:Macon
Utilities
- Water:Well
- Sewer:Septic Tank
Finances and disclosures
- Price:$499,000
- Price per sq. ft.:$324.87
- Tax amount:$1,610 (2025)
Features and amenities
- Appliances:Oven/Range (Combo)
- Laundry features:Common Area, Laundry
Parking
- Parking description:Detached Parking, Garage, Parking Pad, Parking Shed
- Garage:Yes
 2026 Georgia MLS. All rights reserved. Information Deem Reliable But Not Guaranteed September 7, 2026
New listings near 1016 Fountainville Road
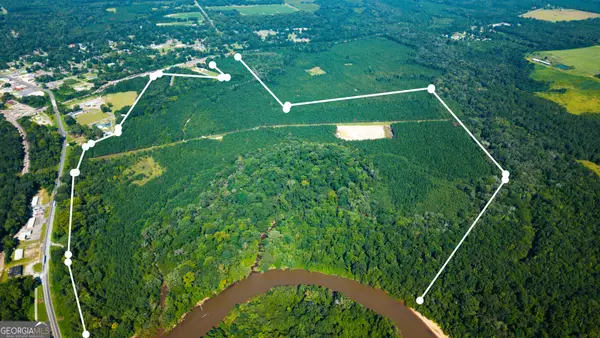 $1,223,852Active224.56 Acres
0 Buck Creek Bypass, Oglethorpe, GA 31068
MLS# 10827874Listed by: Southeastern Outdoors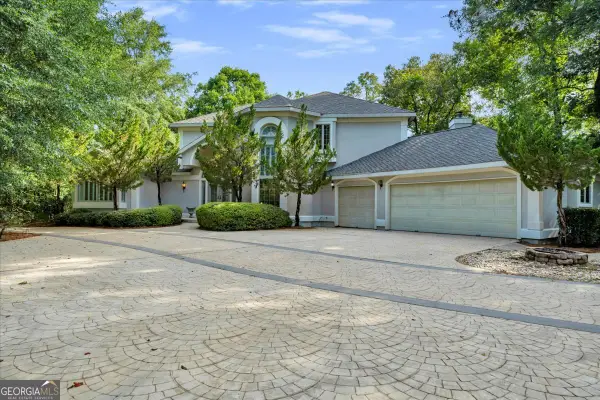 $575,000Active4 beds 4 baths5,024 sq. ft.
1060 COOKS MILL Road, Oglethorpe, GA 31068
MLS# 10806847Listed by: Southern Classic Realtors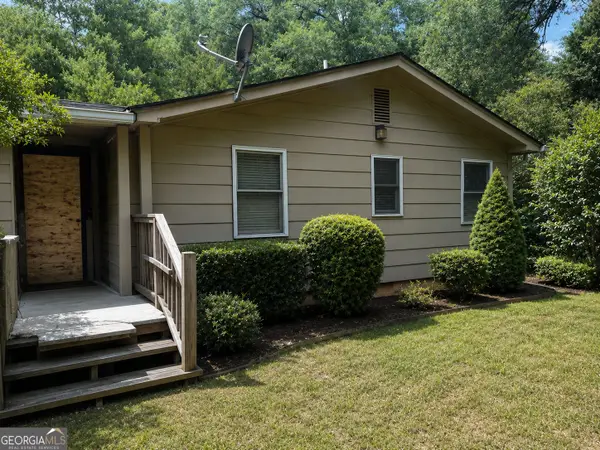 $39,000Active3 beds 1 baths1,932 sq. ft.
45 Oakwood Drive, Oglethorpe, GA 31068
MLS# 10781536Listed by: Southern Roots Realty Partners $99,000Active7.43 Acres
0 Willow Creek Drive, Oglethorpe, GA 31068
MLS# 10764271Listed by: eXp Realty $89,900Active15.63 Acres
0 S State Route 49 Road, Oglethorpe, GA 31068
MLS# 10758403Listed by: Beycome Brokerage Realty LLC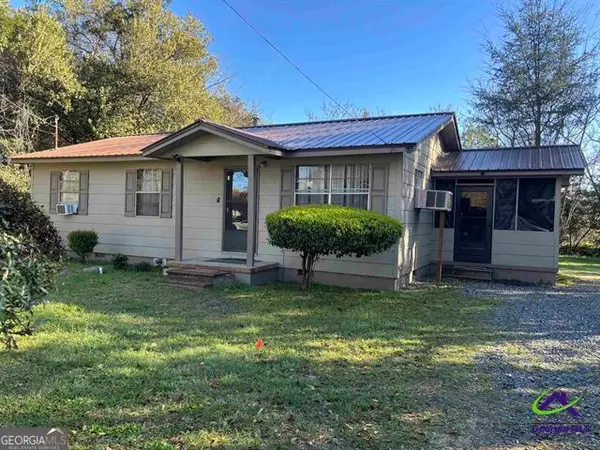 $96,000Active3 beds 1 baths950 sq. ft.
502 Kaigler Street, Oglethorpe, GA 31068
MLS# 10720479Listed by: Coldwell Banker Free Realty $120,000Active-- beds -- baths
1220 State Route 49, Oglethorpe, GA 31068
MLS# 10713999Listed by: Fathom Realty GA, LLC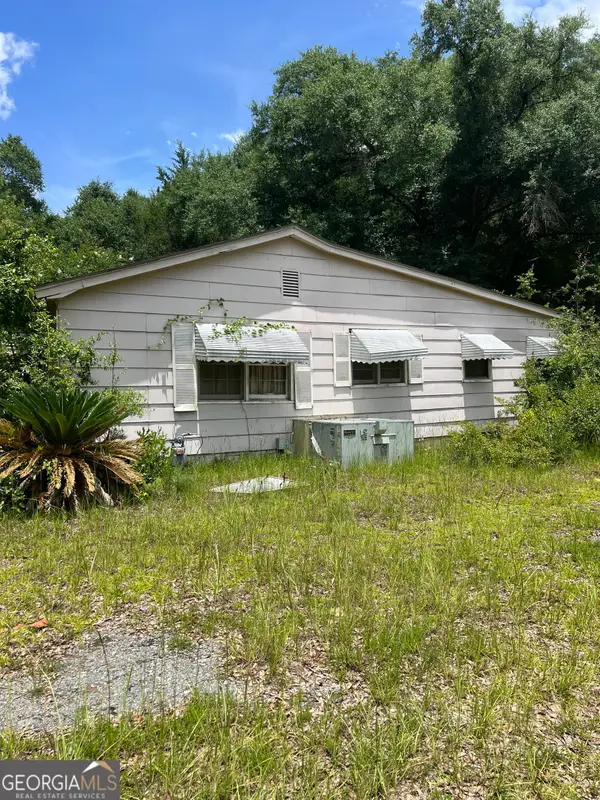 $39,000Active3 beds 1 baths1,932 sq. ft.
45 Oakwood Drive, Oglethorpe, GA 31068
MLS# 10687603Listed by: The Legacy Real Estate Group


Protect your home and budget from life's surprises with an Assurant Home Warranty, backed by a partner that supports you through every step of homeownership. Explore Plans.
© 2023 - 2026 ERA Franchise Systems LLC. All rights reserved. ERA Franchise Systems LLC fully supports the principles of the Fair Housing Act and the Equal Opportunity Act. ERA, ERA Real Estate powered, and their respective logos are registered service marks of ERA Franchise Systems LLC. Each office is independently owned and operated.