
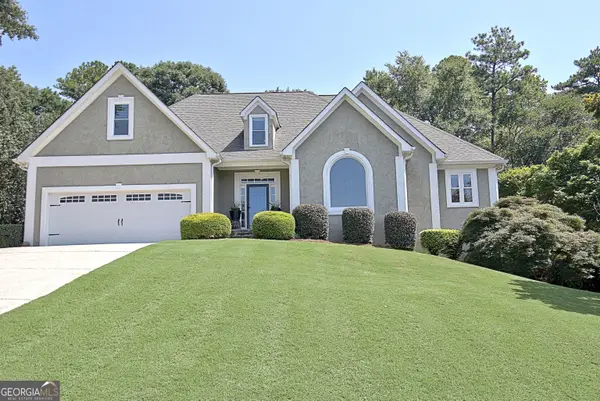
109 Crofts Corner, Peachtree City, GA 30269
Local realty services provided by:ERA Sunrise Realty
109 Crofts Corner,Peachtree City, GA 30269
$557,000
- 3 Beds
- 2 Baths
- 1,671 sq. ft.
- Single family
- Active
Listed by: desales degolian
Office: degolian realty
MLS#:10795898
Source:METROMLS
Price summary
- Price:$557,000
- Price per sq. ft.:$333.33
About this home
BEAUTIFULLY RENOVATED 3-bedroom, 2-bath ranch perfectly positioned on the 13th hole of Braelinn Golf Club in the heart of Peachtree City! Offering 1,671 square feet and a desirable split-bedroom floor plan, this move-in ready home showcases designer finishes throughout. The dramatic family room features soaring ceilings, an exposed beam, floor-to-ceiling windows, and abundant natural light. The updated kitchen boasts white cabinetry, granite countertops, custom built-ins, and a window overlooking the spacious fenced backyard and picturesque golf course. The luxurious primary suite features a fully renovated spa-inspired bath and custom closet system, while the secondary bath has also been tastefully updated. Extensive improvements include new luxury vinyl plank floors, smooth ceilings, designer lighting, interior and exterior paint, epoxy garage floor, updated landscaping, tinted living room windows, new HVAC (2024), new water heater (2025), and a roof approximately 4 years old. Located in the highly sought-after Braelinn Elementary, Rising Starr, and Starr's Mill school districts, this exceptional home offers the perfect blend of style, comfort, and golf course living. Close to shopping, restaurants, The Avenue, Trilith, Lake Peachtree and more!...
Contact an agent
Home facts
- Year built:1987
- Subdivision & Development:Hamptons Corner
- Listing ID #:10795898
- Updated:August 20, 2026 at 10:56 AM
Rooms and interior
- Bedrooms:3
- Total bathrooms:2
- Full bathrooms:2
- Flooring:Laminate, Tile
- Dining Description:Separate Room
- Bathrooms Description:Double Vanity, Separate Shower, Tile Bath
- Kitchen Description:Breakfast Room, Dishwasher, Disposal, Microwave, Oven/Range (Combo), Pantry, Solid Surface Counters
- Bedroom Description:Master On Main Level, Roommate Plan, Walk-In Closet(s)
- Living area:1,671 sq. ft.
Heating and cooling
- Cooling:Ceiling Fan(s), Central Air, Electric
- Heating:Central, Forced Air, Natural Gas
- Central air:Yes
Structure and exterior
- Roof:Composition
- Year built:1987
- Building area:1,671 sq. ft.
- Lot area:0.42 Acres
- Lot Features:Level, Private
- Architectural Style:Ranch
- Construction Materials:Brick, Stone
- Exterior Features:Deck/Patio
- Foundation Description:Slab
- Levels:1 Story
Schools
- High school:Starrs Mill
- Middle school:Rising Starr
- Elementary school:Braelinn
Utilities
- Water:Public
- Sewer:Public Sewer, Sewer Connected
Finances and disclosures
- Price:$557,000
- Price per sq. ft.:$333.33
- Tax amount:$4,189 (25)
Features and amenities
- Appliances:Dishwasher, Disposal, Gas Water Heater, Microwave, Oven/Range (Combo)
- Laundry features:In Garage
- Amenities:Beamed Ceilings, Bookcases, Double Pane Windows, Gas Water Heater, High Ceilings, Pulldown Attic Stairs, Vaulted Ceiling(s)
Parking
- Total parking spaces:2
- Parking description:Attached, Garage, Garage Door Opener, Kitchen Level, Storage
- Garage:Yes
 2026 Georgia MLS. All rights reserved. Information Deem Reliable But Not Guaranteed August 20, 2026
New listings near 109 Crofts Corner
- New
 $530,000Active4 beds 3 baths2,128 sq. ft.
401 Walnut Grove Road, Peachtree City, GA 30269
MLS# 10828976Listed by: Watlington & Buckles, Inc. - New
 $550,000Active3 beds 2 baths2,308 sq. ft.
519 Colebrook Way, Peachtree City, GA 30269
MLS# 10828795Listed by: Keller Williams Realty Atl. Partners - New
 $549,400Active3 beds 2 baths1,948 sq. ft.
321 Cottonwood Circle, Peachtree City, GA 30269
MLS# 10828618Listed by: Georgia Properties Consultants - New
 $1,089,000Active5 beds 6 baths5,189 sq. ft.
806 Magnolia Walk, Peachtree City, GA 30269
MLS# 10828422Listed by: Watkins Real Estate Associates - New
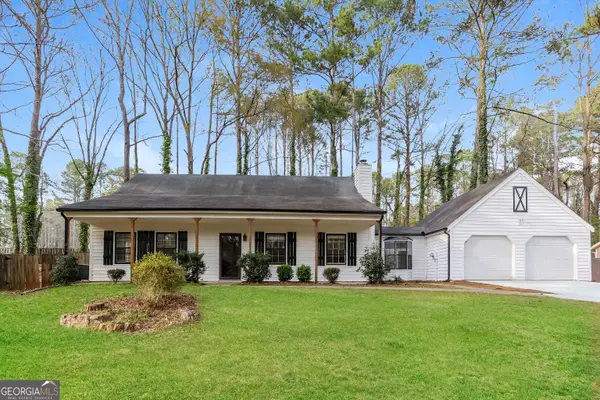 $450,000Active4 beds 3 baths1,560 sq. ft.
105 Spur Ridge, Peachtree City, GA 30269
MLS# 10827741Listed by: Sovereign Real Estate Group - New
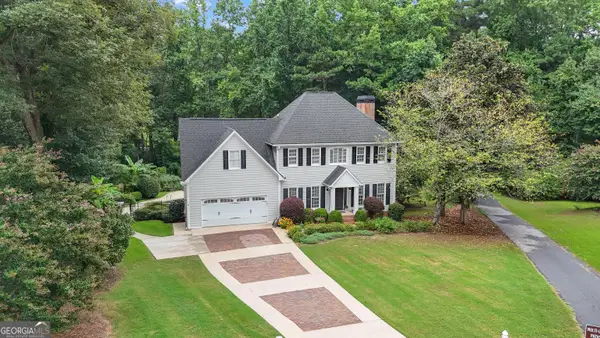 $849,900Active5 beds 4 baths3,989 sq. ft.
717 Alderly Lane, Peachtree City, GA 30269
MLS# 10827415Listed by: Coldwell Banker Bullard Realty - New
 $320,000Active2 beds 2 baths1,292 sq. ft.
825 Ridgefield Drive, Peachtree City, GA 30269
MLS# 10827245Listed by: Keller Williams Realty Atl. Partners - New
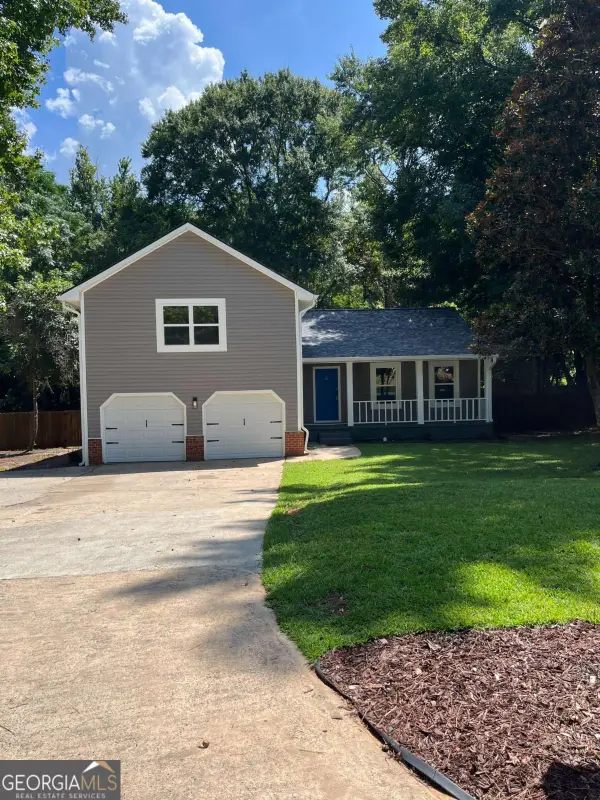 $565,000Active3 beds 3 baths1,851 sq. ft.
204 Groveland Drive, Peachtree City, GA 30269
MLS# 10827017Listed by: Virtual Properties Realty.Net - New
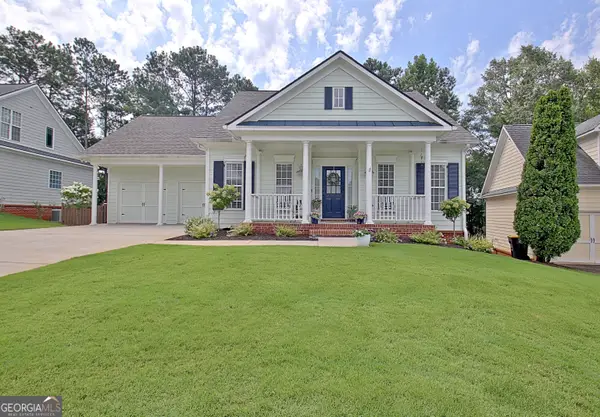 $499,900Active3 beds 2 baths1,729 sq. ft.
203 Albemarle Lane, Peachtree City, GA 30269
MLS# 10826682Listed by: DeGolian Realty - New
 $898,500Active5 beds 4 baths4,541 sq. ft.
422 Cimaron Park, Peachtree City, GA 30269
MLS# 10826329Listed by: BHHS Georgia Properties


Protect your home and budget from life's surprises with an Assurant Home Warranty, backed by a partner that supports you through every step of homeownership. Explore Plans.
© 2023 - 2026 ERA Franchise Systems LLC. All rights reserved. ERA Franchise Systems LLC fully supports the principles of the Fair Housing Act and the Equal Opportunity Act. ERA, ERA Real Estate powered, and their respective logos are registered service marks of ERA Franchise Systems LLC. Each office is independently owned and operated.