
117 Masters Drive N, Peachtree City, GA 30269
Local realty services provided by:ERA Towne Square Realty, Inc.
117 Masters Drive N,Peachtree City, GA 30269
$550,000
- 3 Beds
- 3 Baths
- 2,622 sq. ft.
- Single family
- Active
Listed by: linda sorrow, lee mckinney
Office: aberdeen fine properties inc
MLS#:10885280
Source:METROMLS
Price summary
- Price:$550,000
- Price per sq. ft.:$209.76
- Monthly HOA dues:$115
About this home
Over 2,600 Sq Ft, plus 600 Sq Ft of walk in storage space or expansion space! An exquist two story foyer welcomes you to a Master on Main in The Fairways at Braelinn! Nestled in the sought-after Braelinn Road neighborhood, overlooking the Braelinn Golf Course. 3 bedrooms, 2.5 baths, and over $33,000 in recent improvements including updated Kitchen, New carpet upstairs, New lighting & fans, New Hot Water Heater, fresh paint. Step through the impressive two-story foyer into a stunning vaulted Great Room, elegant Dining Room, and inviting Sun Room. The Sun Room opens to a private patio and enchanting Secret Garden, complete with a charming bubbling fountain. It's the perfect setting for entertaining, morning coffee, or peaceful evenings outdoors! The beautifully updated kitchen features quartz countertops, stainless steel appliances, custom cabinetry, convenient pull-out shelving, a breakfast area, and serving bar. An oversized second pantry tucked beneath the staircase provides even more storage. The main-level primary suite offers a private retreat with a luxurious bath featuring a double vanity, soaking tub, walk-in shower, and generous walk-in closet. A clever direct-drop door from the closet to the laundry room adds a touch of everyday convenience! Also on the main level, a lovely office or den with private french doors, with the guest powder room and offers the perfect space for working from home, reading, or relaxing. The striking staircase leads to a beautiful hardwood-floored landing with room for a cozy sitting area, library, or reading nook. A comfortable guest bedroom and full bath accommodate family and visitors, while the oversized bonus bedroom offers endless possibilities as a playroom, yoga room or home gym, media room, craft studio, hobby room, or additional guest retreat. And the storage! Approximately 600 square feet of walk-in storage with convenient HVAC access provides exceptional space for holiday decorations, seasonal items, hobbies, and so much more-a rare and valuable bonus! The HOA includes lawn maintenance and trash collection, giving you more time to enjoy the lifestyle you've been looking for. And The Fairways is not only for Seniors or age-restricted-residents of all ages are welcome! Enjoy Peachtree City's celebrated golf-cart lifestyle, with convenient access to nearby Starr's Mill schools, while commuters benefit from convenient access to Hartsfield-Jackson Atlanta International Airport, Trilith, Fayetteville, and Newnan. If you've been dreaming of an executive-style home with a primary suite on the main level, flexible living spaces, exceptional storage, a private garden, and HOA-maintained lawn care, this special home in The Fairways deserves a place at the top of your list. Come see it and imagine celebrating your holidays in your new home!...
Contact an agent
Home facts
- Year built:1993
- Subdivision & Development:The Fairways
- Listing ID #:10885280
- Updated:November 18, 2026 at 01:37 PM
Rooms and interior
- Bedrooms:3
- Total bathrooms:3
- Full bathrooms:2
- Half bathrooms:1
- Flooring:Carpet, Hardwood, Tile
- Dining Description:Living Room/Dining Room Combo
- Bathrooms Description:Double Vanity, Separate Shower, Soaking Tub, Tile Bath
- Kitchen Description:Breakfast Room, Dishwasher, Disposal, Oven/Range (Combo), Pantry, Refrigerator, Solid Surface Counters, Stainless Steel Appliance(s), Walk-in Pantry
- Bedroom Description:Master On Main Level, Walk-In Closet(s)
- Living area:2,622 sq. ft.
Heating and cooling
- Cooling:Ceiling Fan(s), Central Air, Dual
- Heating:Dual, Forced Air, Natural Gas, Zoned
- Central air:Yes
Structure and exterior
- Roof:Composition
- Year built:1993
- Building area:2,622 sq. ft.
- Lot area:0.12 Acres
- Lot Features:Level, Private
- Architectural Style:Traditional
- Construction Materials:Brick, Stucco
- Exterior Features:Deck/Patio, Water Feature
- Foundation Description:Slab
- Levels:1.5 Story
Schools
- High school:Starrs Mill
- Middle school:Rising Starr
- Elementary school:Braelinn
Utilities
- Water:Public, Water Available
- Sewer:Public Sewer, Sewer Connected
Finances and disclosures
- Price:$550,000
- Price per sq. ft.:$209.76
- Tax amount:$7,124 (24)
Features and amenities
- Appliances:Dishwasher, Disposal, Gas Water Heater, Oven/Range (Combo), Refrigerator, Stainless Steel Appliance(s)
- Laundry features:In Hall, Laundry
- Amenities:Attic Expandable, Gas Water Heater, Skylight(s), Smoke Detector(s), Two Story Foyer, Vaulted Ceiling(s), Window Treatments
Parking
- Total parking spaces:2
- Parking description:Attached, Garage, Garage Door Opener, Kitchen Level
- Garage:Yes
 2026 Georgia MLS. All rights reserved. Information Deem Reliable But Not Guaranteed November 18, 2026
New listings near 117 Masters Drive N
- Coming Soon
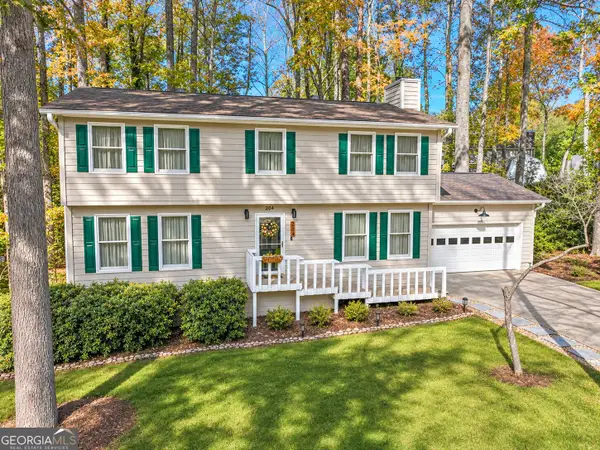 $550,000Coming Soon4 beds 3 baths2,240 sq. ft.
204 Panstone Drive, Peachtree City, GA 30269
MLS# 10889632Listed by: Keller Williams Realty Atl. Partners - New
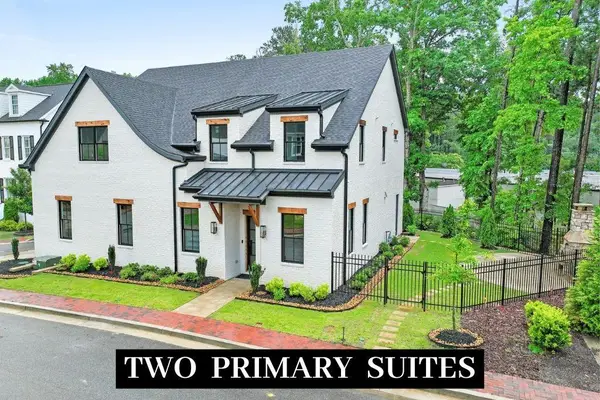 $1,195,000Active4 beds 5 baths4,105 sq. ft.
910 Laurel Brooke Avenue, Peachtree City, GA 30269
MLS# 7869639Listed by: CHAPMAN HALL REALTORS - New
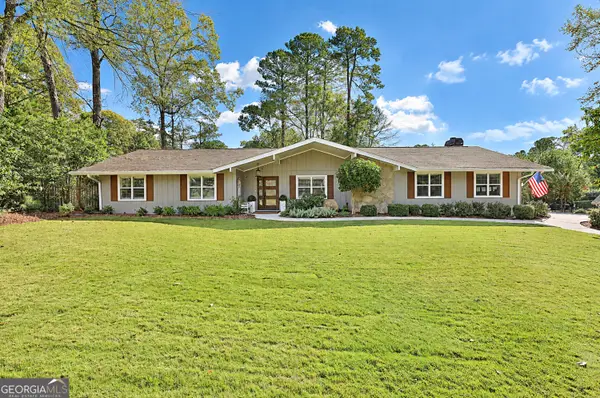 $734,900Active3 beds 3 baths2,239 sq. ft.
105 Longer Drive, Peachtree City, GA 30269
MLS# 10891527Listed by: BHHS Georgia Properties - New
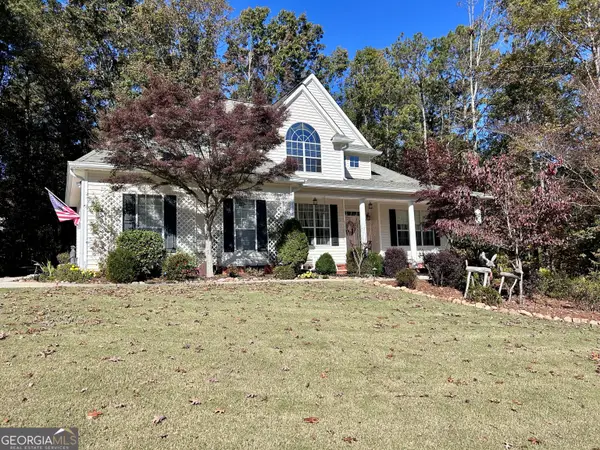 $899,900Active5 beds 4 baths4,047 sq. ft.
180 Monarch Drive, Peachtree City, GA 30269
MLS# 10890933Listed by: Southern Classic Realtors - New
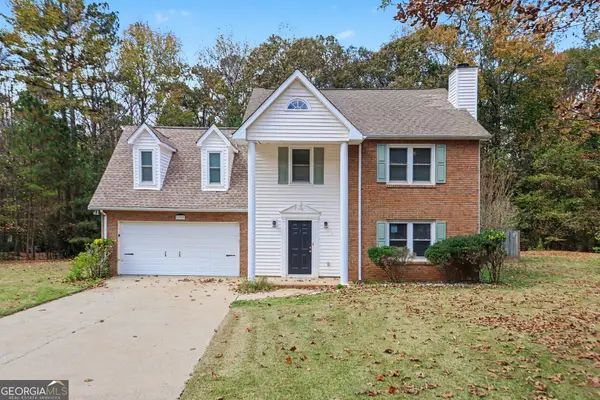 $428,500Active4 beds 3 baths1,960 sq. ft.
139 Burnham Rise, Peachtree City, GA 30269
MLS# 10890881Listed by: Pathfinder Realty - New
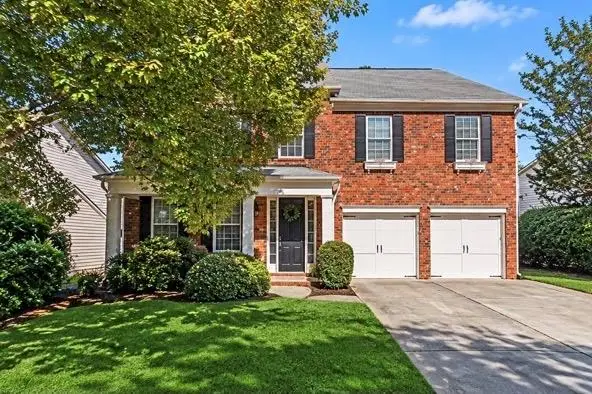 $785,000Active4 beds 4 baths3,597 sq. ft.
815 Richmond Circle, Peachtree City, GA 30269
MLS# 7868508Listed by: ATLANTA LUXURY REAL ESTATE ASSOCIATES, LLC - New
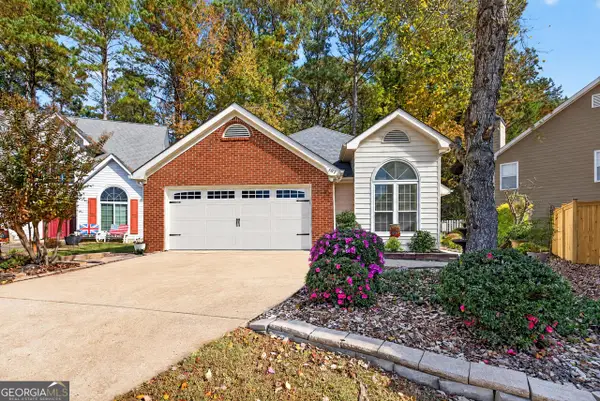 $365,000Active3 beds 2 baths1,395 sq. ft.
102 Braelinn Creek Path, Peachtree City, GA 30269
MLS# 10890531Listed by: BHHS Georgia Properties - New
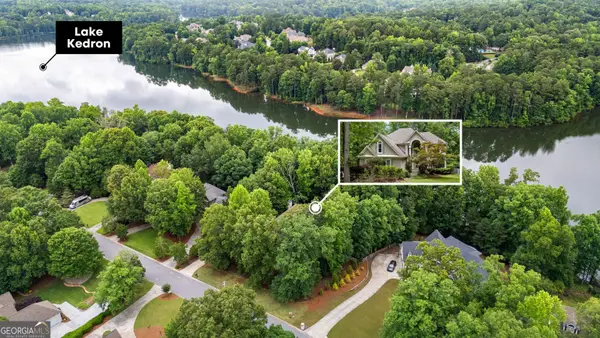 $1,250,000Active5 beds 5 baths4,995 sq. ft.
606 Wingspread, Peachtree City, GA 30269
MLS# 10890236Listed by: BHHS Georgia Properties - New
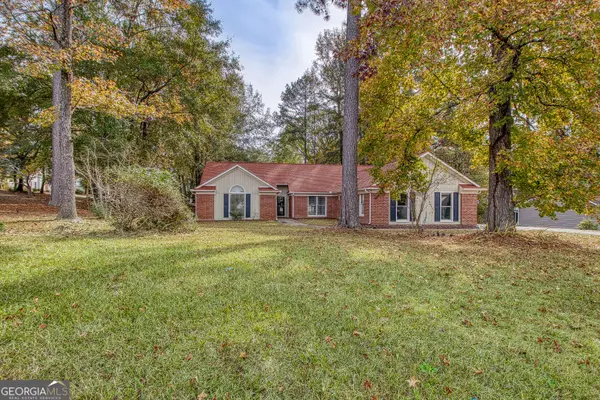 $650,000Active4 beds 3 baths2,907 sq. ft.
117 Morallion Hills, Peachtree City, GA 30269
MLS# 10889782Listed by: BHHS Georgia Properties - New
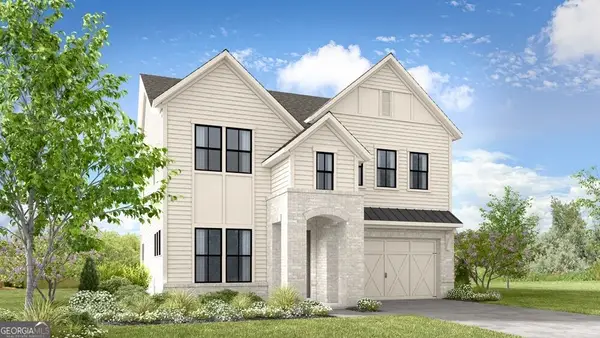 $803,990Active3 beds 4 baths3,262 sq. ft.
218 Regester Way, Peachtree City, GA 30269
MLS# 10889727Listed by: Taylor Morrison Realty of Georgia


Protect your home and budget from life's surprises with an Assurant Home Warranty, backed by a partner that supports you through every step of homeownership. Explore Plans.
© 2023 - 2026 ERA Franchise Systems LLC. All rights reserved. ERA Franchise Systems LLC fully supports the principles of the Fair Housing Act and the Equal Opportunity Act. ERA, ERA Real Estate powered, and their respective logos are registered service marks of ERA Franchise Systems LLC. Each office is independently owned and operated.