
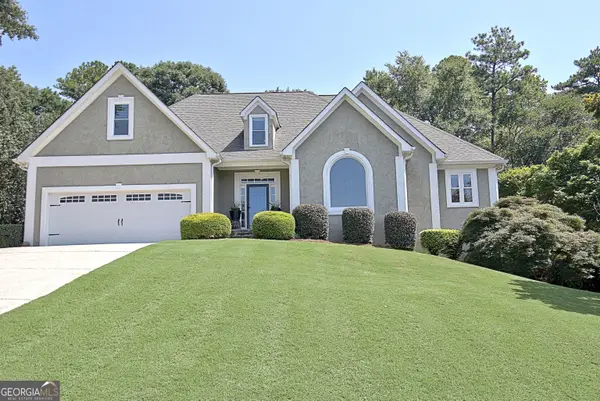
134 Ardenlee Drive, Peachtree City, GA 30269
Local realty services provided by:ERA Sunrise Realty
134 Ardenlee Drive,Peachtree City, GA 30269
$572,500
- 4 Beds
- 4 Baths
- 2,977 sq. ft.
- Single family
- Active
Upcoming open houses
- Sun, Aug 2302:00 pm - 04:00 pm
Listed by: andrea epps
Office: area
MLS#:10796411
Source:METROMLS
Price summary
- Price:$572,500
- Price per sq. ft.:$192.31
- Monthly HOA dues:$29.17
About this home
Seller is willing to reduce the home by $ 5,000.00 OR contribute $5,000.00 to the buyers closing costs, depending on buyers preference, want and or needs! This home is ready to sell now. And a EASY five minutes to dropoff at Crabapple Elementary , by car or golf cart. Conveniently located in Heart of North Peachtree City with golf cart access one door away and a fully finished walk out basement. Welcome to this exceptional home in the heart of Peachtree City! Offering the perfect combination of convenience , comfort, and lifestyle. Ideally located just minutes from I 85 with easy access to shopping, dining, and every day connivence by both car and golf cart, this home is also within close proximity to Crabapple Elementary. Situated on a greenbelt with golfcart path access directly behind the property. You'll enjoy effortless access to everything PTC has to offer. Step inside to a bright, welcoming 2 story foyer filled with natural light. Take a look at the New LVP throughout the main level and new carpet in bedrooms and LVP in the baths , New premium LVP installed in the basement in 2025 ! Designer light fixtures throughout the foyer and stairways enhance the home's fresh, updated feel. Just off the entry is a versatile flex space, perfect for a home office, library, sitting room, or study. All rooms freshly painted or recently. The main level features a family room surrounded by windows, creating an airy, light filled atmosphere. Soaring, smooth ceilings throughout, and views of the lofted upper-level den add to the home's open and inviting design. The loft provides additional flexible living space for a media room, play area, reading nook or lounge. Designed with entertaining in mind, the open concept kitchen with brand new granite counter tops that flows seamlessly into the living area AND the dining area allowing family and quests to gather comfortably and move about. The sunny nook features a charming bay window and opens to a newly painted deck overlooking a fully fenced backyard. Perfect for grilling, entertaining, pet, or simply relaxing outdoors. A separate formal dining room offers additional space for hosting family dinners and special occasions featuring a large bay window. Upstairs, you'll find 3 generously sized bedrooms. One bedroom includes a custom vanity area that functions beautifully as a makeup station or study space. The spacious primary suite offers an oversized walk-in closet with a window for natural light, spa like soaking tub and shower. Enoy your large multi use loft overlooking the light filled family room below. The fully finished walk out basement is truly a standout feature. With high smooth ceilings, upgraded flooring, and brand-new fixtures throughout, this space is ideal for a home theater, recreation room, or multi-generational living. The basement is a must to see to believe it, can I say the vibe is so classic, great game nights, movie nights and just hanging out. Layout includes a large ensuite bedroom with a spacious bathroom and exceptional storage, including both a walk-in closet and a linen closet. An additional storage room and dedicated space for a refrigerator or future kitchenette to provide even more flexibility. A hidden children's loft creates the perfect reading nook, play space or imaginative retreat and unforgettable feature that sets this home apart. Step outside through the walkout door to a large patio offering additional outdoor living space, easy backyard access, and the perfect setting for entertaining or unwinding in privacy. Kedron is just a short 5-7-minute golf cart away (Target, Kroger, Kirklands,PetCo,Chick-fil-a Palmers just to name a few)Atlanta Airport 30 minutes...
Contact an agent
Home facts
- Year built:1997
- Subdivision & Development:Ardenlee
- Listing ID #:10796411
- Updated:August 20, 2026 at 10:56 AM
Rooms and interior
- Bedrooms:4
- Total bathrooms:4
- Full bathrooms:3
- Half bathrooms:1
- Flooring:Carpet, Hardwood, Vinyl
- Dining Description:Separate Room
- Bathrooms Description:Separate Shower, Soaking Tub
- Kitchen Description:Dishwasher, Microwave, Oven/Range (Combo), Refrigerator
- Bedroom Description:Walk-In Closet(s)
- Basement Description:Bath Finished, Daylight, Exterior Entry, Finished, Full, Interior Entry
- Living area:2,977 sq. ft.
Heating and cooling
- Cooling:Ceiling Fan(s), Central Air
- Heating:Central, Dual, Forced Air, Natural Gas
- Central air:Yes
Structure and exterior
- Roof:Composition
- Year built:1997
- Building area:2,977 sq. ft.
- Lot area:0.31 Acres
- Lot Features:Level
- Architectural Style:Traditional
- Construction Materials:Stucco
- Exterior Features:Deck, Deck/Patio
- Levels:3+ Story
Schools
- High school:Mcintosh
- Middle school:Booth
- Elementary school:Crabapple
Utilities
- Water:Public
- Sewer:Public Sewer
Finances and disclosures
- Price:$572,500
- Price per sq. ft.:$192.31
- Tax amount:$5,970 (24)
Features and amenities
- Appliances:Dishwasher, Gas Water Heater, Microwave, Oven/Range (Combo), Refrigerator
- Laundry features:In Hall
- Amenities:Gas Water Heater, High Ceilings, Pulldown Attic Stairs, Vaulted Ceiling(s)
Parking
- Parking description:Attached, Garage, Garage Door Opener, Kitchen Level
- Garage:Yes
 2026 Georgia MLS. All rights reserved. Information Deem Reliable But Not Guaranteed August 20, 2026
New listings near 134 Ardenlee Drive
- New
 $530,000Active4 beds 3 baths2,128 sq. ft.
401 Walnut Grove Road, Peachtree City, GA 30269
MLS# 10828976Listed by: Watlington & Buckles, Inc. - New
 $550,000Active3 beds 2 baths2,308 sq. ft.
519 Colebrook Way, Peachtree City, GA 30269
MLS# 10828795Listed by: Keller Williams Realty Atl. Partners - New
 $549,400Active3 beds 2 baths1,948 sq. ft.
321 Cottonwood Circle, Peachtree City, GA 30269
MLS# 10828618Listed by: Georgia Properties Consultants - New
 $1,089,000Active5 beds 6 baths5,189 sq. ft.
806 Magnolia Walk, Peachtree City, GA 30269
MLS# 10828422Listed by: Watkins Real Estate Associates - New
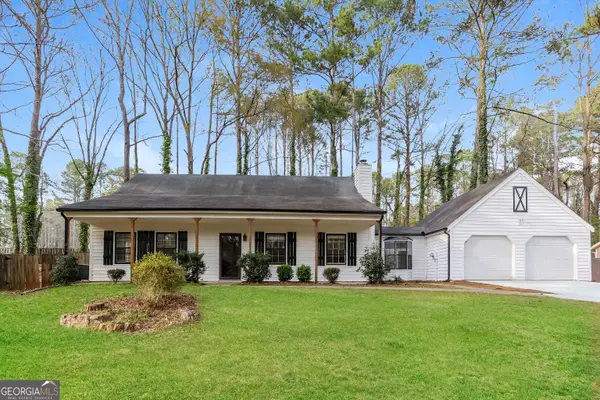 $450,000Active4 beds 3 baths1,560 sq. ft.
105 Spur Ridge, Peachtree City, GA 30269
MLS# 10827741Listed by: Sovereign Real Estate Group - New
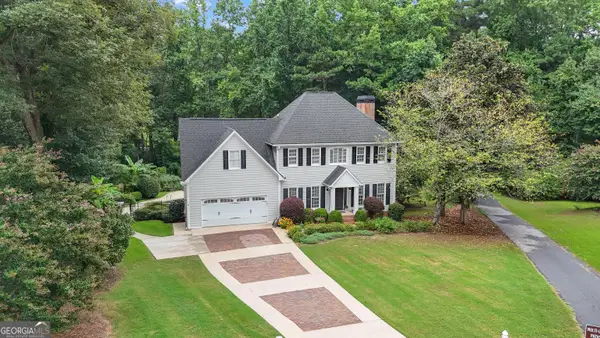 $849,900Active5 beds 4 baths3,989 sq. ft.
717 Alderly Lane, Peachtree City, GA 30269
MLS# 10827415Listed by: Coldwell Banker Bullard Realty - New
 $320,000Active2 beds 2 baths1,292 sq. ft.
825 Ridgefield Drive, Peachtree City, GA 30269
MLS# 10827245Listed by: Keller Williams Realty Atl. Partners - New
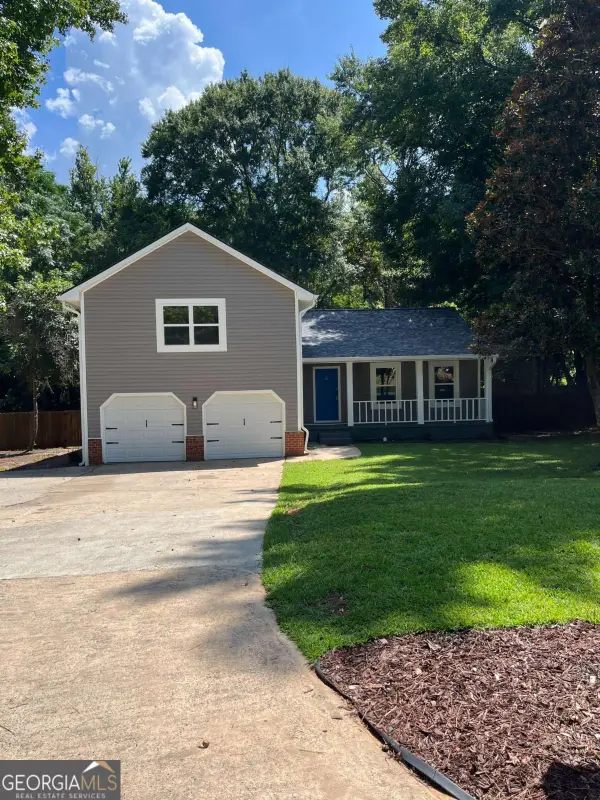 $565,000Active3 beds 3 baths1,851 sq. ft.
204 Groveland Drive, Peachtree City, GA 30269
MLS# 10827017Listed by: Virtual Properties Realty.Net - New
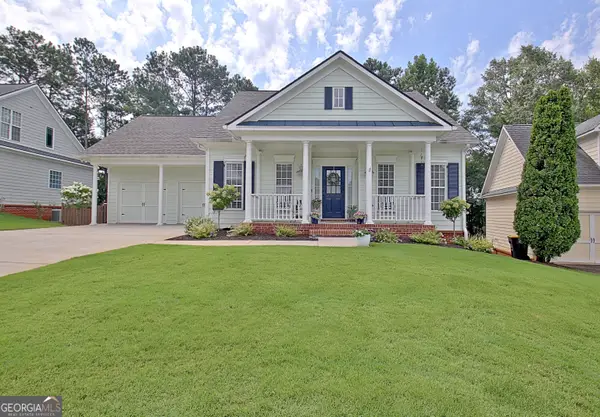 $499,900Active3 beds 2 baths1,729 sq. ft.
203 Albemarle Lane, Peachtree City, GA 30269
MLS# 10826682Listed by: DeGolian Realty - New
 $898,500Active5 beds 4 baths4,541 sq. ft.
422 Cimaron Park, Peachtree City, GA 30269
MLS# 10826329Listed by: BHHS Georgia Properties


Protect your home and budget from life's surprises with an Assurant Home Warranty, backed by a partner that supports you through every step of homeownership. Explore Plans.
© 2023 - 2026 ERA Franchise Systems LLC. All rights reserved. ERA Franchise Systems LLC fully supports the principles of the Fair Housing Act and the Equal Opportunity Act. ERA, ERA Real Estate powered, and their respective logos are registered service marks of ERA Franchise Systems LLC. Each office is independently owned and operated.