
1407 Pennfair Drive, Peachtree City, GA 30269
Local realty services provided by:ERA Sunrise Realty
1407 Pennfair Drive,Peachtree City, GA 30269
$1,075,000
- 6 Beds
- 5 Baths
- - sq. ft.
- Single family
- Coming Soon
Listed by: matthew dalke
Office: keller williams realty atl. partners
MLS#:10772511
Source:METROMLS
Price summary
- Price:$1,075,000
About this home
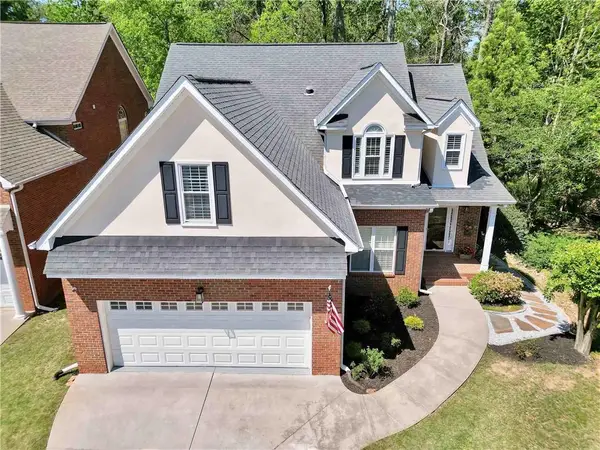
Full professional photos to be posted Friday. Enjoy over an acre of privacy and easy living in the heart of Peachtree City, perfectly situated in the highly sought-after McIntosh High School district. Surrounded by lush landscaping and anchored by a stunning saltwater pool oasis, this exceptional home offers incredible space, functionality, and timeless appeal. The main level is designed for both entertaining and everyday living, featuring separate dining and living rooms along with an inviting family room with built-ins and a fireplace. The refreshed kitchen is filled with natural light and showcases a sunny window overlooking the backyard, while the walk-in pantry with custom shelving offers exceptional storage and organization. Just off the family room, the screened porch creates the perfect indoor-outdoor retreat overlooking the beautifully landscaped grounds. Upstairs, five spacious bedrooms and three full bathrooms provide room for everyone. The luxurious primary suite includes a private sitting room and a beautifully renovated spa-inspired bathroom featuring a freestanding soaking tub, split vanities with custom wood, and dual walk-in closets. An additional staircase leads to rare third-floor walkout storage, providing even more flexibility and convenience. The recently renovated terrace level expands the home's living space with a media/living room, full bedroom and bath, game room with kitchenette, and additional walkout storage with French doors. Outdoor living is truly exceptional. The expansive composite deck overlooks the sparkling saltwater pool and pristine landscaping, creating a private backyard retreat ideal for relaxing. An additional detached golf cart garage/workshop provides the perfect space for hobbies, projects, gardening, or golf cart parking. Storage and functionality abound with three main-level garage bays, the detached workshop/garage, and terrace-level storage space. Additional notable features include a tankless water heater with recirculating pump. Convenient golf-cart access to shopping, dining, and grocery stores via Peachtree City's renowned path system. Ideally located with convenient alternate access routes to Atlanta-Hartsfield Airport (avoiding high traffic areas), while nearby Trilith offers additional dining, entertainment, and shopping destinations. A rare opportunity to enjoy luxury, privacy, and convenience all in one remarkable property....
Contact an agent
Home facts
- Year built:1996
- Listing ID #:10772511
- Updated:May 28, 2026 at 07:31 PM
Rooms and interior
- Bedrooms:6
- Total bathrooms:5
- Full bathrooms:4
- Half bathrooms:1
- Flooring:Carpet, Hardwood, Tile
- Dining Description:Separate Room
- Bathrooms Description:Double Vanity, Separate Shower, Soaking Tub, Tile Bath, Whirlpool Bath
- Kitchen Description:Breakfast Area, Breakfast Bar, Convection Oven, Dishwasher, Ice Maker, Kitchen Island, Second Kitchen, Solid Surface Counters, Stainless Steel Appliance(s), Walk-in Pantry
- Bedroom Description:Walk-In Closet(s)
- Basement Description:Bath Finished, Concrete, Daylight, Exterior Entry, Finished, Full, Interior Entry
Heating and cooling
- Cooling:Ceiling Fan(s), Central Air, Dual, Electric, Zoned
- Heating:Central, Dual, Forced Air, Natural Gas, Zoned
- Central air:Yes
Structure and exterior
- Roof:Composition
- Year built:1996
- Lot Features:Level, Private
- Architectural Style:Traditional
- Construction Materials:Concrete
- Exterior Features:Deck, Deck/Patio, Gas Grill, Screened, Sprinkler System
- Levels:3+ Story
Schools
- High school:Mcintosh
- Middle school:Booth
- Elementary school:Oak Grove
Utilities
- Water:Public
- Sewer:Septic Tank
Finances and disclosures
- Price:$1,075,000
- Tax amount:$11,594 (2025)
Features and amenities
- Appliances:Convection Oven, Dishwasher, Gas Water Heater, Stainless Steel Appliance(s), Tankless Water Heater, Washer
- Laundry features:In Mud Room, Laundry, Washer
- Amenities:Attic Expandable, Bookcases, Double Pane Windows, Gas Water Heater, High Ceilings, In-Law Floorplan, Rear Stairs, Security System, Smoke Detector(s), Tankless Water Heater, Tray Ceiling(s), Two Story Foyer, Wet Bar
- Pool features:In Ground, Salt Water
Parking
- Total parking spaces:3
- Parking description:Attached, Garage, Garage Door Opener, Kitchen Level, Side/Rear Entrance
- Garage:Yes
 2026 Georgia MLS. All rights reserved. Information Deem Reliable But Not Guaranteed May 28, 2026
New listings near 1407 Pennfair Drive
- New
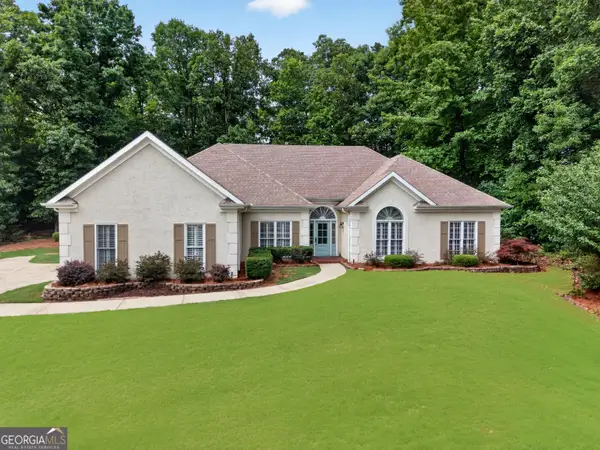 $725,000Active5 beds 4 baths2,850 sq. ft.
216 Chattan Trail, Peachtree City, GA 30269
MLS# 10772975Listed by: BHHS Georgia Properties - New
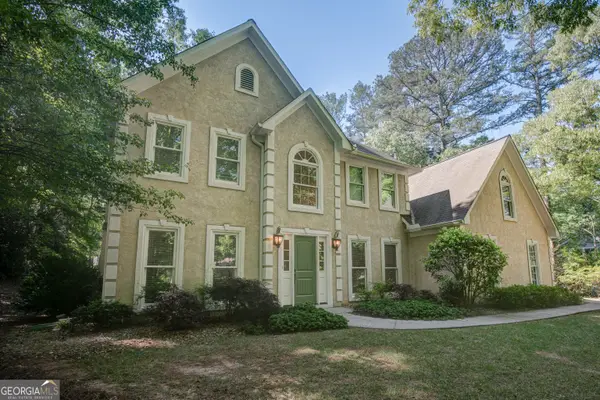 $549,000Active4 beds 3 baths2,573 sq. ft.
324 Legacy Lane, Peachtree City, GA 30269
MLS# 10772990Listed by: Watlington & Buckles, Inc. - New
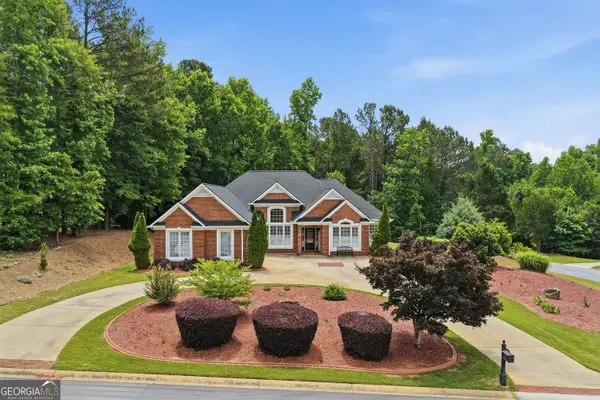 $795,000Active4 beds 3 baths2,713 sq. ft.
1000 Laddington Lane, Peachtree City, GA 30269
MLS# 10772835Listed by: LIR GA - New
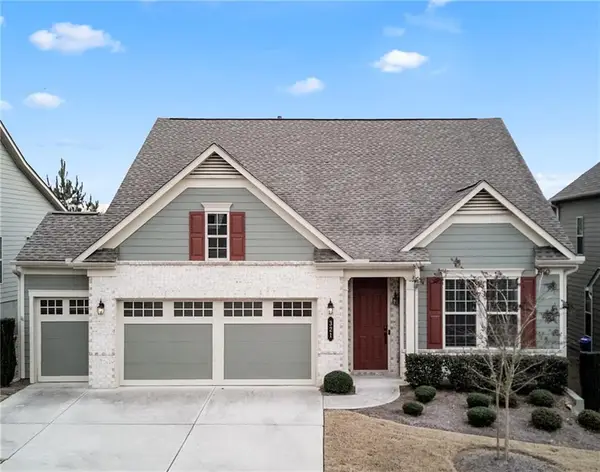 $549,900Active3 beds 2 baths1,948 sq. ft.
321 Cottonwood Circle, Peachtree City, GA 30269
MLS# 7776229Listed by: GEORGIA PROPERTIES CONSULTANTS OF ATLANTA, LLC - New
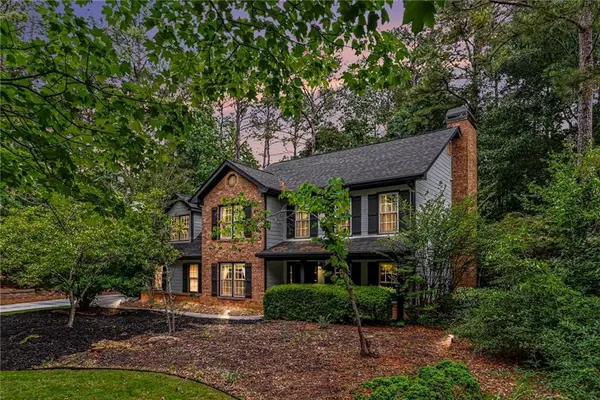 $565,000Active4 beds 3 baths2,282 sq. ft.
250 Terrane Ridge, Peachtree City, GA 30269
MLS# 7777037Listed by: ORCHARD BROKERAGE LLC - Coming Soon
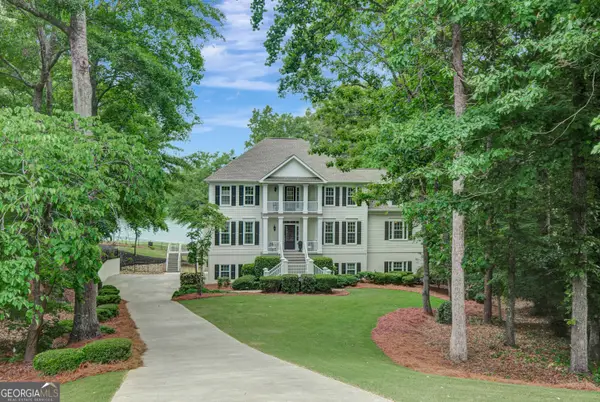 $1,300,000Coming Soon6 beds 5 baths
431 Cimaron Park, Peachtree City, GA 30269
MLS# 10771923Listed by: Keller Williams Realty Atl. Partners - New
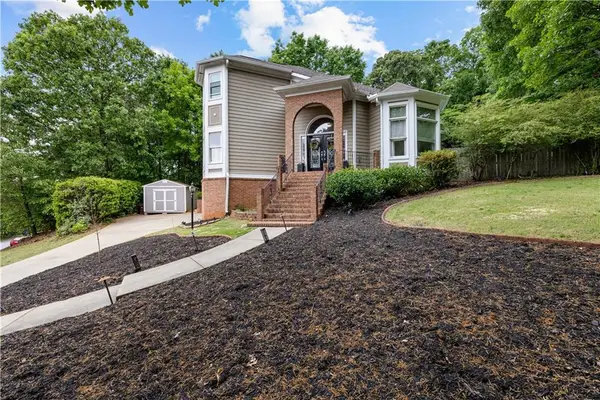 $950,000Active4 beds 3 baths5,142 sq. ft.
133 Windalier Ridge, Peachtree City, GA 30269
MLS# 7776441Listed by: BERKSHIRE HATHAWAY HOMESERVICES GEORGIA PROPERTIES - Coming Soon
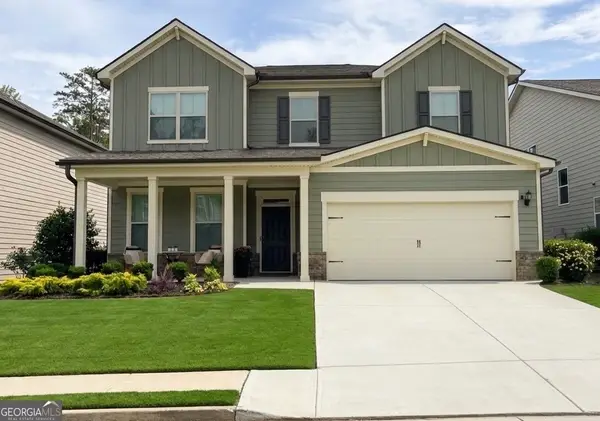 $652,000Coming Soon5 beds 4 baths
206 Caledonia Court, Peachtree City, GA 30269
MLS# 10771366Listed by: DeGolian Realty - New
 $725,000Active5 beds 5 baths3,929 sq. ft.
115 Ashton Park, Peachtree City, GA 30269
MLS# 7776153Listed by: THE LEGACY REAL ESTATE GROUP, LLC


Protect your home and budget from life's surprises with an Assurant Home Warranty, backed by a partner that supports you through every step of homeownership. Explore Plans.
© 2023 - 2026 ERA Franchise Systems LLC. All rights reserved. ERA Franchise Systems LLC fully supports the principles of the Fair Housing Act and the Equal Opportunity Act. ERA, ERA Real Estate powered, and their respective logos are registered service marks of ERA Franchise Systems LLC. Each office is independently owned and operated.