
191 Mulberry Court, Peachtree City, GA 30269
Local realty services provided by:ERA Towne Square Realty, Inc.
Listed by: susan fitzgerald
Office: bhhs georgia properties
MLS#:10854769
Source:METROMLS
Price summary
- Price:$1,145,000
- Price per sq. ft.:$197.69
- Monthly HOA dues:$310
About this home
CASUAL ELEGANCE AT ITS FINEST IN CRESSWIND! COME DISCOVER A TRUE "RESORT LIFESTYLE" IN THIS PRISTINE SPRUCE WITH A FINISHED TERRACE LEVEL, BEAUTIFULLY SITUATED ON A PREMIUM TREE-LINED LOT IN PEACHTREE CITY'S MOST POPULAR ACTIVE ADULT COMMUNITY! THIS EXQUISITE SHOWPLACE WAS CUSTOM BUILT WITH ONLY THE FINEST FINISHES, AMAZING UPGRADES, AND UNPARALLELED ATTENTION TO EVERY DETAIL! From the moment you enter, this extraordinary home feels like a model, showcasing a warm, inviting interior, rich finishes, and all the latest designer touches including AN INCREDIBLE CHEF'S KITCHEN, IMPRESSIVE PUB BAR, AND STATE OF THE ART HOME THEATER! The stunning foyer opens to a sun-filled living or formal dining room, plus an elegant executive office featuring custom bookcases and 8' French doors. THE SPECTACULAR TWO-STORY GREAT ROOM is the heart of this home, highlighted by dramatic "floor to ceiling" windows, a striking stone fireplace, and custom cabinetry. It flows seamlessly into the breakfast room, kitchen, and screen porch, creating an ideal setting for easy living and indoor/outdoor entertaining. THIS IRRESISTIBLE KITCHEN is the center of activity, enhanced by elegant exotic granite counters, handcrafted cabinetry, tile backsplash, accent lighting, custom-designed walk-in pantry, and top of the line GE Profile stainless steel appliances including double ovens. Step outside on the oversized screen porch, surrounded by nature and beautiful, mature trees, the perfect place to relax with your morning coffee or favorite evening beverage. This popular split plan offers the convenience of a private "wing" for the owner's "oasis" complete with a sophisticated shiplap wall, sitting room and luxurious spa bath. The primary bath is the place to unwind after a long day, enhanced by a raised granite vanity, dual sinks, separate dressing area, stepless shower with bench and frameless door, plus "out of this world" custom closets. Two additional guest suites, a Jack and Jill bath, computer center, lovely powder room, and laundry room complete the main level. THIS INCREDIBLE FINSHED TERRACE LEVEL TAKES ENTERTAINING TO AN ENTIRELY NEW LEVEL! A fabulous pub bar with granite countertops, built-in kegerator, dishwasher, microwave, and full-size refrigerator, overlooks the expansive recreation/billiard room. Step behind the stunning barn door to be CAPTIVATED by this state-of-the-art tiered home theater, complete with Sony projector, screen, surround sound, and 12 theater seats. GAME DAYS AND MOVIE NIGHTS WILL NEVER BE THE SAME AGAIN! Fitness buffs will love the dedicated home gym with rubberized flooring, TV hookup and ceiling fan. Your guests will appreciate their own private retreat including a king-size bedroom, sitting area and bath too! Don't miss the adorable craft/gift wrapping room, "dream" workshop, storage room, and covered patio. The attention to detail continues in the main level 2.5 car garage, featuring central vacuum, wainscoting, epoxy flooring, and automatic openers. ***NOTABLE UPGRADES INCLUDE: ENERGY EFFICIENT FOAM INSULATION, RINNAI WATER HEATER, SPRINKLER SYSTEM*** MAINTAINED TO PERFECTION...NOTHING LEFT TO DO BUT MOVE-IN AND ENJOY THE PEACHTREE CITY LIFESTYLE AND CRESSWIND RESORT LIVING! A RARE OPPORTUNITY! CRESSWIND HOA offers lawn maintenance, security and sprinkler system, plus resort-style amenities including indoor/outdoor pools, 8 pickleball courts, tennis, fitness center, bistro, art room, ballroom, cooking demonstration kitchen, outdoor concerts, bocce ball courts, fireplace, grilling courtyard, community garden, over 30 clubs and a full-time social director. Cresswind is connected to 100 miles of PTC golf cart paths with easy access to shopping, restaurants, Trilith studios, Atlanta International airport and 1-85! IT DOESN'T GET ANY BETTER THAN THIS!...
Contact an agent
Home facts
- Year built:2018
- Subdivision & Development:Cresswind
- Listing ID #:10854769
- Updated:November 18, 2026 at 01:36 PM
Rooms and interior
- Bedrooms:4
- Total bathrooms:4
- Full bathrooms:3
- Half bathrooms:1
- Flooring:Hardwood, Tile
- Dining Description:Separate Room
- Bathrooms Description:Double Vanity, Separate Shower, Tile Bath
- Kitchen Description:Breakfast Bar, Breakfast Room, Convection Oven, Cooktop, Dishwasher, Disposal, Double Oven, Kitchen Island, Microwave, Oven (Wall), Pantry, Refrigerator, Solid Surface Counters, Stainless Steel Appliance(s), Walk-in Pantry
- Bedroom Description:Master On Main Level, Split Bedroom Plan, Walk-In Closet(s)
- Basement Description:Bath Finished, Concrete, Daylight, Exterior Entry, Finished, Full, Interior Entry
- Living area:5,792 sq. ft.
Heating and cooling
- Cooling:Ceiling Fan(s), Central Air, Dual, Electric
- Heating:Central, Dual, Forced Air, Natural Gas
- Central air:Yes
Structure and exterior
- Roof:Composition
- Year built:2018
- Building area:5,792 sq. ft.
- Lot area:0.2 Acres
- Lot Features:Greenbelt, Level, Private
- Architectural Style:European, Ranch
- Construction Materials:Concrete, Stone
- Exterior Features:Deck, Screened, Sprinkler System
- Levels:1 Story
Schools
- High school:Sandy Creek
- Middle school:Flat Rock
- Elementary school:Crabapple
Utilities
- Water:Public, Water Available
- Sewer:Public Sewer, Sewer Available, Sewer Connected
Finances and disclosures
- Price:$1,145,000
- Price per sq. ft.:$197.69
- Tax amount:$12,065 (2025)
Features and amenities
- Appliances:Convection Oven, Cooktop, Dishwasher, Disposal, Double Oven, Gas Water Heater, Microwave, Oven (Wall), Refrigerator, Stainless Steel Appliance(s), Tankless Water Heater
- Laundry features:In Mud Room, Laundry
- Amenities:Bookcases, Central Vacuum, Double Pane Windows, Gas Water Heater, High Ceilings, Home Theater, In-Law Floorplan, Pulldown Attic Stairs, Smoke Detector(s), Tankless Water Heater, Tray Ceiling(s), Two Story Foyer
Parking
- Total parking spaces:2
- Parking description:Attached, Garage, Garage Door Opener, Kitchen Level, Storage
- Garage:Yes
 2026 Georgia MLS. All rights reserved. Information Deem Reliable But Not Guaranteed November 18, 2026
New listings near 191 Mulberry Court
- Coming Soon
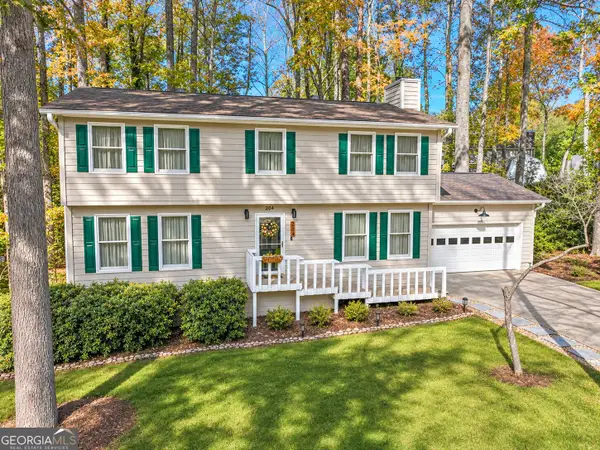 $550,000Coming Soon4 beds 3 baths2,240 sq. ft.
204 Panstone Drive, Peachtree City, GA 30269
MLS# 10889632Listed by: Keller Williams Realty Atl. Partners - New
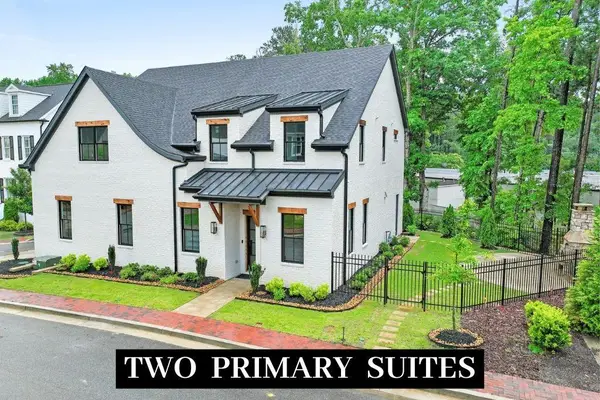 $1,195,000Active4 beds 5 baths4,105 sq. ft.
910 Laurel Brooke Avenue, Peachtree City, GA 30269
MLS# 7869639Listed by: CHAPMAN HALL REALTORS - New
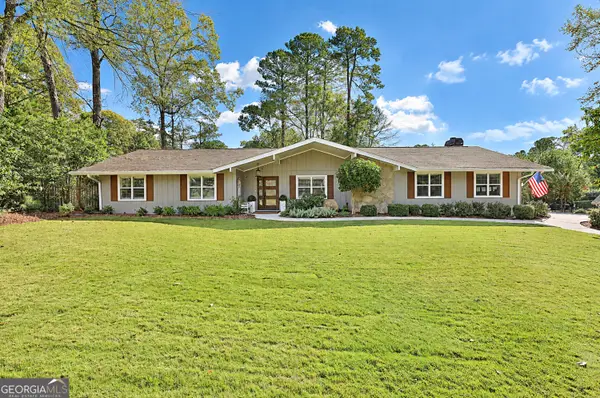 $734,900Active3 beds 3 baths2,239 sq. ft.
105 Longer Drive, Peachtree City, GA 30269
MLS# 10891527Listed by: BHHS Georgia Properties - New
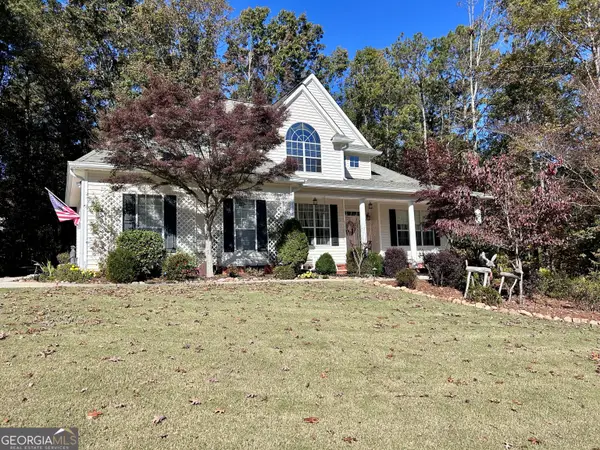 $899,900Active5 beds 4 baths4,047 sq. ft.
180 Monarch Drive, Peachtree City, GA 30269
MLS# 10890933Listed by: Southern Classic Realtors - New
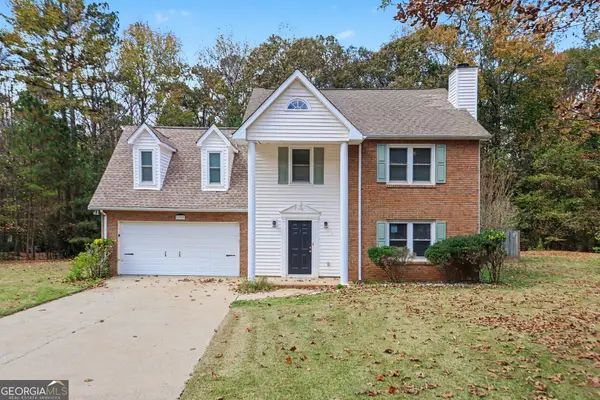 $428,500Active4 beds 3 baths1,960 sq. ft.
139 Burnham Rise, Peachtree City, GA 30269
MLS# 10890881Listed by: Pathfinder Realty - New
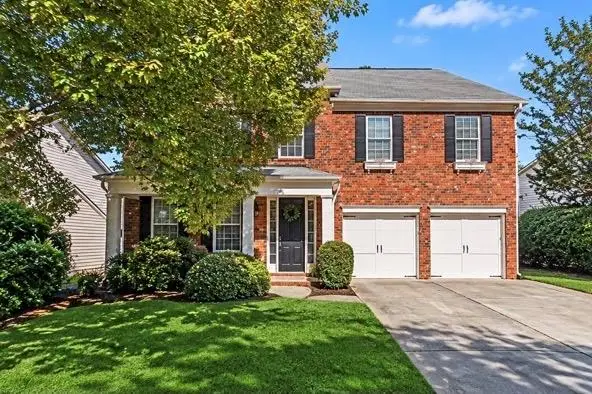 $785,000Active4 beds 4 baths3,597 sq. ft.
815 Richmond Circle, Peachtree City, GA 30269
MLS# 7868508Listed by: ATLANTA LUXURY REAL ESTATE ASSOCIATES, LLC - New
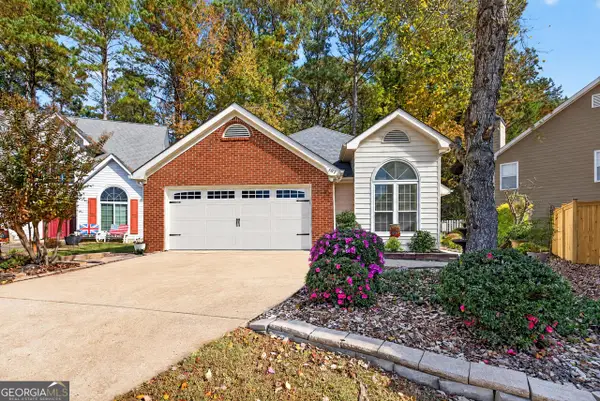 $365,000Active3 beds 2 baths1,395 sq. ft.
102 Braelinn Creek Path, Peachtree City, GA 30269
MLS# 10890531Listed by: BHHS Georgia Properties - New
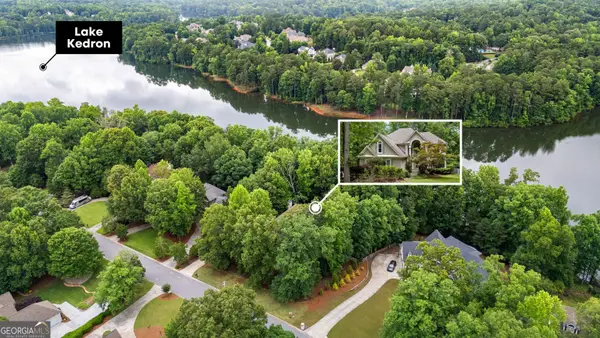 $1,250,000Active5 beds 5 baths4,995 sq. ft.
606 Wingspread, Peachtree City, GA 30269
MLS# 10890236Listed by: BHHS Georgia Properties - New
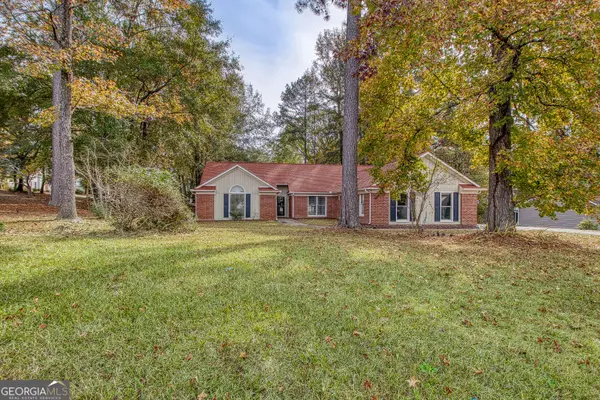 $650,000Active4 beds 3 baths2,907 sq. ft.
117 Morallion Hills, Peachtree City, GA 30269
MLS# 10889782Listed by: BHHS Georgia Properties - New
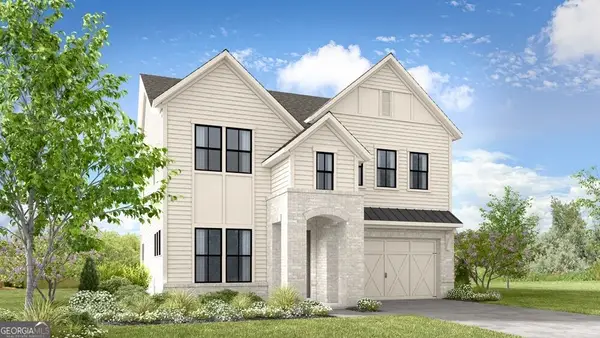 $803,990Active3 beds 4 baths3,262 sq. ft.
218 Regester Way, Peachtree City, GA 30269
MLS# 10889727Listed by: Taylor Morrison Realty of Georgia


Protect your home and budget from life's surprises with an Assurant Home Warranty, backed by a partner that supports you through every step of homeownership. Explore Plans.
© 2023 - 2026 ERA Franchise Systems LLC. All rights reserved. ERA Franchise Systems LLC fully supports the principles of the Fair Housing Act and the Equal Opportunity Act. ERA, ERA Real Estate powered, and their respective logos are registered service marks of ERA Franchise Systems LLC. Each office is independently owned and operated.