
203 Carriage Lane, Peachtree City, GA 30269
Local realty services provided by:ERA Towne Square Realty, Inc.
Listed by: tracy ross
Office: drake realty of greater atlanta
MLS#:10849771
Source:METROMLS
Price summary
- Price:$1,950,000
- Price per sq. ft.:$283.27
- Monthly HOA dues:$54.17
About this home
In the heart of Peachtree City, yet tucked away on 2 acres of lush, private grounds, this extraordinary 2016 Custom-designed Estate offers TWO homes, a luxury main estate plus a separate one-level cottage residence with attached garage. Boasting nearly 7,000 square feet of finished living space on the main level and above, plus more than 5,000 sq. ft. ready for future expansion if desired. A striking four-sided brick exterior and custom stonework set the stage for what lies beyond. Enter through the spectacular covered front porch featuring stunning stone and wood accents, authentic gas lanterns, and generous gathering spaces for relaxing on a grand scale. As you step through the impressive curved double-door entry, you've entered a spectacular private retreat with a zero-entry heated saltwater pool, tanning ledge, spa and an abundance of covered and open outdoor living spaces. Timeless elegance, quality, and exceptional design come together in perfect harmony. Inside is just as fabulous--featuring 6 spacious bedrooms with 6 ensuite bathrooms, including a spa-like Primary Suite on Main with 2 walk-in closets with built-ins, a soaking tub, and oversized tile shower with rainhead and bench. Two vanities plus an added make-up vanity area and its own dedicated HVAC system. Also on the main level is another ensuite bedroom and bathroom, perfect for guests. Soaring ceilings, custom & extensive high-end trim details, real hardwoods, 3 fireplaces, plus California and French Doors open from the Dining Room and Great Room with a magnificent floor-to-ceiling stone fireplace; both rooms open to gorgeous covered patios--creating true indoor-outdoor living spaces. Chef's Luxury Kitchen with oversized island, Professional Viking Gas Cooktop and Double Ovens with Custom Vented Hood, Pot-Filler Faucet, dream walk-in pantry, and separate wet-bar area with beverage fridge make this kitchen both gorgeous and functional. Off to one side is a cozy sitting room with fireplace and on the other is a half bath, functional laundry room with custom shelves and countertops, a huge mudroom with custom cabinets and seating plus a built-in desk--all leading to the 4.5-car garage. Formal Dining Room, currently used as an office, easily accommodates an oversized table. Open stairway leads to 3 spacious ensuite bedrooms, all featuring custom vanities and custom tile showers, walk-in closets, and extra storage. Off the hallway is a state-of-the-art insulated theatre/media room with terraced seating, built-in bar, and beverage fridge. Another door leads to 1,500 sq. ft. of unfinished attic space for easy storage with opportunity to expand the second level. Unfinished Terrace Level of just shy of 4,000 sq. ft. includes a tornado-shelter area, storage shelves, and was built with beams to keep the space open and easy to finish. The Second Residence is a charming cottage with vaulted living room and fireplace, lovely kitchen with island, and primary ensuite with walk-in closet. Also includes a laundry room attached to a half bath and changing area with access to the outside pool area, plus a dedicated attached garage. The 4.5-car, 1,500+ sq. ft. garage features a golf cart alcove with charging plug, custom cabinetry, workbench, and abundant storage. The two-acre grounds are professionally landscaped and irrigated on all sides, with landscape lighting, gas lanterns, mature plantings, and exceptional privacy. Nestled within Hyde Park, one of Peachtree City's most distinguished enclaves of custom-built homes, residents enjoy access to a charming gazebo, fishing pond, and dock while remaining just minutes from award-winning schools, shopping, dining, golf cart paths and all that Peachtree City has to offer. Rarely does a property with two residences combine this level of craftsmanship, scale, privacy, flexibility and exceptional indoor-outdoor, true resort-style living....
Contact an agent
Home facts
- Year built:2016
- Subdivision & Development:Hyde Park
- Listing ID #:10849771
- Updated:September 21, 2026 at 11:04 AM
Rooms and interior
- Bedrooms:6
- Total bathrooms:8
- Full bathrooms:6
- Half bathrooms:2
- Flooring:Carpet, Hardwood, Tile
- Dining Description:Seats 12+, Separate Room
- Bathrooms Description:Double Vanity, Separate Shower, Soaking Tub, Tile Bath
- Kitchen Description:Breakfast Area, Dishwasher, Double Oven, Kitchen Island, Microwave, Oven/Range (Combo), Solid Surface Counters, Stainless Steel Appliance(s), Walk-in Pantry
- Bedroom Description:Master On Main Level, Walk-In Closet(s)
- Basement Description:Bath/Stubbed, Daylight, Exterior Entry, Full, Interior Entry
- Living area:6,884 sq. ft.
Heating and cooling
- Cooling:Ceiling Fan(s), Central Air, Electric, Zoned
- Heating:Central, Forced Air, Natural Gas, Zoned
- Central air:Yes
Structure and exterior
- Roof:Composition
- Year built:2016
- Building area:6,884 sq. ft.
- Lot area:2 Acres
- Lot Features:Corner Lot, Level, Private
- Architectural Style:Brick 4 Side
- Construction Materials:Brick, Stone
- Exterior Features:Deck/Patio, Sprinkler System
- Foundation Description:Block
- Levels:3+ Story
Schools
- High school:Mcintosh
- Middle school:Booth
- Elementary school:Huddleston
Utilities
- Water:Public
- Sewer:Septic Tank
Finances and disclosures
- Price:$1,950,000
- Price per sq. ft.:$283.27
- Tax amount:$18,367 (2025)
Features and amenities
- Appliances:Dishwasher, Double Oven, Gas Water Heater, Microwave, Oven/Range (Combo), Stainless Steel Appliance(s), Tankless Water Heater
- Laundry features:Common Area, In Mud Room, Laundry
- Amenities:Attic Expandable, Carbon Monoxide Detector(s), Double Pane Windows, Gas Water Heater, High Ceilings, Home Theater, In-Law Floorplan, Security System, Smoke Detector(s), Tankless Water Heater, Tray Ceiling(s), Vaulted Ceiling(s), Wet Bar
- Pool features:Heated, In Ground, Salt Water
Parking
- Total parking spaces:4
- Parking description:1+ Parking Space/Unit, Attached, Garage, Garage Door Opener, Guest, Kitchen Level, Parking Pad, Side/Rear Entrance, Storage
- Garage:Yes
 2026 Georgia MLS. All rights reserved. Information Deem Reliable But Not Guaranteed September 21, 2026
New listings near 203 Carriage Lane
- New
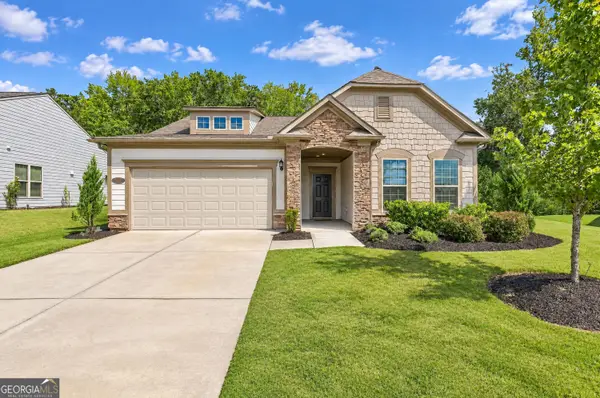 $500,000Active2 beds 2 baths1,650 sq. ft.
314 Elkins Place, Peachtree City, GA 30269
MLS# 10849671Listed by: Watlington & Buckles, Inc. - New
 $569,500Active5 beds 3 baths3,714 sq. ft.
204 Creek Bed Court, Peachtree City, GA 30269
MLS# 10849506Listed by: Chapman Hall Realtors - New
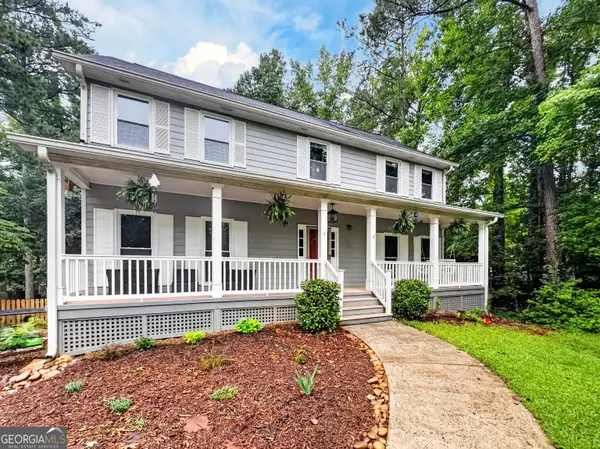 $539,000Active4 beds 3 baths3,045 sq. ft.
208 Melrah Hill, Peachtree City, GA 30269
MLS# 10849177Listed by: BHHS Georgia Properties - New
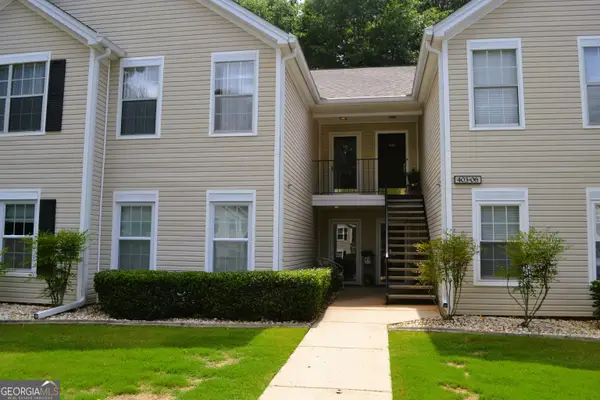 $305,000Active2 beds 2 baths1,432 sq. ft.
404 Ridgefield Drive, Peachtree City, GA 30269
MLS# 10848863Listed by: BHHS Georgia Properties - New
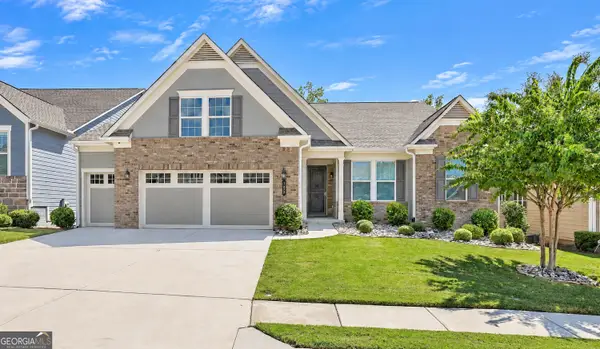 $775,000Active3 beds 3 baths2,314 sq. ft.
122 Cottonwood Circle, Peachtree City, GA 30269
MLS# 10848732Listed by: eXp Realty - New
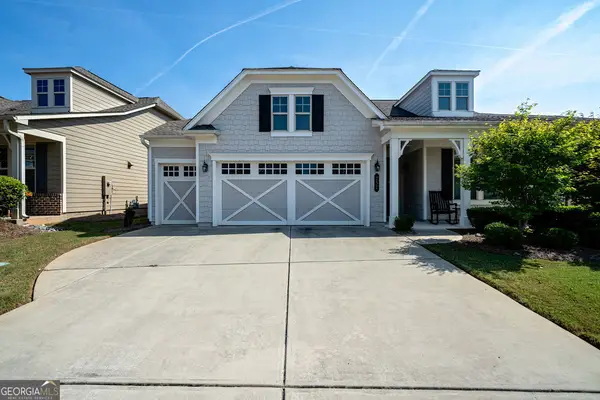 $529,000Active2 beds 2 baths1,586 sq. ft.
252 Silver Maple Court, Peachtree City, GA 30269
MLS# 10848027Listed by: Ansley Real Estate | Christie's Int - New
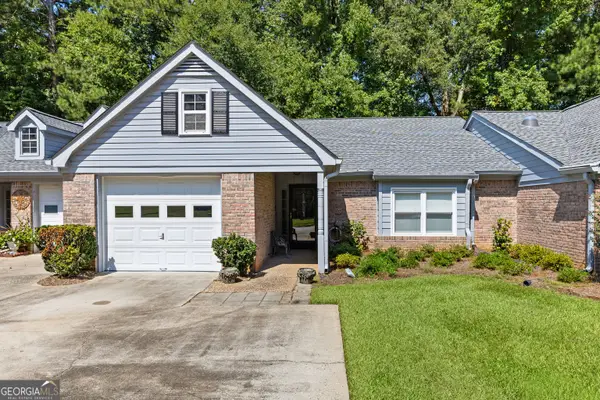 $379,000Active2 beds 2 baths1,323 sq. ft.
14 Dover Trail, Peachtree City, GA 30269
MLS# 10847739Listed by: DeGolian Realty - New
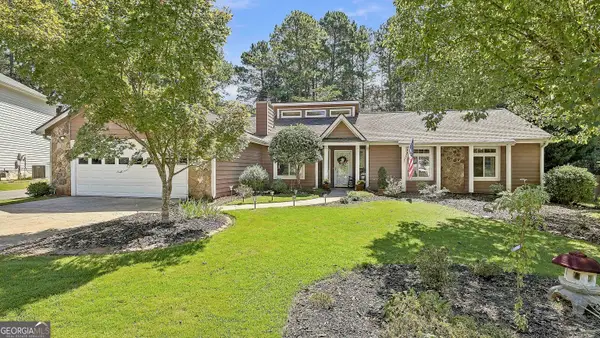 $535,000Active3 beds 2 baths2,101 sq. ft.
508 Raintree Hill, Peachtree City, GA 30269
MLS# 10847595Listed by: eXp Realty - New
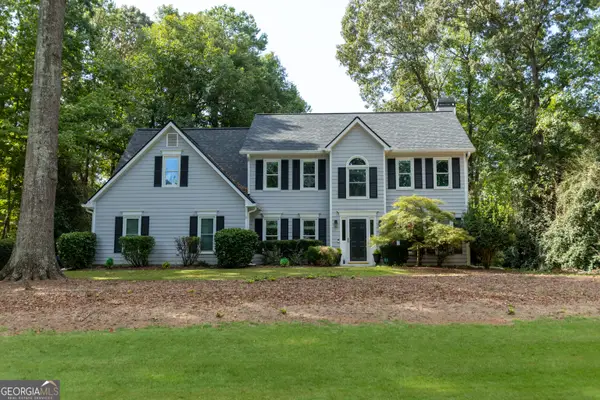 $539,900Active5 beds 4 baths2,369 sq. ft.
326 Legacy Lane, Peachtree City, GA 30269
MLS# 10847532Listed by: Regal Realty Group LLC


Protect your home and budget from life's surprises with an Assurant Home Warranty, backed by a partner that supports you through every step of homeownership. Explore Plans.
© 2023 - 2026 ERA Franchise Systems LLC. All rights reserved. ERA Franchise Systems LLC fully supports the principles of the Fair Housing Act and the Equal Opportunity Act. ERA, ERA Real Estate powered, and their respective logos are registered service marks of ERA Franchise Systems LLC. Each office is independently owned and operated.