
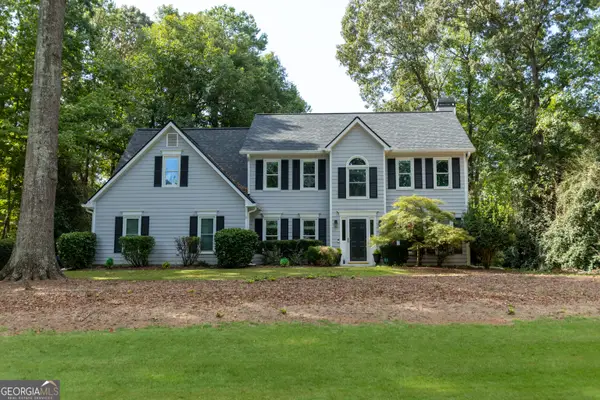
204 Creek Bed Court, Peachtree City, GA 30269
Local realty services provided by:ERA Sunrise Realty
204 Creek Bed Court,Peachtree City, GA 30269
$569,500
- 5 Beds
- 3 Baths
- 3,714 sq. ft.
- Single family
- Active
Listed by: noreen devchand
Office: chapman hall realtors
MLS#:10849506
Source:METROMLS
Price summary
- Price:$569,500
- Price per sq. ft.:$153.34
About this home
Space, privacy and flexibility in the heart of Peachtree City. Situated on a quiet cul-de-sac on a private .61-acre lot, this 5-bedroom, 2.5-bath home offers 2,491 square feet of finished living space plus a 1,223-square-foot daylight walkout basement ready for future expansion. Major updates have already been completed, including a new roof and new HVAC, hot water heater, paint, flooring, bathrooms - while the updated kitchen features newer cabinetry, granite countertops, an island and ceramic plank flooring. Multiple living and flex spaces on the main level provide plenty of room for entertaining, working from home, hobbies or everyday living. Upstairs, all five bedrooms offer exceptional flexibility, including a spacious primary suite and generously sized secondary bedrooms. One of the home's biggest opportunities is the full daylight walkout basement-ideal for a future recreation room, home gym, workshop, media room, game room or additional finished living space. Step outside to a large deck overlooking the private, tree-lined backyard and fire-pit area, with plenty of room to relax, entertain or create your own outdoor retreat. Located near Flat Creek Golf Course and Peachtree City's extensive golf cart path system, the home offers convenient access to the lifestyle Peachtree City is known for-all with NO HOA. 5 bedrooms * .61-acre cul-de-sac lot * full daylight basement * new roof * new HVAC * updated kitchen * no HOA. Come see the space, privacy and possibilities at 204 Creek Bed Court....
Contact an agent
Home facts
- Year built:1974
- Subdivision & Development:Golfview Xiv
- Listing ID #:10849506
- Updated:September 21, 2026 at 11:04 AM
Rooms and interior
- Bedrooms:5
- Total bathrooms:3
- Full bathrooms:2
- Half bathrooms:1
- Flooring:Carpet, Tile
- Bathrooms Description:Double Vanity, Whirlpool Bath
- Kitchen Description:Breakfast Bar, Dishwasher, Disposal, Kitchen Island, Microwave, Oven/Range (Combo), Pantry, Refrigerator
- Basement Description:Concrete, Daylight, Exterior Entry, Full, Interior Entry
- Living area:3,714 sq. ft.
Heating and cooling
- Cooling:Central Air, Electric
- Heating:Central, Natural Gas
- Central air:Yes
Structure and exterior
- Roof:Composition
- Year built:1974
- Building area:3,714 sq. ft.
- Lot area:0.61 Acres
- Lot Features:Cul-De-Sac, Private
- Architectural Style:Traditional
- Construction Materials:Wood Siding
- Foundation Description:Block
- Levels:2 Story
Schools
- High school:Mcintosh
- Middle school:Booth
- Elementary school:Peachtree City
Utilities
- Water:Public, Water Available
- Sewer:Public Sewer, Sewer Connected
Finances and disclosures
- Price:$569,500
- Price per sq. ft.:$153.34
- Tax amount:$5,559 (25)
Features and amenities
- Appliances:Dishwasher, Disposal, Gas Water Heater, Microwave, Oven/Range (Combo), Refrigerator
- Laundry features:In Basement
- Amenities:Gas Water Heater, Window Treatments
Parking
- Parking description:Attached, Garage, Kitchen Level, Side/Rear Entrance
- Garage:Yes
 2026 Georgia MLS. All rights reserved. Information Deem Reliable But Not Guaranteed September 21, 2026
New listings near 204 Creek Bed Court
- Coming Soon
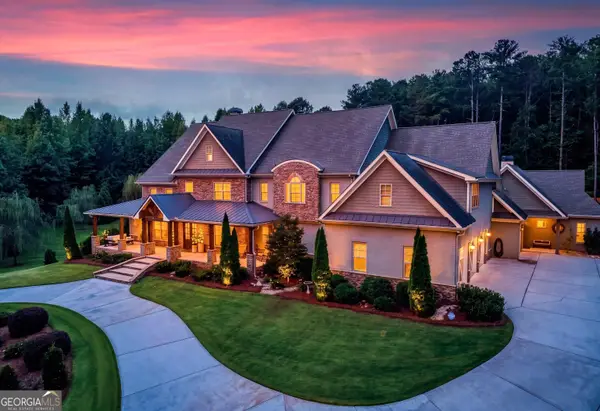 $1,950,000Coming Soon6 beds 8 baths6,884 sq. ft.
203 Carriage Lane, Peachtree City, GA 30269
MLS# 10849771Listed by: Drake Realty of Greater Atlanta - New
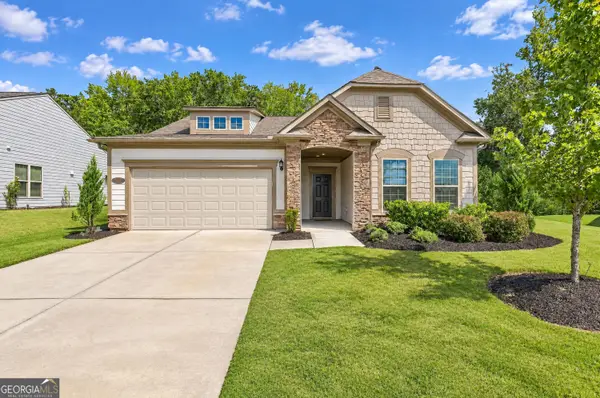 $500,000Active2 beds 2 baths1,650 sq. ft.
314 Elkins Place, Peachtree City, GA 30269
MLS# 10849671Listed by: Watlington & Buckles, Inc. - New
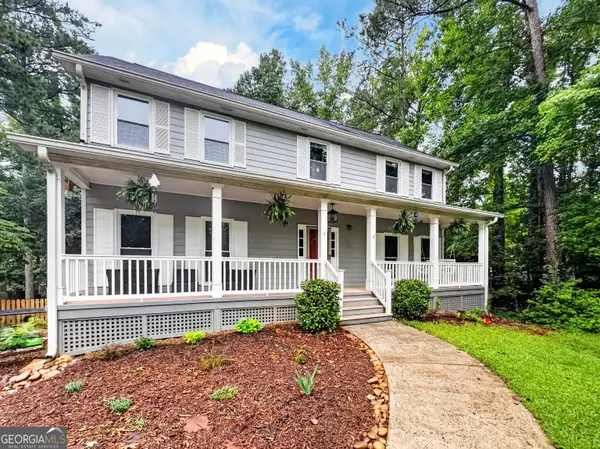 $539,000Active4 beds 3 baths3,045 sq. ft.
208 Melrah Hill, Peachtree City, GA 30269
MLS# 10849177Listed by: BHHS Georgia Properties - New
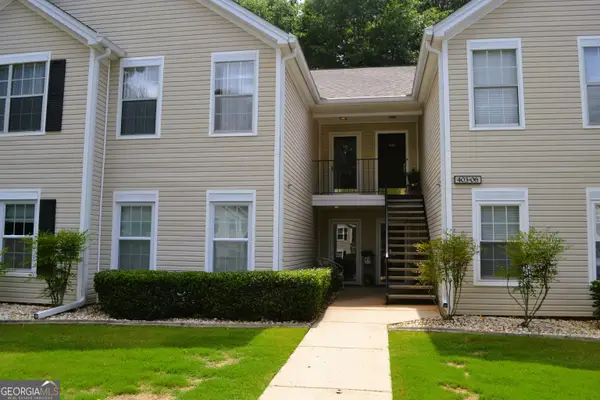 $305,000Active2 beds 2 baths1,432 sq. ft.
404 Ridgefield Drive, Peachtree City, GA 30269
MLS# 10848863Listed by: BHHS Georgia Properties - New
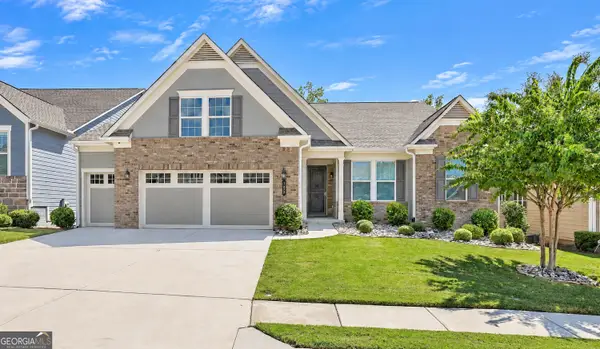 $775,000Active3 beds 3 baths2,314 sq. ft.
122 Cottonwood Circle, Peachtree City, GA 30269
MLS# 10848732Listed by: eXp Realty - New
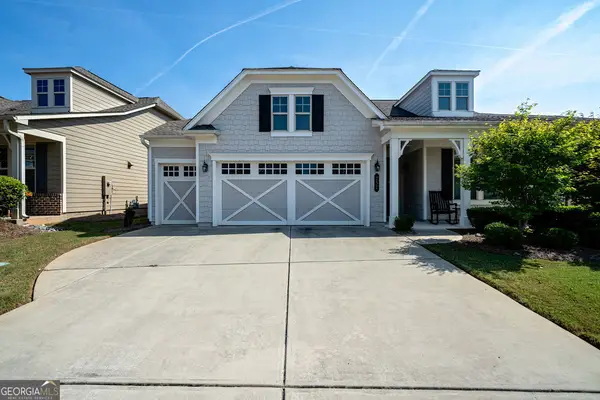 $529,000Active2 beds 2 baths1,586 sq. ft.
252 Silver Maple Court, Peachtree City, GA 30269
MLS# 10848027Listed by: Ansley Real Estate | Christie's Int - New
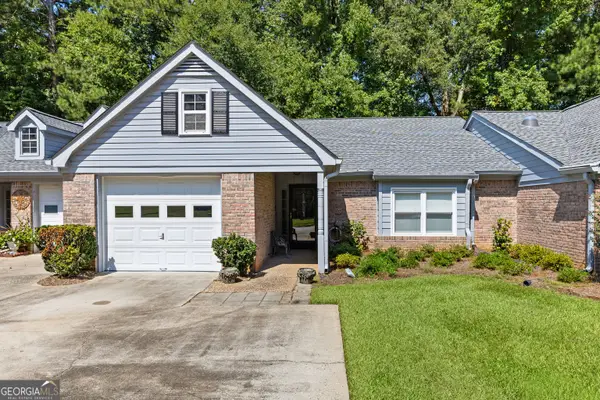 $379,000Active2 beds 2 baths1,323 sq. ft.
14 Dover Trail, Peachtree City, GA 30269
MLS# 10847739Listed by: DeGolian Realty - New
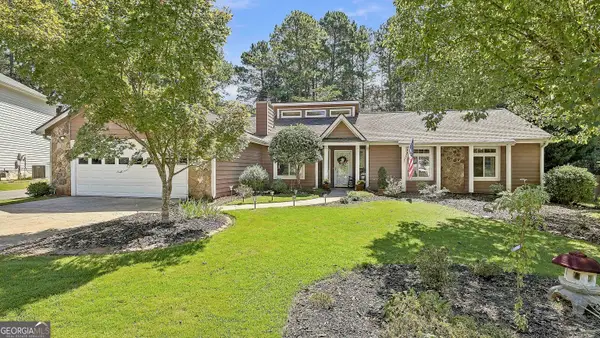 $535,000Active3 beds 2 baths2,101 sq. ft.
508 Raintree Hill, Peachtree City, GA 30269
MLS# 10847595Listed by: eXp Realty - New
 $539,900Active5 beds 4 baths2,369 sq. ft.
326 Legacy Lane, Peachtree City, GA 30269
MLS# 10847532Listed by: Regal Realty Group LLC


Protect your home and budget from life's surprises with an Assurant Home Warranty, backed by a partner that supports you through every step of homeownership. Explore Plans.
© 2023 - 2026 ERA Franchise Systems LLC. All rights reserved. ERA Franchise Systems LLC fully supports the principles of the Fair Housing Act and the Equal Opportunity Act. ERA, ERA Real Estate powered, and their respective logos are registered service marks of ERA Franchise Systems LLC. Each office is independently owned and operated.