
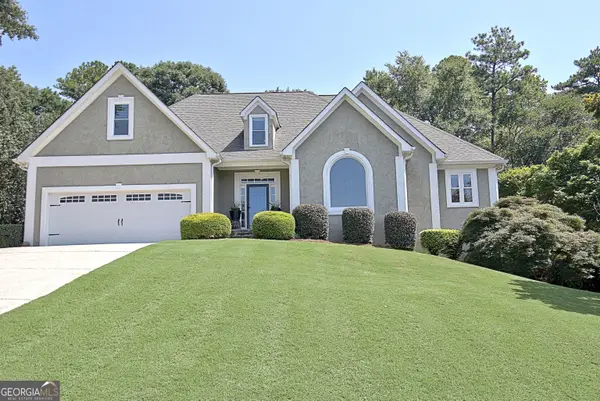
216 Ashton Park, Peachtree City, GA 30269
Local realty services provided by:ERA Sunrise Realty
Upcoming open houses
- Sat, Aug 2211:00 am - 01:00 pm
Listed by: gerald wessels
Office: southern classic realtors
MLS#:10702298
Source:METROMLS
Price summary
- Price:$699,000
- Price per sq. ft.:$163.7
- Monthly HOA dues:$141.67
About this home
216 Ashton Park is pleasantly deceiving starting with the very spacious and welcoming porch and all brick exterior. Inside, there is efficient and abundant storage tucked throughout the very generous floor plan. This house touts 4 FULL bathrooms, Five bedrooms, with two...TWO bedrooms spacious enough to be called and used as bonus/flex rooms as they are large enough to become a pool room, video room, etc. Welcomed spaces for the largest of families! When quiet is what is desired, the master suite is privately positioned on the main level, creating a welcomed retreat with its own, additional living/office area all topped with opulent coffered ceilings. Also on the main is an open floor plan from the kitchen to breakfast area to formal dining to cathedral ceiling living area that moves the eye up the staircase to the 2nd level. All detailed with grand columns and intricate trim work. Very grand! Added and welcomed bonuses include a mudroom with built-in cabinets and epoxy-floored 2 car garage that one could add is very immaculate for their use! If even more room is what you desire, this home delivers with a whole additional living area downstairs! This large open basement is tastefully finished with its own heating and split unit air. With the separate bedroom and bath, this could quite possibly be one's answer to a separate living area which can be accessed from the inside as well as an outdoor entrance. Unexpected surprise for sure! Some unseen yet appreciated extras is the house is well insulated, a designated utility room with a panned water heater, landscaped lawn with irrigation system, and an under deck ceiling system that allows for one to enjoy a soft rain outdoors. Super nice! Spacious rooms, efficient storage planning, and craftsmanship all nestled on this low-maintenance, patio lot is definitely a pleasantly deceiving grand home!...
Contact an agent
Home facts
- Year built:2002
- Subdivision & Development:Ashton Park
- Listing ID #:10702298
- Updated:August 20, 2026 at 10:56 AM
Rooms and interior
- Bedrooms:5
- Total bathrooms:4
- Full bathrooms:4
- Flooring:Carpet, Hardwood, Tile
- Dining Description:Separate Room
- Bathrooms Description:Double Vanity, Separate Shower, Soaking Tub, Whirlpool Bath
- Kitchen Description:Breakfast Area, Breakfast Bar, Convection Oven, Cooktop, Dishwasher, Disposal, Kitchen Island, Microwave, Oven (Wall), Pantry, Refrigerator, Solid Surface Counters
- Bedroom Description:Master On Main Level, Walk-In Closet(s)
- Basement Description:Bath Finished, Concrete, Daylight, Exterior Entry, Finished, Full, Interior Entry
- Living area:4,270 sq. ft.
Heating and cooling
- Cooling:Central Air, Whole House Fan
- Heating:Central, Natural Gas
- Central air:Yes
Structure and exterior
- Roof:Composition
- Year built:2002
- Building area:4,270 sq. ft.
- Lot Features:Cul-De-Sac, Level
- Architectural Style:Traditional
- Construction Materials:Brick
- Exterior Features:Deck, Deck/Patio
- Levels:2 Story
Schools
- High school:Starrs Mill
- Middle school:Rising Starr
- Elementary school:Peeples
Utilities
- Water:Public, Water Available
- Sewer:Public Sewer, Sewer Connected
Finances and disclosures
- Price:$699,000
- Price per sq. ft.:$163.7
- Tax amount:$6,649 (24)
Features and amenities
- Appliances:Convection Oven, Cooktop, Dishwasher, Disposal, Dryer, Gas Water Heater, Microwave, Oven (Wall), Refrigerator, Washer
- Laundry features:Dryer, In Basement, Laundry, Laundry Closet, Washer
- Amenities:Attic Expandable, Beamed Ceilings, Gas Water Heater, High Ceilings, Pulldown Attic Stairs, Security System, Tray Ceiling(s), Two Story Foyer, Vaulted Ceiling(s)
Parking
- Total parking spaces:2
- Parking description:Garage, Garage Door Opener
- Garage:Yes
 2026 Georgia MLS. All rights reserved. Information Deem Reliable But Not Guaranteed August 20, 2026
New listings near 216 Ashton Park
- New
 $530,000Active4 beds 3 baths2,128 sq. ft.
401 Walnut Grove Road, Peachtree City, GA 30269
MLS# 10828976Listed by: Watlington & Buckles, Inc. - New
 $550,000Active3 beds 2 baths2,308 sq. ft.
519 Colebrook Way, Peachtree City, GA 30269
MLS# 10828795Listed by: Keller Williams Realty Atl. Partners - New
 $549,400Active3 beds 2 baths1,948 sq. ft.
321 Cottonwood Circle, Peachtree City, GA 30269
MLS# 10828618Listed by: Georgia Properties Consultants - New
 $1,089,000Active5 beds 6 baths5,189 sq. ft.
806 Magnolia Walk, Peachtree City, GA 30269
MLS# 10828422Listed by: Watkins Real Estate Associates - New
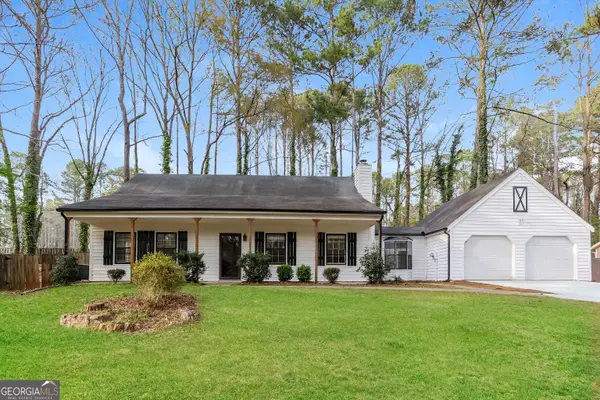 $450,000Active4 beds 3 baths1,560 sq. ft.
105 Spur Ridge, Peachtree City, GA 30269
MLS# 10827741Listed by: Sovereign Real Estate Group - New
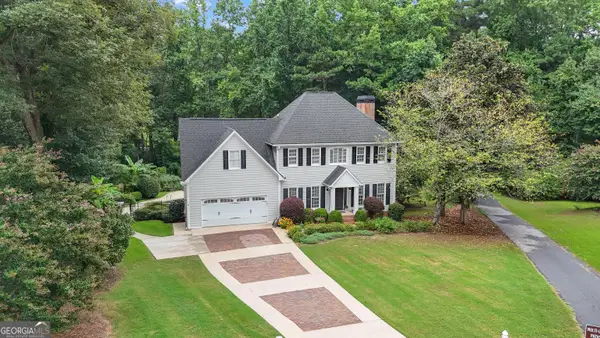 $849,900Active5 beds 4 baths3,989 sq. ft.
717 Alderly Lane, Peachtree City, GA 30269
MLS# 10827415Listed by: Coldwell Banker Bullard Realty - New
 $320,000Active2 beds 2 baths1,292 sq. ft.
825 Ridgefield Drive, Peachtree City, GA 30269
MLS# 10827245Listed by: Keller Williams Realty Atl. Partners - New
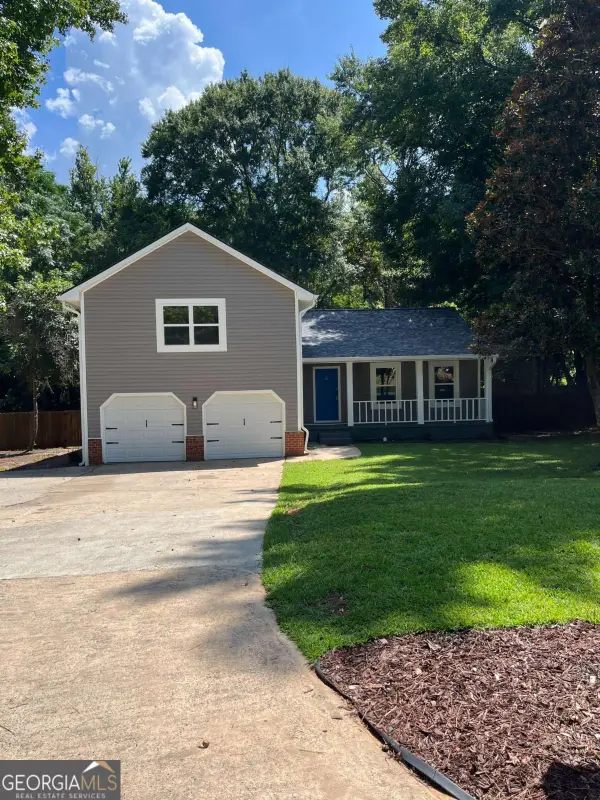 $565,000Active3 beds 3 baths1,851 sq. ft.
204 Groveland Drive, Peachtree City, GA 30269
MLS# 10827017Listed by: Virtual Properties Realty.Net - New
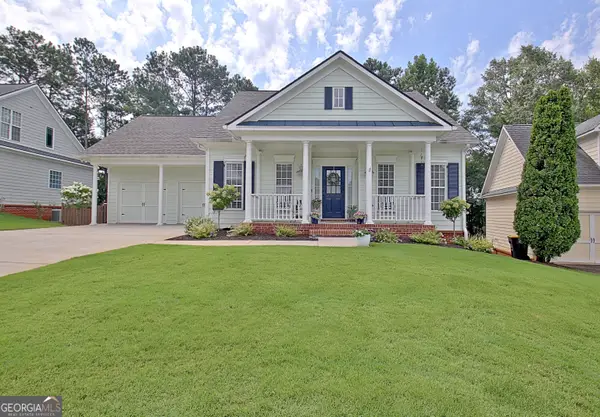 $499,900Active3 beds 2 baths1,729 sq. ft.
203 Albemarle Lane, Peachtree City, GA 30269
MLS# 10826682Listed by: DeGolian Realty - New
 $898,500Active5 beds 4 baths4,541 sq. ft.
422 Cimaron Park, Peachtree City, GA 30269
MLS# 10826329Listed by: BHHS Georgia Properties


Protect your home and budget from life's surprises with an Assurant Home Warranty, backed by a partner that supports you through every step of homeownership. Explore Plans.
© 2023 - 2026 ERA Franchise Systems LLC. All rights reserved. ERA Franchise Systems LLC fully supports the principles of the Fair Housing Act and the Equal Opportunity Act. ERA, ERA Real Estate powered, and their respective logos are registered service marks of ERA Franchise Systems LLC. Each office is independently owned and operated.