
230 Smokerise Trace, Peachtree City, GA 30269
Local realty services provided by:ERA Towne Square Realty, Inc.
230 Smokerise Trace,Peachtree City, GA 30269
$1,473,000
- 5 Beds
- 7 Baths
- 8,357 sq. ft.
- Single family
- Active
Listed by: michelle humes group
Office: exp realty, llc.
MLS#:7761677
Source:FIRSTMLS
Price summary
- Price:$1,473,000
- Price per sq. ft.:$176.26
- Monthly HOA dues:$20.5
About this home
Welcome to this Smokerise Estate, where timeless elegance meets exceptional space and privacy. A circular driveway leads to a striking stone front entry framed by lush landscaping. Inside, the grand foyer opens to the dining room featuring built-in cabinetry and ceilings open to the second floor. The updated kitchen offers an oversized island with bar seating, double ovens, and an eat-in dining area overlooking the backyard. Just off the central dining space, a formal living room with fireplace provides an inviting retreat, while the expansive family room showcases soaring ceilings, skylights, and another fireplace. The main level also includes an en suite bedroom, a richly appointed office with wood-paneled walls, fireplace, and built-in bookcases, and a sunroom off the kitchen that captures beautiful views and abundant sunlight. Up the sweeping round staircase, the second level reveals a truly massive primary retreat. This space includes a built-in sauna, oversized bedroom with fireplace, access to the back deck, and a luxurious bathroom complete with a walk-in shower, separate vanities, a soaking tub, and multiple walk-in closets. Two additional bedrooms share a Jack-and-Jill bathroom on this level. The finished basement offers an incredible extension of living space, anchored by a family room off the stairs and a full kitchen complete with stove, oven, dishwasher, and refrigerator. A private bedroom and full bathroom create an ideal setup for multi-generational living or extended guest stays, complemented by a theater room, music studio, gym, bonus room, and direct access to the garage. Outside, enjoy resort-style living with a pool and hot tub featuring a waterfall, all within a fenced backyard. The property offers a two-car garage on the main level and an additional one-car garage at the basement level, with a driveway that wraps around the home. Seasonal lake views and a peaceful creek behind the property flowing into Lake Kedron complete this remarkable estate setting. Southeast Mortgage is our preferred lender. If buyer chooses to work with them, Southeast Mortgage will provide 1% credit up to $5,000. Reach out to the listing agent for more information....
Contact an agent
Home facts
- Year built:1992
- Subdivision & Development:Smokerise Plantation
- Listing ID #:7761677
- Updated:August 19, 2026 at 01:30 PM
Rooms and interior
- Bedrooms:5
- Total bathrooms:7
- Full bathrooms:5
- Half bathrooms:2
- Flooring:Ceramic Tile, Hardwood
- Dining Description:Separate Dining Room
- Bathrooms Description:Double Vanity, Separate His/Hers, Separate Tub/Shower
- Kitchen Description:Breakfast Bar, Dishwasher, Double Oven, Eat-in Kitchen, Kitchen Island, Microwave, Refrigerator, Second Kitchen, View to Family Room
- Bedroom Description:Oversized Master
- Basement Description:Daylight, Exterior Entry, Finished, Finished Bath, Full, Interior Entry
- Living area:8,357 sq. ft.
Heating and cooling
- Cooling:Ceiling Fan(s), Central Air, Zoned
- Heating:Central, Natural Gas, Zoned
- Central air:Yes
Structure and exterior
- Roof:Composition
- Year built:1992
- Building area:8,357 sq. ft.
- Lot area:1.24 Acres
- Lot Features:Level, Private
- Architectural Style:European
- Construction Materials:Stucco
- Exterior Features:Deck, Patio, Private Yard, Rear Porch, Rear Stairs
- Levels:3+ Story
Schools
- High school:Mcintosh
- Middle school:J.C. Booth
- Elementary school:Crabapple Lane
Utilities
- Water:Public, Water Available
- Sewer:Septic Tank
Finances and disclosures
- Price:$1,473,000
- Price per sq. ft.:$176.26
- Tax amount:$19,403 (2024)
Features and amenities
- Appliances:Home Theater
- Laundry features:In Hall, Laundry Room
- Amenities:Bookcases, Entrance Foyer, High Speed Internet, His and Hers Closets, Tray Ceiling(s), Walk-In Closet(s)
- Pool features:Heated, In Ground, Private Pool
Parking
- Total parking spaces:3
- Parking description:Attached, Drive Under Main Level, Garage, Garage Faces Rear, Garage Faces Side, Kitchen Level
- Garage spaces:3
 Listings identified with the FMLS IDX logo come from FMLS and are held by brokerage firms other than the owner of this website. The listing brokerage is identified in any listing details. Information is deemed reliable but is not guaranteed. If you believe any FMLS listing contains material that infringes your copyrighted work please click here (https://www.fmls.com/dmca) to review our DMCA policy and learn how to submit a takedown request. ©2026 First Multiple Listing Service, Inc.
New listings near 230 Smokerise Trace
- New
 $1,089,000Active5 beds 6 baths5,189 sq. ft.
806 Magnolia Walk, Peachtree City, GA 30269
MLS# 10828422Listed by: Watkins Real Estate Associates - New
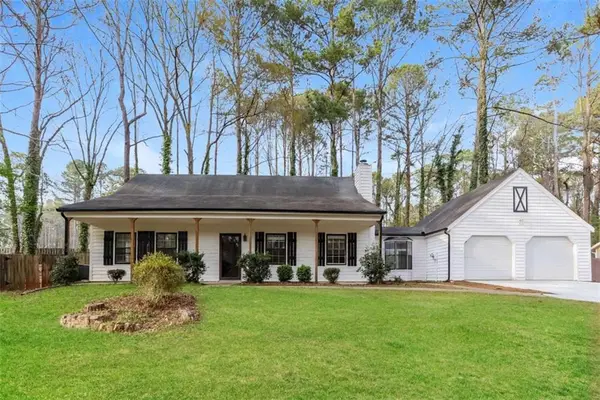 $450,000Active4 beds 3 baths1,560 sq. ft.
105 Spur Ridge, Peachtree City, GA 30269
MLS# 7823061Listed by: SOVEREIGN REAL ESTATE GROUP NATIONAL CORP. - New
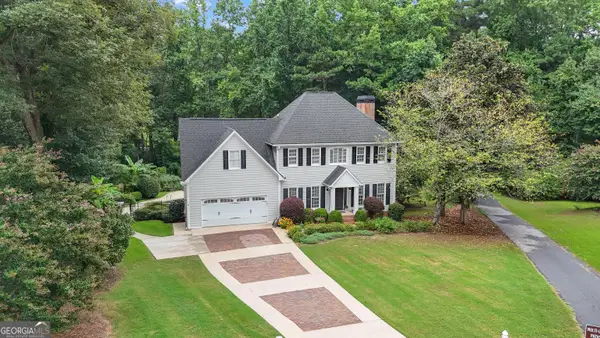 $849,900Active5 beds 4 baths3,989 sq. ft.
717 Alderly Lane, Peachtree City, GA 30269
MLS# 10827415Listed by: Coldwell Banker Bullard Realty - New
 $320,000Active2 beds 2 baths1,292 sq. ft.
825 Ridgefield Drive, Peachtree City, GA 30269
MLS# 10827245Listed by: Keller Williams Realty Atl. Partners - New
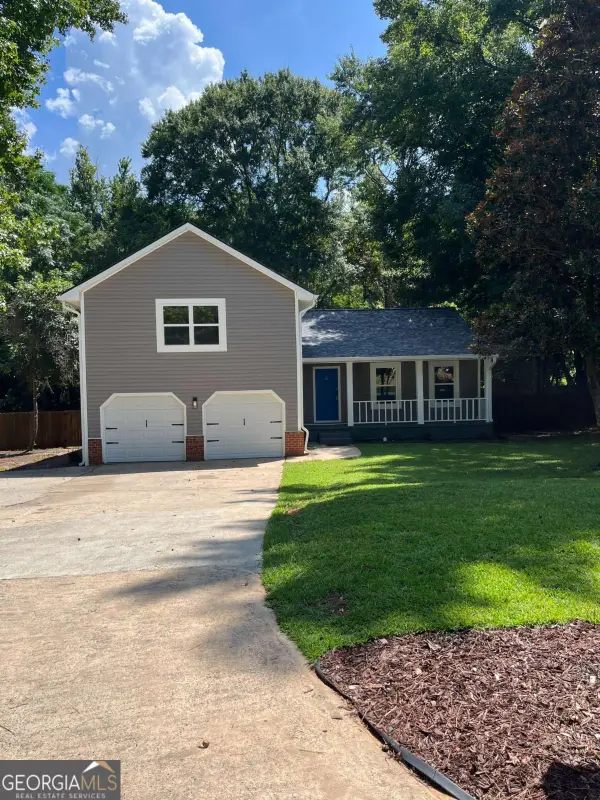 $565,000Active3 beds 3 baths1,851 sq. ft.
204 Groveland Drive, Peachtree City, GA 30269
MLS# 10827017Listed by: Virtual Properties Realty.Net - New
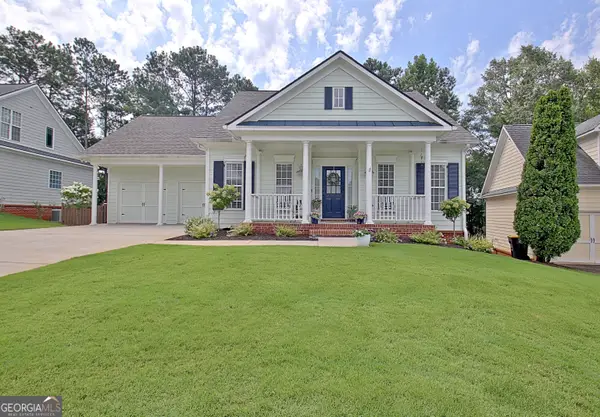 $499,900Active3 beds 2 baths1,729 sq. ft.
203 Albemarle Lane, Peachtree City, GA 30269
MLS# 10826682Listed by: DeGolian Realty - New
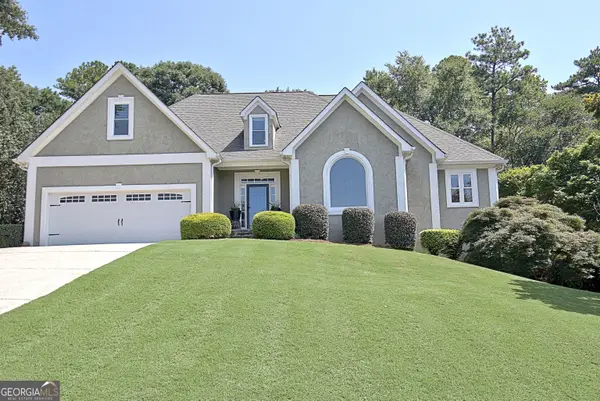 $898,500Active5 beds 4 baths4,541 sq. ft.
422 Cimaron Park, Peachtree City, GA 30269
MLS# 10826329Listed by: BHHS Georgia Properties - New
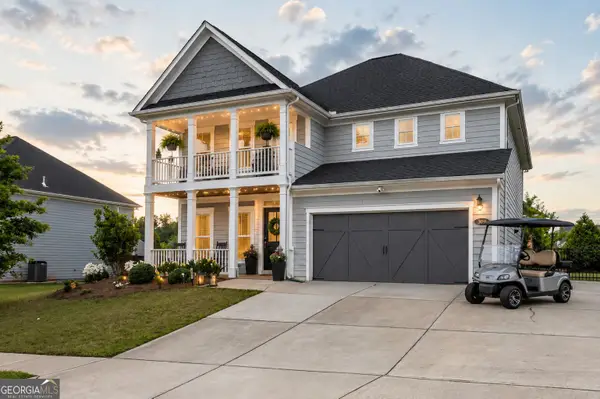 $613,000Active5 beds 4 baths3,088 sq. ft.
309 Lovell Avenue, Peachtree City, GA 30269
MLS# 10825726Listed by: BHHS Georgia Properties - New
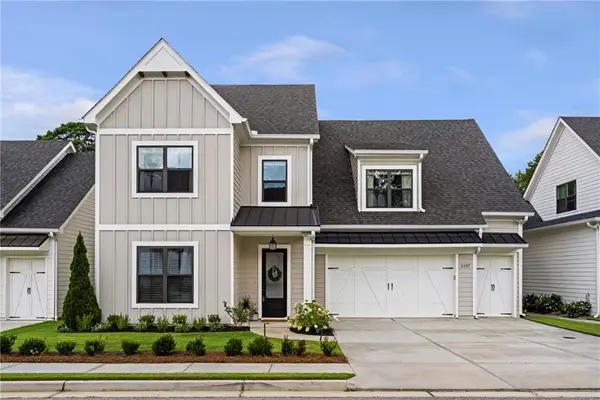 $785,000Active5 beds 4 baths3,386 sq. ft.
1107 Maybeck Way, Peachtree City, GA 30269
MLS# 7821023Listed by: ATLANTA INTOWN REAL ESTATE SERVICES - New
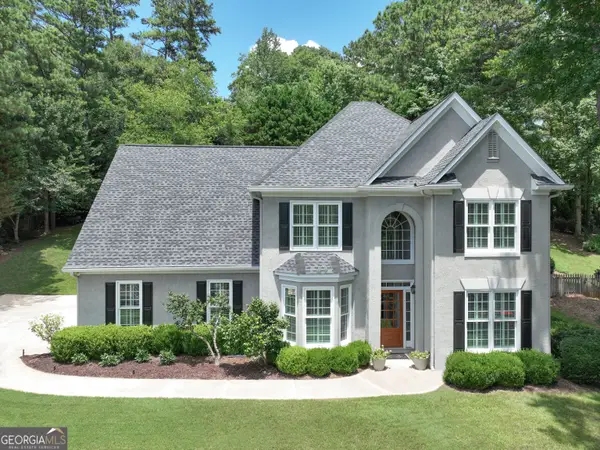 $664,000Active4 beds 3 baths2,650 sq. ft.
430 Plantain Terrace, Peachtree City, GA 30269
MLS# 10824850Listed by: BHHS Georgia Properties


Protect your home and budget from life's surprises with an Assurant Home Warranty, backed by a partner that supports you through every step of homeownership. Explore Plans.
© 2023 - 2026 ERA Franchise Systems LLC. All rights reserved. ERA Franchise Systems LLC fully supports the principles of the Fair Housing Act and the Equal Opportunity Act. ERA, ERA Real Estate powered, and their respective logos are registered service marks of ERA Franchise Systems LLC. Each office is independently owned and operated.