
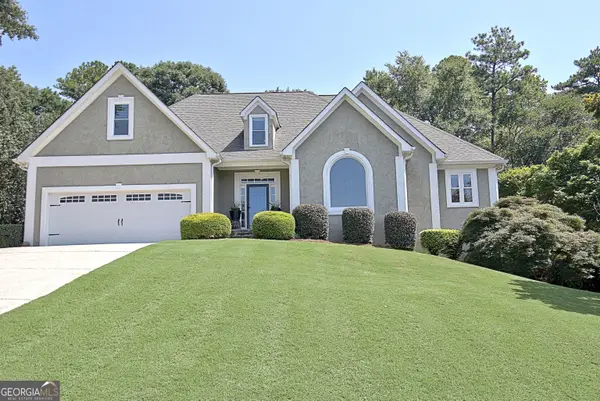
244 Claridge Curve, Peachtree City, GA 30269
Local realty services provided by:ERA Hirsch Real Estate Team
Listed by: cathy gailey, rachel gailey
Office: remax concierge
MLS#:10799036
Source:METROMLS
Price summary
- Price:$489,900
- Price per sq. ft.:$214.68
About this home
Welcome to 244 Claridge Curve, where stylish updates and effortless one-level living come together! This beautifully renovated home features a desirable open floor plan with new interior paint, updated flooring, a newer HVAC system, roof, and a stunning remodeled kitchen complete with stainless steel appliances. The spacious Great Room is the heart of the home, showcasing soaring ceilings, a cozy fireplace, and a beautiful see-through sunroom that fills the living space with natural light. The Dining Room flows seamlessly into the updated kitchen, making entertaining easy and inviting. A charming barn door leads to a flexible bonus room that can serve as a home office, playroom, media room, or fourth bedroom to fit your lifestyle. The private Master Suite offers a relaxing retreat with a beautiful bath featuring a sunken soaking tub, separate shower, and plenty of space to unwind. Two additional bedrooms share a well-appointed full bath. Step outside to a private backyard with endless possibilities. Create the outdoor living space you've always wanted with room for a screened porch, grilling deck, outdoor kitchen, fire pit, or garden retreat. Move-in ready and thoughtfully updated, this exceptional ranch home offers comfort, style, and flexibility, all on one convenient level!...
Contact an agent
Home facts
- Year built:1987
- Subdivision & Development:The Marks North
- Listing ID #:10799036
- Updated:August 20, 2026 at 10:56 AM
Rooms and interior
- Bedrooms:3
- Total bathrooms:2
- Full bathrooms:2
- Flooring:Hardwood
- Kitchen Description:Breakfast Area, Breakfast Room, Dishwasher, Disposal, Kitchen Island, Microwave, Solid Surface Counters, Stainless Steel Appliance(s)
- Bedroom Description:Master On Main Level, Split Bedroom Plan, Walk-In Closet(s)
- Living area:2,282 sq. ft.
Heating and cooling
- Cooling:Ceiling Fan(s), Central Air, Electric
- Heating:Central, Electric
- Central air:Yes
Structure and exterior
- Roof:Composition
- Year built:1987
- Building area:2,282 sq. ft.
- Lot area:0.04 Acres
- Architectural Style:Ranch, Traditional
- Construction Materials:Synthetic Stucco
- Exterior Features:Deck/Patio
- Foundation Description:Slab
- Levels:1 Story
Schools
- High school:Starrs Mill
- Middle school:Rising Starr
- Elementary school:Braelinn
Utilities
- Water:Public, Water Available
- Sewer:Public Sewer, Sewer Available, Sewer Connected
Finances and disclosures
- Price:$489,900
- Price per sq. ft.:$214.68
- Tax amount:$4,979 (2023)
Features and amenities
- Appliances:Dishwasher, Disposal, Microwave, Stainless Steel Appliance(s)
- Laundry features:Laundry, Laundry Closet
- Amenities:Double Pane Windows, Tray Ceiling(s), Vaulted Ceiling(s)
Parking
- Total parking spaces:2
- Parking description:Garage
- Garage:Yes
 2026 Georgia MLS. All rights reserved. Information Deem Reliable But Not Guaranteed August 20, 2026
New listings near 244 Claridge Curve
- New
 $530,000Active4 beds 3 baths2,128 sq. ft.
401 Walnut Grove Road, Peachtree City, GA 30269
MLS# 10828976Listed by: Watlington & Buckles, Inc. - New
 $550,000Active3 beds 2 baths2,308 sq. ft.
519 Colebrook Way, Peachtree City, GA 30269
MLS# 10828795Listed by: Keller Williams Realty Atl. Partners - New
 $549,400Active3 beds 2 baths1,948 sq. ft.
321 Cottonwood Circle, Peachtree City, GA 30269
MLS# 10828618Listed by: Georgia Properties Consultants - New
 $1,089,000Active5 beds 6 baths5,189 sq. ft.
806 Magnolia Walk, Peachtree City, GA 30269
MLS# 10828422Listed by: Watkins Real Estate Associates - New
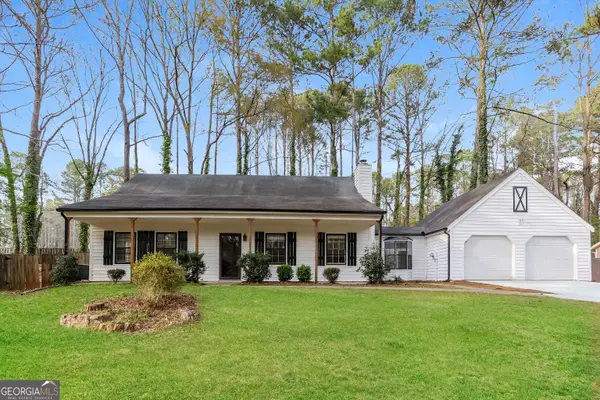 $450,000Active4 beds 3 baths1,560 sq. ft.
105 Spur Ridge, Peachtree City, GA 30269
MLS# 10827741Listed by: Sovereign Real Estate Group - New
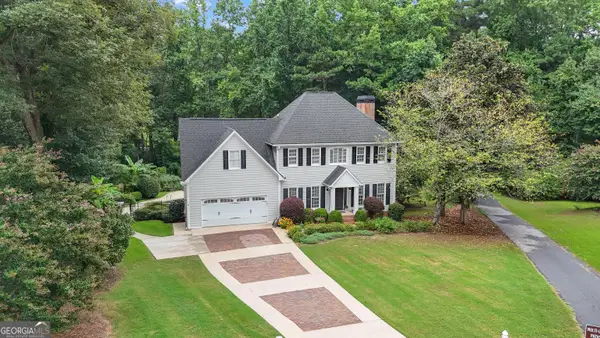 $849,900Active5 beds 4 baths3,989 sq. ft.
717 Alderly Lane, Peachtree City, GA 30269
MLS# 10827415Listed by: Coldwell Banker Bullard Realty - New
 $320,000Active2 beds 2 baths1,292 sq. ft.
825 Ridgefield Drive, Peachtree City, GA 30269
MLS# 10827245Listed by: Keller Williams Realty Atl. Partners - New
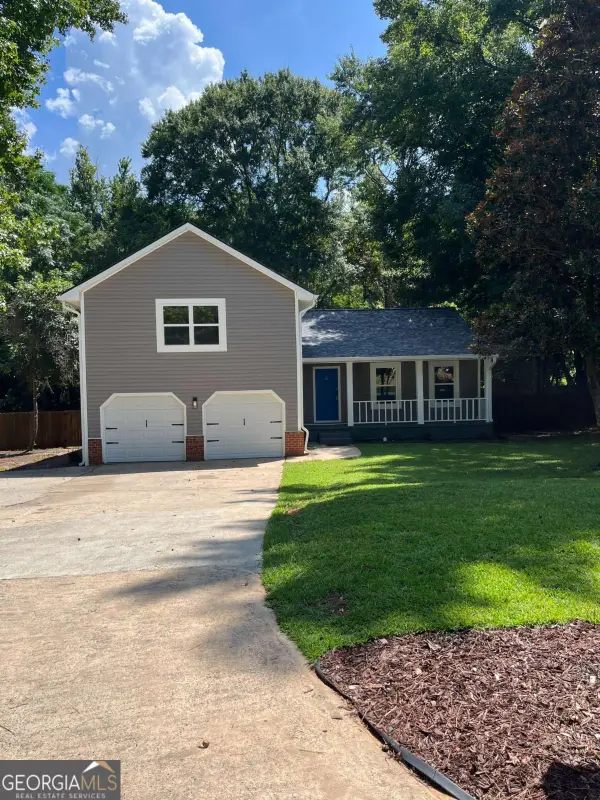 $565,000Active3 beds 3 baths1,851 sq. ft.
204 Groveland Drive, Peachtree City, GA 30269
MLS# 10827017Listed by: Virtual Properties Realty.Net - New
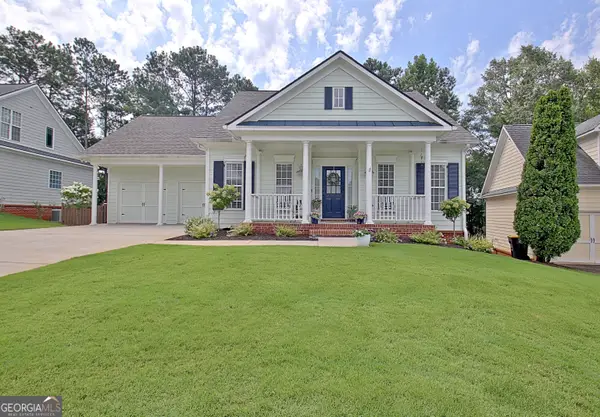 $499,900Active3 beds 2 baths1,729 sq. ft.
203 Albemarle Lane, Peachtree City, GA 30269
MLS# 10826682Listed by: DeGolian Realty - New
 $898,500Active5 beds 4 baths4,541 sq. ft.
422 Cimaron Park, Peachtree City, GA 30269
MLS# 10826329Listed by: BHHS Georgia Properties


Protect your home and budget from life's surprises with an Assurant Home Warranty, backed by a partner that supports you through every step of homeownership. Explore Plans.
© 2023 - 2026 ERA Franchise Systems LLC. All rights reserved. ERA Franchise Systems LLC fully supports the principles of the Fair Housing Act and the Equal Opportunity Act. ERA, ERA Real Estate powered, and their respective logos are registered service marks of ERA Franchise Systems LLC. Each office is independently owned and operated.