
252 Silver Maple Court, Peachtree City, GA 30269
Local realty services provided by:ERA Towne Square Realty, Inc.
252 Silver Maple Court,Peachtree City, GA 30269
$516,700
- 2 Beds
- 2 Baths
- - sq. ft.
- Single family
- Sold
Listed by: christine flanigan
Office: ansley real estate | christie's int
MLS#:10848027
Source:METROMLS
Sorry, we are unable to map this address
Price summary
- Price:$516,700
About this home
This move-in-ready Ashford model offers 2 bedrooms, 2 bathrooms, and thoughtfully designed single-level living. The open living area provides flexible space for everyday living and entertaining. The second bedroom can also serve as a home office, hobby room, or exercise space and includes a Murphy bed for guests. Enjoy outdoor living on the covered screened patio or the expanded outside cement patio for warm southern nights, and take advantage of the convenient golf cart garage. The home's low-maintenance design allows more time to enjoy the amenities and activities available within the community. Located in Peachtree City, the property offers convenient access to shopping, dining, recreation, and the area's extensive golf cart path system.Don't miss the opportunity to see this well-maintained home. Schedule your private showing today.
Contact an agent
Home facts
- Year built:2019
- Subdivision & Development:Cresswind @ PTC
- Listing ID #:10848027
- Updated:November 18, 2026 at 07:29 AM
Rooms and interior
- Bedrooms:2
- Total bathrooms:2
- Full bathrooms:2
- Flooring:Hardwood, Tile
- Dining Description:Living Room/Dining Room Combo
- Bathrooms Description:Separate Shower, Tile Bath
- Kitchen Description:Breakfast Bar, Dishwasher, Ice Maker, Kitchen Island, Microwave, Oven/Range (Combo), Pantry, Refrigerator, Solid Surface Counters, Stainless Steel Appliance(s)
- Bedroom Description:Master On Main Level, Roommate Plan, Walk-In Closet(s)
Heating and cooling
- Cooling:Central Air
- Heating:Central, Electric, Forced Air
- Central air:Yes
Structure and exterior
- Roof:Composition
- Year built:2019
- Lot Features:Level
- Architectural Style:Craftsman, Ranch
- Construction Materials:Concrete, Stone
- Exterior Features:Deck/Patio, Screened
- Foundation Description:Slab
- Levels:1 Story
Schools
- High school:Mcintosh
- Middle school:Booth
- Elementary school:Huddleston
Utilities
- Water:Public
- Sewer:Public Sewer
Finances and disclosures
- Price:$516,700
- Tax amount:$5,826 (2025)
Features and amenities
- Appliances:Dishwasher, Electric Water Heater, Microwave, Oven/Range (Combo), Refrigerator, Stainless Steel Appliance(s)
- Laundry features:In Hall, Laundry
- Amenities:Carbon Monoxide Detector(s), Double Pane Windows, Electric Water Heater, High Ceilings, Smoke Detector(s), Window Treatments
Parking
- Total parking spaces:3
- Parking description:Attached, Garage, Garage Door Opener, Kitchen Level, Parking Pad
- Garage:Yes
 2026 Georgia MLS. All rights reserved. Information Deem Reliable But Not Guaranteed November 18, 2026
New listings near 252 Silver Maple Court
- Coming Soon
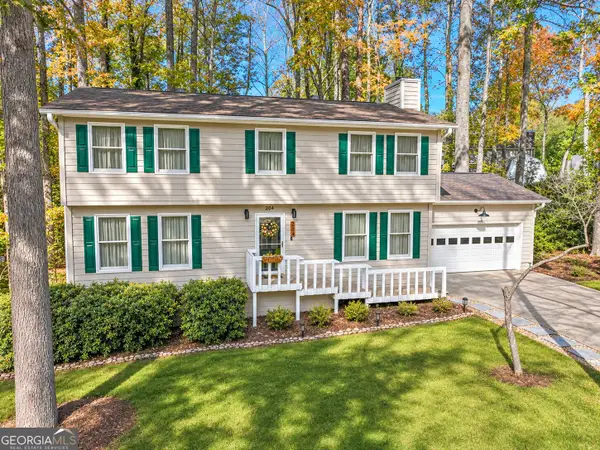 $550,000Coming Soon4 beds 3 baths2,240 sq. ft.
204 Panstone Drive, Peachtree City, GA 30269
MLS# 10889632Listed by: Keller Williams Realty Atl. Partners - New
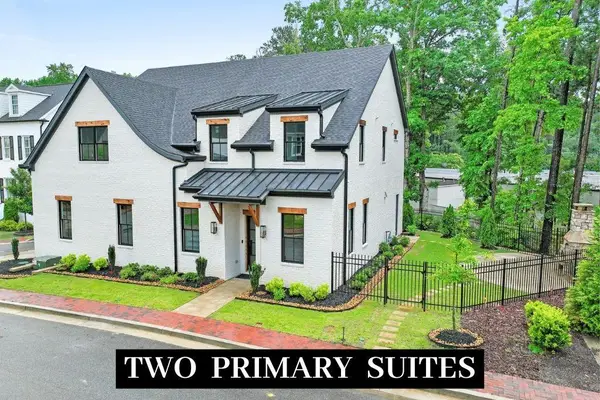 $1,195,000Active4 beds 5 baths4,105 sq. ft.
910 Laurel Brooke Avenue, Peachtree City, GA 30269
MLS# 7869639Listed by: CHAPMAN HALL REALTORS - New
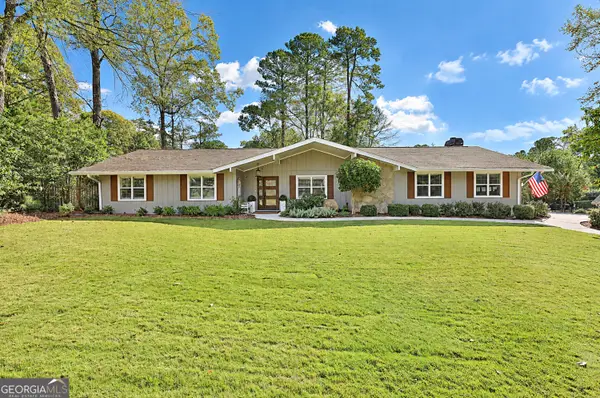 $734,900Active3 beds 3 baths2,239 sq. ft.
105 Longer Drive, Peachtree City, GA 30269
MLS# 10891527Listed by: BHHS Georgia Properties - New
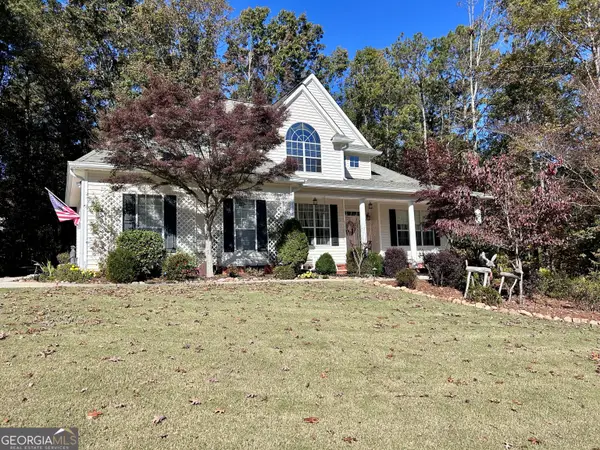 $899,900Active5 beds 4 baths4,047 sq. ft.
180 Monarch Drive, Peachtree City, GA 30269
MLS# 10890933Listed by: Southern Classic Realtors - New
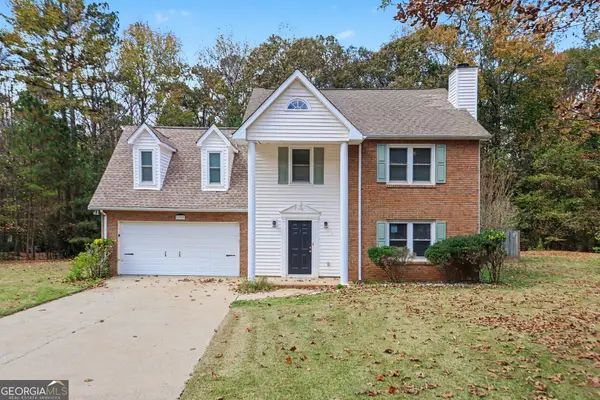 $428,500Active4 beds 3 baths1,960 sq. ft.
139 Burnham Rise, Peachtree City, GA 30269
MLS# 10890881Listed by: Pathfinder Realty - New
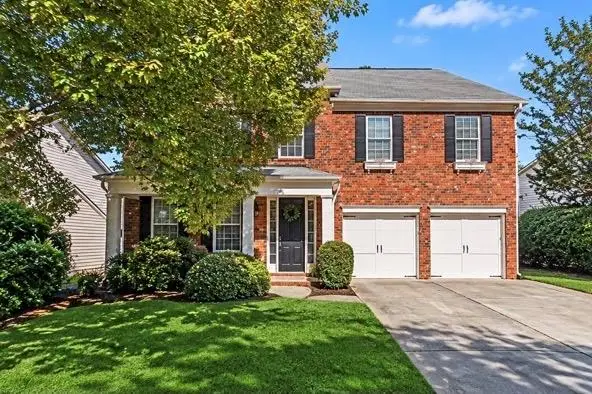 $785,000Active4 beds 4 baths3,597 sq. ft.
815 Richmond Circle, Peachtree City, GA 30269
MLS# 7868508Listed by: ATLANTA LUXURY REAL ESTATE ASSOCIATES, LLC - New
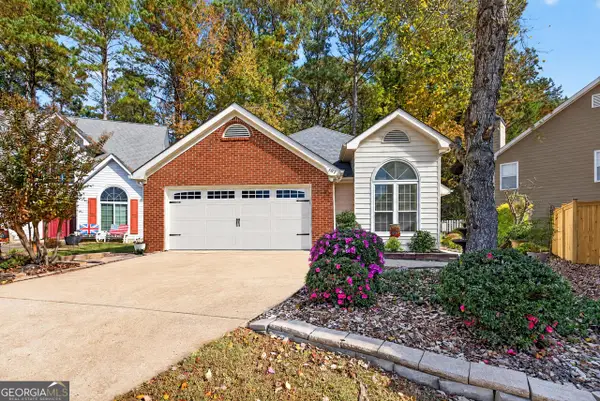 $365,000Active3 beds 2 baths1,395 sq. ft.
102 Braelinn Creek Path, Peachtree City, GA 30269
MLS# 10890531Listed by: BHHS Georgia Properties - New
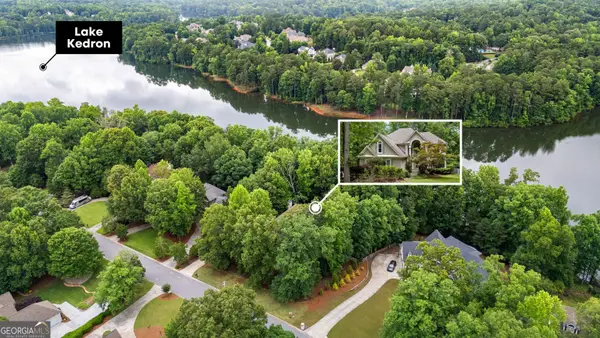 $1,250,000Active5 beds 5 baths4,995 sq. ft.
606 Wingspread, Peachtree City, GA 30269
MLS# 10890236Listed by: BHHS Georgia Properties - New
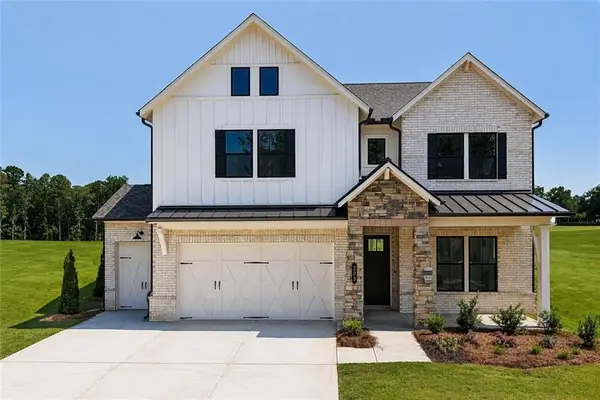 $759,990Active3 beds 4 baths2,843 sq. ft.
203 Regester Way, Peachtree City, GA 30269
MLS# 7867777Listed by: TAYLOR MORRISON REALTY OF GEORGIA, INC. - New
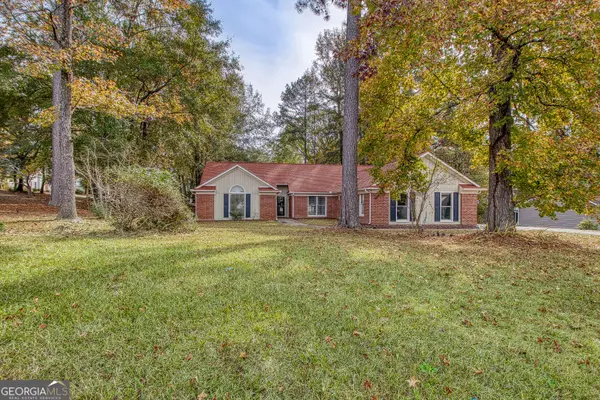 $650,000Active4 beds 3 baths2,907 sq. ft.
117 Morallion Hills, Peachtree City, GA 30269
MLS# 10889782Listed by: BHHS Georgia Properties


Protect your home and budget from life's surprises with an Assurant Home Warranty, backed by a partner that supports you through every step of homeownership. Explore Plans.
© 2023 - 2026 ERA Franchise Systems LLC. All rights reserved. ERA Franchise Systems LLC fully supports the principles of the Fair Housing Act and the Equal Opportunity Act. ERA, ERA Real Estate powered, and their respective logos are registered service marks of ERA Franchise Systems LLC. Each office is independently owned and operated.