
300 Harcourt Place, Peachtree City, GA 30269
Local realty services provided by:ERA Sunrise Realty
300 Harcourt Place,Peachtree City, GA 30269
$600,000
- 4 Beds
- 4 Baths
- 2,394 sq. ft.
- Single family
- Active
Listed by: larry wise
Office: nosplit realty, llc.
MLS#:7810790
Source:FIRSTMLS
Price summary
- Price:$600,000
- Price per sq. ft.:$250.63
About this home
Don’t miss this well-maintained, move-in-ready 4BR/3.5BA home in desirable North Peachtree City NO HOA —Seller offering $8,000 toward allowable buyer closing costs, prepaid items, and/or an interest-rate buy-down with acceptable offer, subject to lender approval! Move-in-ready 4BR/3.5BA home in desirable Sagamore community of North Peachtree City. Approximately 2,394 finished sq. ft. including finished basement terrace level with full bath, laundry area, flexible living space, and direct backyard access. No carpet throughout, updated appliances, solid-surface counters, breakfast area, gas-log fireplace, double-pane windows, walk-in closet space, and spacious deck for entertaining. Private corner lot offers generous yard space with room for a future pool, gardening, play, or outdoor living. Two-car garage and no HOA. Golf-cart-friendly location near Peachtree City’s multi-use path system, Kedron Shopping Center, The Avenue, Lake Peachtree, Aquatic Center, Frederick Brown Jr. Amphitheater, parks, restaurants, healthcare, and major commuter routes. Kedron Elementary, Booth Middle, and McIntosh High attendance areas. Quick interstate access to Hartsfield-Jackson Airport and Atlanta.
D...
Contact an agent
Home facts
- Year built:1995
- Subdivision & Development:Sagamore
- Listing ID #:7810790
- Updated:October 04, 2026 at 01:37 PM
Rooms and interior
- Bedrooms:4
- Total bathrooms:4
- Full bathrooms:3
- Half bathrooms:1
- Dining Description:Separate Dining Room
- Kitchen Description:Dishwasher, Disposal, Eat-in Kitchen, Solid Surface Counters
- Basement Description:Finished Bath, Full, Interior Entry
- Living area:2,394 sq. ft.
Heating and cooling
- Cooling:Heat Pump
- Heating:Heat Pump
Structure and exterior
- Roof:Shingle
- Year built:1995
- Building area:2,394 sq. ft.
- Lot area:0.03 Acres
- Lot Features:Back Yard, Corner Lot
- Architectural Style:Traditional
- Construction Materials:Cedar, Wood Siding
- Exterior Features:Deck, Private Yard
- Levels:2 Story
Schools
- High school:Mcintosh
- Middle school:J.C. Booth
- Elementary school:Kedron
Utilities
- Water:Public, Water Available
- Sewer:Public Sewer
Finances and disclosures
- Price:$600,000
- Price per sq. ft.:$250.63
- Tax amount:$5,128 (2025)
Features and amenities
- Laundry features:In Basement
- Amenities:High Ceilings 10 ft Lower, His and Hers Closets, Walk-In Closet(s)
Parking
- Parking description:Driveway, Garage, Garage Door Opener, Garage Faces Front
- Garage spaces:2
 Listings identified with the FMLS IDX logo come from FMLS and are held by brokerage firms other than the owner of this website. The listing brokerage is identified in any listing details. Information is deemed reliable but is not guaranteed. If you believe any FMLS listing contains material that infringes your copyrighted work please click here (https://www.fmls.com/dmca) to review our DMCA policy and learn how to submit a takedown request. ©2026 First Multiple Listing Service, Inc.
New listings near 300 Harcourt Place
- New
 $299,000Active3 beds 3 baths1,774 sq. ft.
13 Cobblestone Creek, Peachtree City, GA 30269
MLS# 10866540Listed by: Southern Real Estate Properties - New
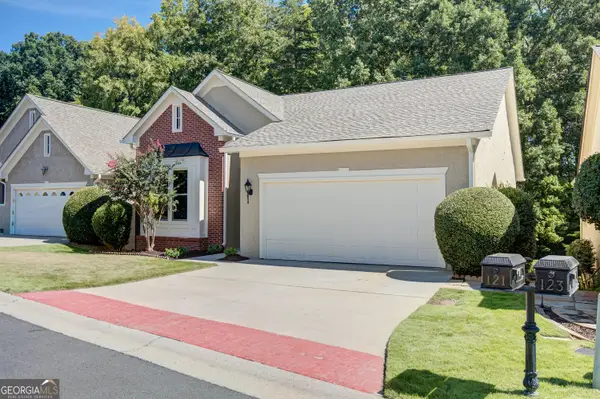 $699,999Active4 beds 3 baths3,443 sq. ft.
121 Augusta Drive, Peachtree City, GA 30269
MLS# 10856926Listed by: Navigation Home Properties - New
 $835,000Active5 beds 5 baths4,663 sq. ft.
403 Henredon Hill, Peachtree City, GA 30269
MLS# 10857654Listed by: BHHS Georgia Properties - New
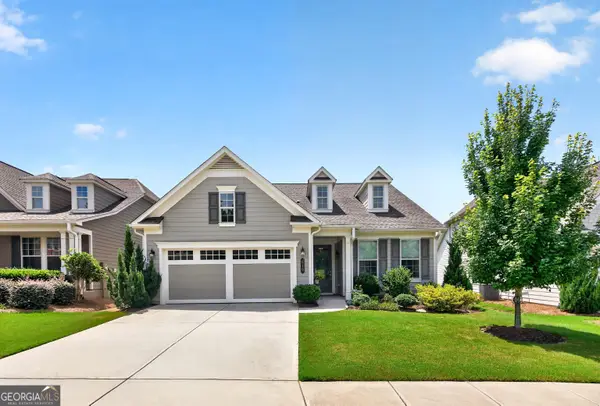 $521,900Active2 beds 2 baths1,704 sq. ft.
510 Cottonwood Cir, Peachtree City, GA 30269
MLS# 10856952Listed by: Coldwell Banker Bullard Realty - New
 $525,000Active2 beds 2 baths1,704 sq. ft.
151 Iron Oak Drive, Peachtree City, GA 30269
MLS# 10856650Listed by: Michelle Humes Real Estate - New
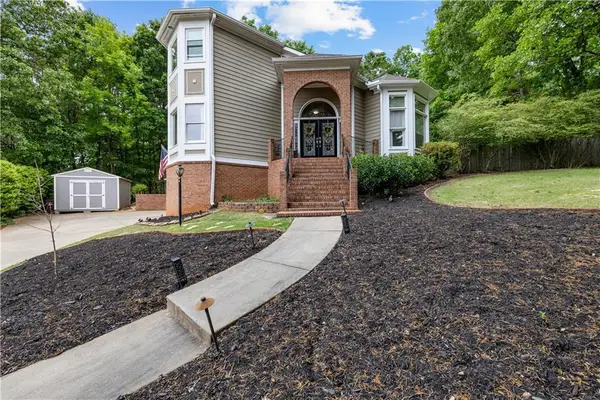 $849,999Active4 beds 3 baths5,142 sq. ft.
133 Windalier Ridge, Peachtree City, GA 30269
MLS# 7846727Listed by: BERKSHIRE HATHAWAY HOMESERVICES GEORGIA PROPERTIES - New
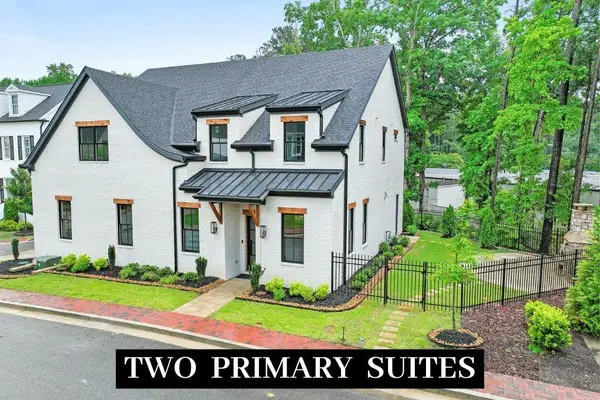 $1,195,000Active4 beds 5 baths4,105 sq. ft.
910 Laurel Brooke Avenue, Peachtree City, GA 30269
MLS# 7847133Listed by: CHAPMAN HALL REALTORS - New
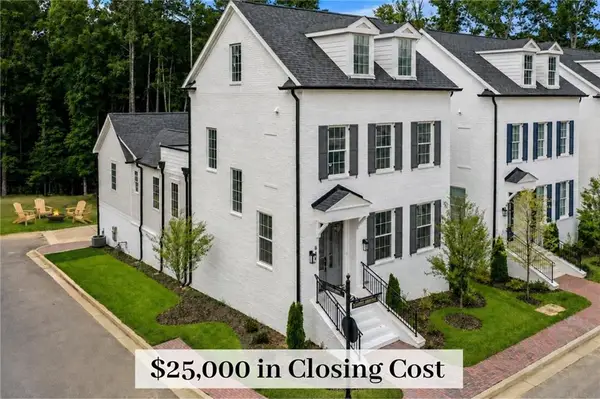 $974,000Active3 beds 5 baths3,557 sq. ft.
940 Laurel Brooke Avenue, Peachtree City, GA 30269
MLS# 7847152Listed by: CHAPMAN HALL REALTORS - New
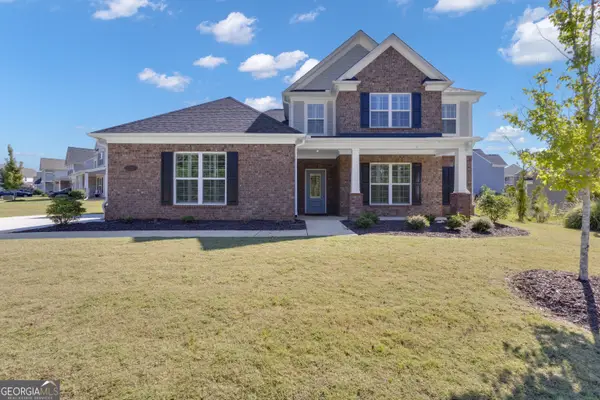 $680,000Active4 beds 3 baths2,933 sq. ft.
156 Westberry Street, Peachtree City, GA 30269
MLS# 10856151Listed by: Keller Williams Realty Atl. Partners - New
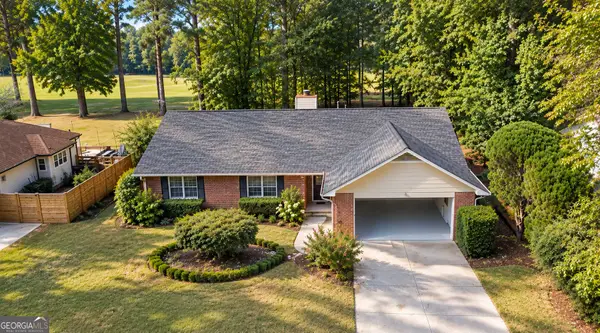 $499,000Active3 beds 2 baths1,695 sq. ft.
107 Crofts Corner, Peachtree City, GA 30269
MLS# 10856045Listed by: Crye-Leike, Realtors


Protect your home and budget from life's surprises with an Assurant Home Warranty, backed by a partner that supports you through every step of homeownership. Explore Plans.
© 2023 - 2026 ERA Franchise Systems LLC. All rights reserved. ERA Franchise Systems LLC fully supports the principles of the Fair Housing Act and the Equal Opportunity Act. ERA, ERA Real Estate powered, and their respective logos are registered service marks of ERA Franchise Systems LLC. Each office is independently owned and operated.