
307 Longer Drive, Peachtree City, GA 30269
Local realty services provided by:ERA Towne Square Realty, Inc.
307 Longer Drive,Peachtree City, GA 30269
$733,000
- 5 Beds
- 4 Baths
- 4,653 sq. ft.
- Single family
- Active
Listed by: nicole johnson
Office: falcon property management llc
MLS#:10846510
Source:METROMLS
Price summary
- Price:$733,000
- Price per sq. ft.:$157.53
About this home
BIG HOUSE. BIG LOT. BIG OPPORTUNITY in Peachtree City! Offering approximately 4,653 square feet, 5 bedrooms with an easy 6th-bedroom option, and a full one-acre lot, this spacious Golfview home offers incredible flexibility for buyers who need room to spread out. The floor plan is especially well suited for multi-generational living, with a daylight basement featuring its own exterior entrance and separate parking pad. This versatile space offers tremendous potential for extended family, guests, older children, a home office, recreation area or additional private living space. A highly desirable feature is the primary suite located on the main level. The ensuite bathroom is currently gutted and ready for renovation, giving the next owner the opportunity to create a completely customized retreat from the ground up. Seller is willing to consider a remodeling allowance with an acceptable offer, making this an especially attractive opportunity for a buyer with vision! Upstairs, the home continues to impress with exceptionally large secondary bedrooms, all featuring walk-in closets. The existing five-bedroom layout also provides an easy opportunity for a sixth bedroom, depending on the buyer's needs. Situated on a beautiful one-acre lot in the established Golfview neighborhood, the property offers privacy, mature surroundings and the kind of outdoor space that is increasingly difficult to find in Peachtree City. Conveniently located in Kedron Village and within the McIntosh school district, the home combines size, location and tremendous potential. This property presents a unique opportunity to purchase substantial square footage in Golfview and finish the home to your own style. With its main-level primary suite, multi-generational possibilities, daylight basement, separate entrance and parking, oversized bedrooms and one-acre setting, there is a tremendous amount of home here for the price. Bring your vision and make this one your own!...
Contact an agent
Home facts
- Year built:1975
- Subdivision & Development:Golfview Xiv
- Listing ID #:10846510
- Updated:September 16, 2026 at 04:35 AM
Rooms and interior
- Bedrooms:5
- Total bathrooms:4
- Full bathrooms:3
- Half bathrooms:1
- Flooring:Carpet, Hardwood, Laminate, Vinyl
- Dining Description:Separate Room
- Kitchen Description:Cooktop, Dishwasher, Disposal, Double Oven, Ice Maker, Oven (Wall), Refrigerator
- Bedroom Description:Master On Main Level, Walk-In Closet(s)
- Basement Description:Bath Finished, Concrete, Daylight, Exterior Entry, Finished, Full, Interior Entry
- Living area:4,653 sq. ft.
Heating and cooling
- Cooling:Ceiling Fan(s), Central Air, Electric
- Heating:Central
- Central air:Yes
Structure and exterior
- Roof:Composition
- Year built:1975
- Building area:4,653 sq. ft.
- Lot area:1 Acres
- Lot Features:Greenbelt, Private
- Architectural Style:Cape Cod, Colonial
- Construction Materials:Wood Siding
- Levels:3+ Story
Schools
- High school:Mcintosh
- Middle school:Booth
- Elementary school:Peachtree City
Utilities
- Water:Public, Water Available
- Sewer:Public Sewer, Sewer Available, Sewer Connected
Finances and disclosures
- Price:$733,000
- Price per sq. ft.:$157.53
- Tax amount:$9,486 (25)
Features and amenities
- Appliances:Cooktop, Dishwasher, Disposal, Double Oven, Oven (Wall), Refrigerator
- Laundry features:Laundry
- Amenities:In-Law Floorplan, Two Story Foyer
Parking
- Parking description:Attached, Garage, Guest, Parking Pad, Side/Rear Entrance
- Garage:Yes
 2026 Georgia MLS. All rights reserved. Information Deem Reliable But Not Guaranteed September 16, 2026
New listings near 307 Longer Drive
- Coming Soon
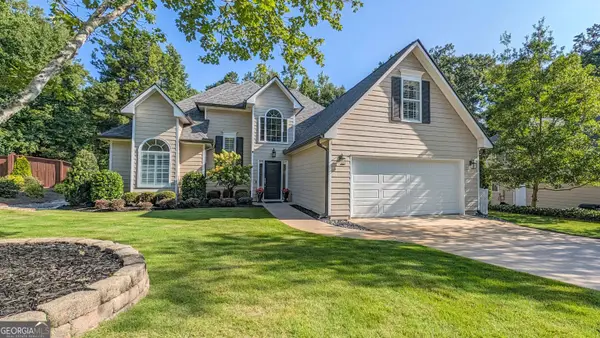 $574,700Coming Soon4 beds 3 baths2,086 sq. ft.
308 Vendella Circle, Peachtree City, GA 30269
MLS# 10845229Listed by: Acme Audubon Inc. - Coming Soon
 $299,900Coming Soon3 beds 2 baths1,158 sq. ft.
310 North Meade Drive, Peachtree City, GA 30269
MLS# 7833270Listed by: MARK SPAIN REAL ESTATE - Coming Soon
 $299,900Coming Soon3 beds 2 baths1,158 sq. ft.
310 North Meade Drive, Peachtree City, GA 30269
MLS# 10840659Listed by: Mark Spain Real Estate - New
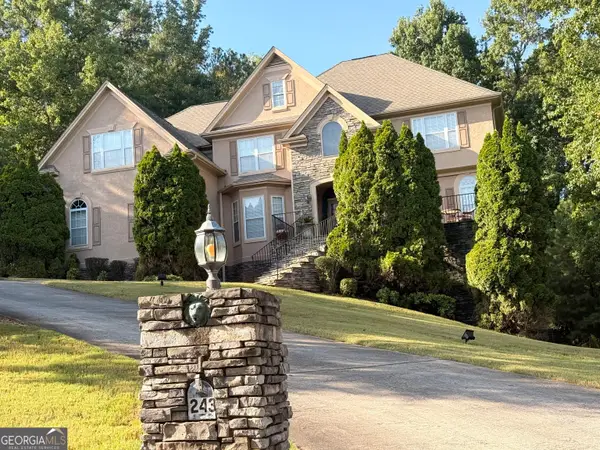 $999,900Active7 beds 6 baths7,168 sq. ft.
243 Smokerise Trace, Peachtree City, GA 30269
MLS# 10845828Listed by: Homesmart Realty Partners - New
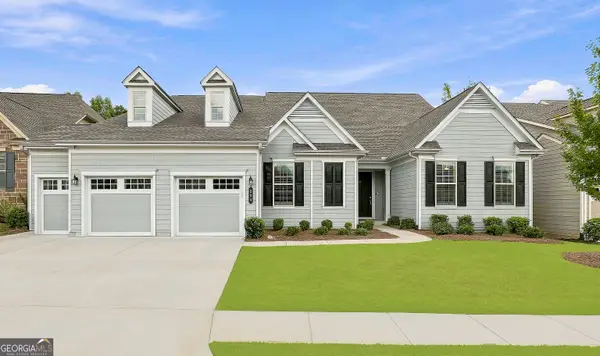 $1,179,000Active4 beds 5 baths5,553 sq. ft.
204 Cottonwood Circle, Peachtree City, GA 30269
MLS# 10845657Listed by: BHHS Georgia Properties - New
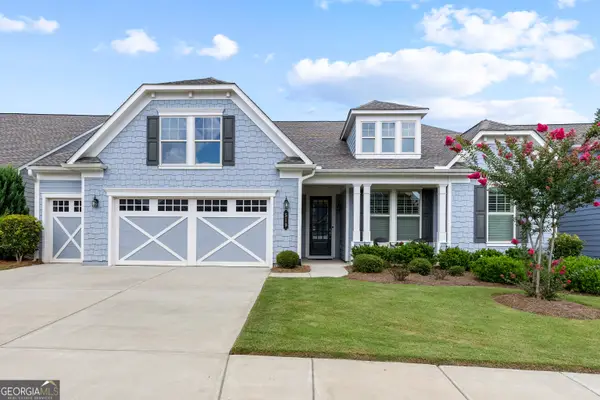 $760,000Active3 beds 3 baths2,900 sq. ft.
519 Cottonwood Circle, Peachtree City, GA 30269
MLS# 10845718Listed by: BHHS Georgia Properties - New
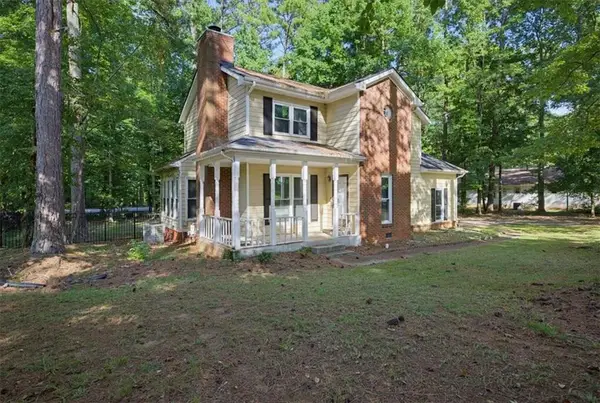 $352,000Active3 beds 3 baths2,152 sq. ft.
210 Groveland Drive, Peachtree City, GA 30269
MLS# 7831900Listed by: MILLER REALTY, LLC. - New
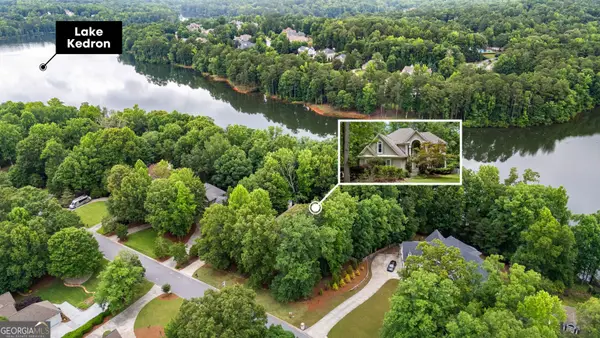 $1,250,000Active5 beds 5 baths4,995 sq. ft.
606 Wingspread, Peachtree City, GA 30269
MLS# 10844260Listed by: BHHS Georgia Properties - New
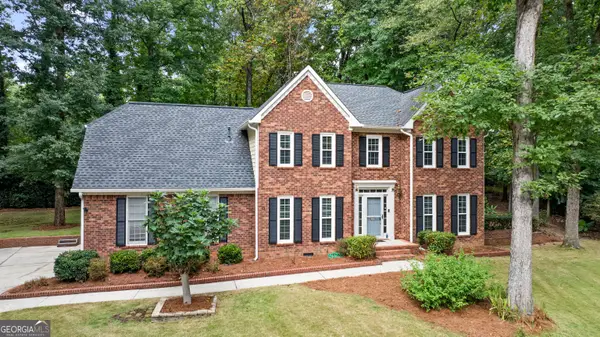 $650,000Active4 beds 3 baths2,690 sq. ft.
505 Barstone Place, Peachtree City, GA 30269
MLS# 10843950Listed by: BHHS Georgia Properties


Protect your home and budget from life's surprises with an Assurant Home Warranty, backed by a partner that supports you through every step of homeownership. Explore Plans.
© 2023 - 2026 ERA Franchise Systems LLC. All rights reserved. ERA Franchise Systems LLC fully supports the principles of the Fair Housing Act and the Equal Opportunity Act. ERA, ERA Real Estate powered, and their respective logos are registered service marks of ERA Franchise Systems LLC. Each office is independently owned and operated.