
312 Ruffian Circle #51, Peachtree City, GA 30269
Local realty services provided by:ERA Sunrise Realty
312 Ruffian Circle #51,Peachtree City, GA 30269
$1,121,620
- 5 Beds
- 5 Baths
- 3,912 sq. ft.
- Single family
- Active
Listed by: vee jokjohor, j.r. ozley
Office: lindsey marketing group
MLS#:10828314
Source:METROMLS
Price summary
- Price:$1,121,620
- Price per sq. ft.:$286.71
- Monthly HOA dues:$83.33
About this home
The Harper F Plan is here-and it is absolutely amazing! Featuring 5 bedrooms and 4 full bathrooms, this home is designed with incredible space, style, and functionality throughout. Come see the new Harper F Plan by Jeff Lindsey Communities! First Floor Features: Oversized double front doors leading into a HUGE family room. Spacious primary suite with a beautiful wall of picture windows. Secondary bedroom on the main level with a full bathroom. Gourmet kitchen with quartz countertops, gas cooktop, custom wood vent hood, ceiling-height cabinetry, and an extended island. Large scullery pantry with sink, dishwasher, cabinets, countertops, microwave, and plenty of prep spaceAdditional walk-in pantry/storage. Bright great room with picture windows overlooking the backyard. Primary bathroom with dual vanities, upgraded quartz countertops, soaking tub, tile shower, and custom walk-in closet system. Convenient laundry room with access to the primary bathroom. Extended covered patio with an exterior fireplace-perfect for entertaining! Upstairs Features: 3 additional bedrooms, 2 full bathrooms, Spacious loft, Media room, Upstairs laundry room. This floor plan has so many amazing features that you really need to see it in person! Enjoy $30,000 in Buyer Incentives! Get $28,000 in Buyer Incentives from Jeff Lindsey Communities, PLUS $2,000 from a builder-preferred lender! Use these incentives toward: Closing costs Rate buydown Discount points More savings. More flexibility. More reasons to make your move!Contact me today for details and available homes....
Contact an agent
Home facts
- Year built:2026
- Subdivision & Development:Mill Farms
- Listing ID #:10828314
- Updated:October 04, 2026 at 11:02 AM
Rooms and interior
- Bedrooms:5
- Total bathrooms:5
- Full bathrooms:5
- Flooring:Carpet, Hardwood
- Bathrooms Description:Double Vanity, Separate Shower, Soaking Tub, Tile Bath
- Kitchen Description:Breakfast Area, Cooktop, Dishwasher, Disposal, Double Oven, Ice Maker, Kitchen Island, Microwave, Oven (Wall), Pantry, Solid Surface Counters, Stainless Steel Appliance(s), Trash Compactor, Walk-in Pantry
- Bedroom Description:Master On Main Level, Roommate Plan, Walk-In Closet(s)
- Living area:3,912 sq. ft.
Heating and cooling
- Cooling:Ceiling Fan(s), Central Air, Dual, Gas, Whole House Fan
- Heating:Central, Dual, Electric
- Central air:Yes
Structure and exterior
- Roof:Composition
- Year built:2026
- Building area:3,912 sq. ft.
- Lot area:0.34 Acres
- Lot Features:Level
- Architectural Style:Contemporary
- Construction Materials:Brick, Concrete
- Foundation Description:Slab
- Levels:2 Story
Schools
- High school:Starrs Mill
- Middle school:Rising Starr
- Elementary school:Peeples
Utilities
- Water:Public
- Sewer:Public Sewer, Sewer Available, Sewer Connected
Finances and disclosures
- Price:$1,121,620
- Price per sq. ft.:$286.71
Features and amenities
- Appliances:Cooktop, Dishwasher, Disposal, Double Oven, Gas Water Heater, Microwave, Oven (Wall), Stainless Steel Appliance(s), Trash Compactor
- Laundry features:In Hall, Laundry, Laundry Closet, Upper Level
- Amenities:Gas Water Heater, High Ceilings, In-Law Floorplan, Pulldown Attic Stairs, Rear Stairs, Tray Ceiling(s), Two Story Foyer, Vaulted Ceiling(s)
Parking
- Parking description:Attached, Garage, Garage Door Opener
- Garage:Yes
 2026 Georgia MLS. All rights reserved. Information Deem Reliable But Not Guaranteed October 4, 2026
New listings near 312 Ruffian Circle #51
- New
 $299,000Active3 beds 3 baths1,774 sq. ft.
13 Cobblestone Creek, Peachtree City, GA 30269
MLS# 10866540Listed by: Southern Real Estate Properties - New
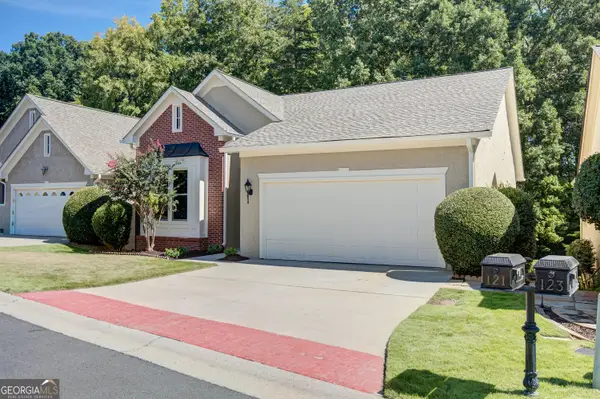 $699,999Active4 beds 3 baths3,443 sq. ft.
121 Augusta Drive, Peachtree City, GA 30269
MLS# 10856926Listed by: Navigation Home Properties - New
 $835,000Active5 beds 5 baths4,663 sq. ft.
403 Henredon Hill, Peachtree City, GA 30269
MLS# 10857654Listed by: BHHS Georgia Properties - New
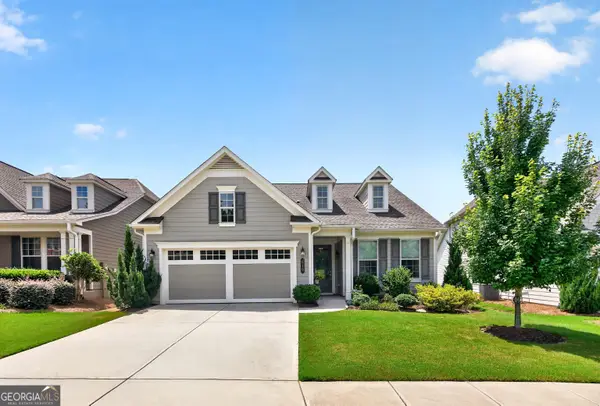 $521,900Active2 beds 2 baths1,704 sq. ft.
510 Cottonwood Cir, Peachtree City, GA 30269
MLS# 10856952Listed by: Coldwell Banker Bullard Realty - New
 $525,000Active2 beds 2 baths1,704 sq. ft.
151 Iron Oak Drive, Peachtree City, GA 30269
MLS# 10856650Listed by: Michelle Humes Real Estate - New
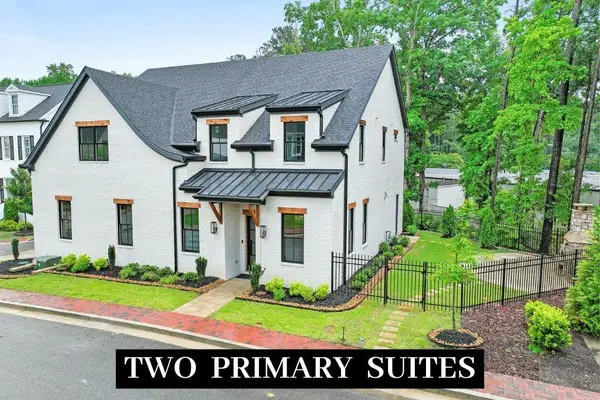 $1,195,000Active4 beds 5 baths4,105 sq. ft.
910 Laurel Brooke Avenue, Peachtree City, GA 30269
MLS# 7847133Listed by: CHAPMAN HALL REALTORS - New
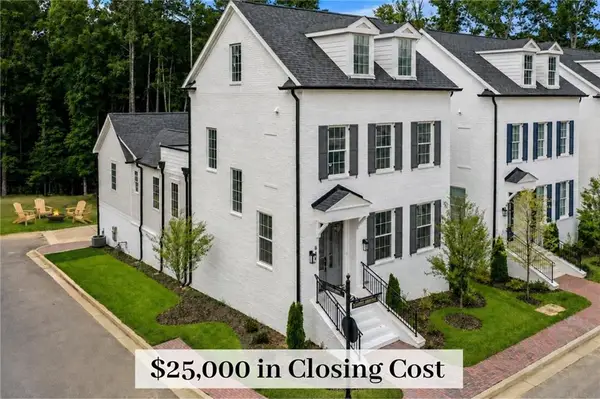 $974,000Active3 beds 5 baths3,557 sq. ft.
940 Laurel Brooke Avenue, Peachtree City, GA 30269
MLS# 7847152Listed by: CHAPMAN HALL REALTORS - New
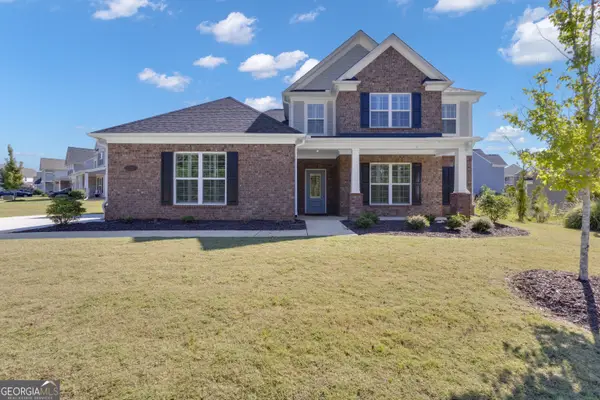 $680,000Active4 beds 3 baths2,933 sq. ft.
156 Westberry Street, Peachtree City, GA 30269
MLS# 10856151Listed by: Keller Williams Realty Atl. Partners - New
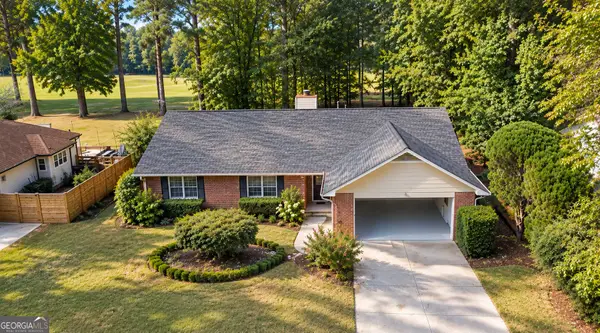 $499,000Active3 beds 2 baths1,695 sq. ft.
107 Crofts Corner, Peachtree City, GA 30269
MLS# 10856045Listed by: Crye-Leike, Realtors - New
 $849,999Active4 beds 3 baths5,142 sq. ft.
133 Windalier Ridge, Peachtree City, GA 30269
MLS# 10855871Listed by: BHHS Georgia Properties


Protect your home and budget from life's surprises with an Assurant Home Warranty, backed by a partner that supports you through every step of homeownership. Explore Plans.
© 2023 - 2026 ERA Franchise Systems LLC. All rights reserved. ERA Franchise Systems LLC fully supports the principles of the Fair Housing Act and the Equal Opportunity Act. ERA, ERA Real Estate powered, and their respective logos are registered service marks of ERA Franchise Systems LLC. Each office is independently owned and operated.