
314 Elkins Place, Peachtree City, GA 30269
Local realty services provided by:ERA Towne Square Realty, Inc.
314 Elkins Place,Peachtree City, GA 30269
$500,000
- 2 Beds
- 2 Baths
- 1,650 sq. ft.
- Single family
- Active
Listed by: melissa watlington, kelly buckles
Office: watlington & buckles, inc.
MLS#:10849671
Source:METROMLS
Price summary
- Price:$500,000
- Price per sq. ft.:$303.03
About this home
Charming craftsman style home with beautiful stone accents and a covered back patio! Step into the welcoming covered entry and inside to an easy, open layout designed for comfortable everyday living. The heart of the home is the bright, open kitchen and living area, which provides plenty of room for casual dining, entertaining, and gathering. Crisp white cabinetry, stainless appliances, a generous island, pantry, and stylish pendant lighting give the kitchen a fresh, timeless feel. Large windows with wide louvered shutters bring in abundant natural light, while the open dining and living spaces create an inviting flow. The primary suite features a walk in shower and large closet, with a nicely sized laundry room nearby. And a great flexible third room works beautifully as a home office, guest space, or quiet retreat. Thoughtful architectural details, warm finishes, and a floor plan that feels both spacious and comfortable make this home easy to love. Located in desirable Everton Villages, with amazing amenities such as resort style pools, clubhouse, tennis and pickleball courts, playground, greenspaces, sidewalks, and easy cart path access, this home (which backs up to greenspace) offers the perfect combination of style, function, and a wonderful place to call home....
Contact an agent
Home facts
- Year built:2019
- Subdivision & Development:Everton Villages
- Listing ID #:10849671
- Updated:September 21, 2026 at 11:04 AM
Rooms and interior
- Bedrooms:2
- Total bathrooms:2
- Full bathrooms:2
- Flooring:Laminate, Tile
- Bathrooms Description:Double Vanity, Separate Shower, Tile Bath
- Kitchen Description:Breakfast Area, Breakfast Bar, Dishwasher, Kitchen Island, Microwave, Oven (Wall), Pantry, Solid Surface Counters, Stainless Steel Appliance(s)
- Bedroom Description:Master On Main Level, Split Bedroom Plan, Walk-In Closet(s)
- Living area:1,650 sq. ft.
Heating and cooling
- Cooling:Central Air
- Heating:Central
- Central air:Yes
Structure and exterior
- Roof:Composition
- Year built:2019
- Building area:1,650 sq. ft.
- Lot area:0.25 Acres
- Lot Features:Greenbelt, Level, Private
- Architectural Style:Craftsman, Ranch, Traditional
- Construction Materials:Stone
- Exterior Features:Deck/Patio
- Foundation Description:Slab
- Levels:1 Story
Schools
- High school:Sandy Creek
- Middle school:Flat Rock
- Elementary school:Kedron
Utilities
- Water:Public, Water Available
- Sewer:Public Sewer, Sewer Connected
Finances and disclosures
- Price:$500,000
- Price per sq. ft.:$303.03
- Tax amount:$5,456 (2025)
Features and amenities
- Appliances:Dishwasher, Microwave, Oven (Wall), Stainless Steel Appliance(s)
- Laundry features:Laundry
- Amenities:Double Pane Windows, High Ceilings, Pulldown Attic Stairs
Parking
- Parking description:Attached, Kitchen Level
 2026 Georgia MLS. All rights reserved. Information Deem Reliable But Not Guaranteed September 21, 2026
New listings near 314 Elkins Place
- Coming Soon
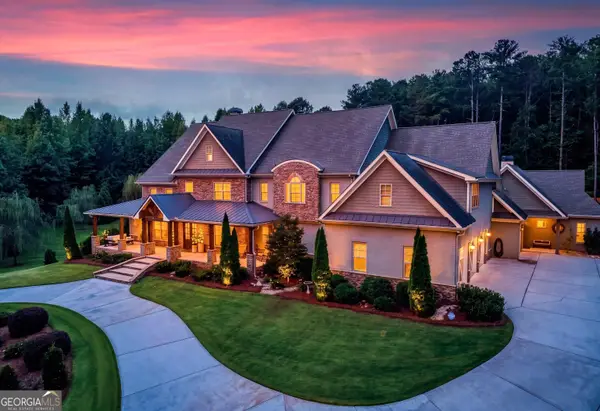 $1,950,000Coming Soon6 beds 8 baths6,884 sq. ft.
203 Carriage Lane, Peachtree City, GA 30269
MLS# 10849771Listed by: Drake Realty of Greater Atlanta - New
 $569,500Active5 beds 3 baths3,714 sq. ft.
204 Creek Bed Court, Peachtree City, GA 30269
MLS# 10849506Listed by: Chapman Hall Realtors - New
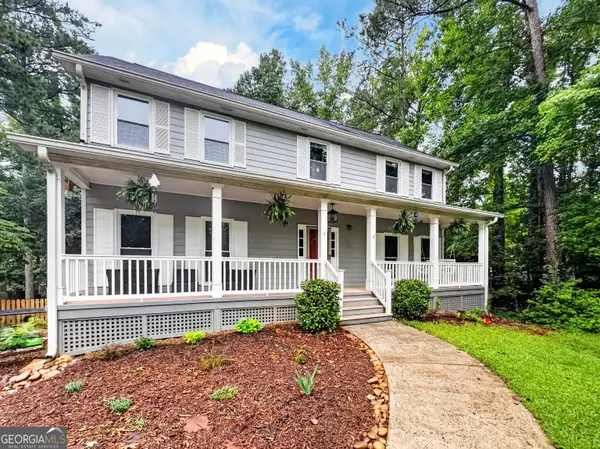 $539,000Active4 beds 3 baths3,045 sq. ft.
208 Melrah Hill, Peachtree City, GA 30269
MLS# 10849177Listed by: BHHS Georgia Properties - New
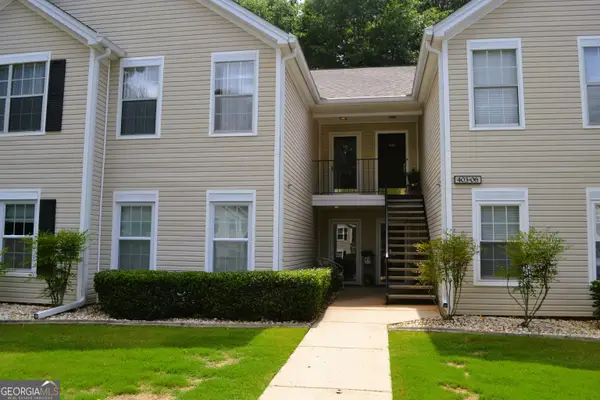 $305,000Active2 beds 2 baths1,432 sq. ft.
404 Ridgefield Drive, Peachtree City, GA 30269
MLS# 10848863Listed by: BHHS Georgia Properties - New
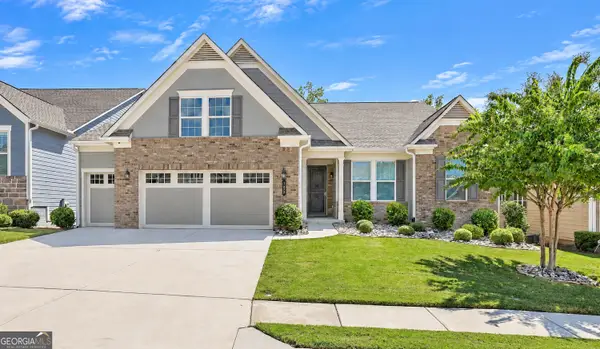 $775,000Active3 beds 3 baths2,314 sq. ft.
122 Cottonwood Circle, Peachtree City, GA 30269
MLS# 10848732Listed by: eXp Realty - New
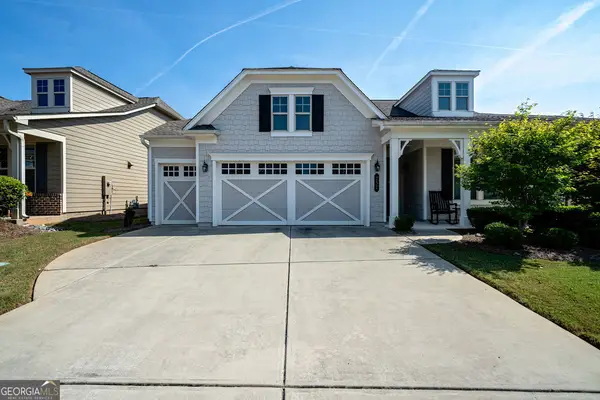 $529,000Active2 beds 2 baths1,586 sq. ft.
252 Silver Maple Court, Peachtree City, GA 30269
MLS# 10848027Listed by: Ansley Real Estate | Christie's Int - New
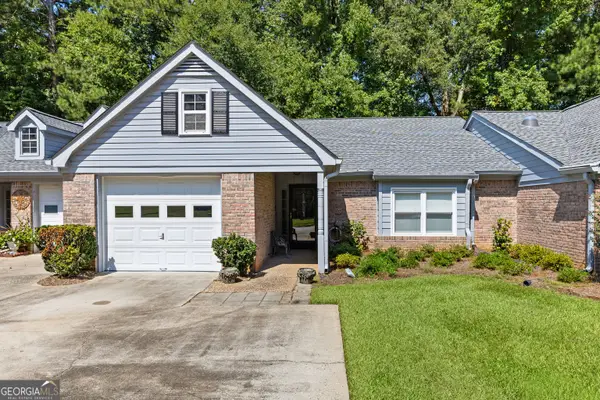 $379,000Active2 beds 2 baths1,323 sq. ft.
14 Dover Trail, Peachtree City, GA 30269
MLS# 10847739Listed by: DeGolian Realty - New
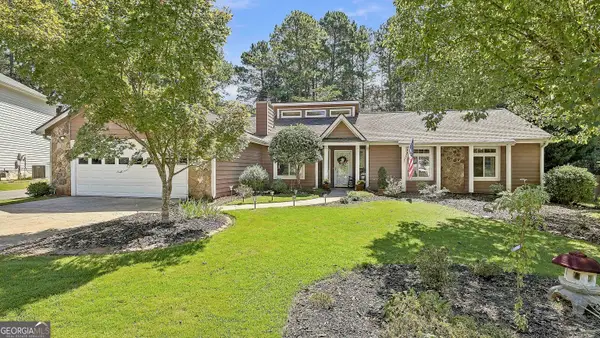 $535,000Active3 beds 2 baths2,101 sq. ft.
508 Raintree Hill, Peachtree City, GA 30269
MLS# 10847595Listed by: eXp Realty - New
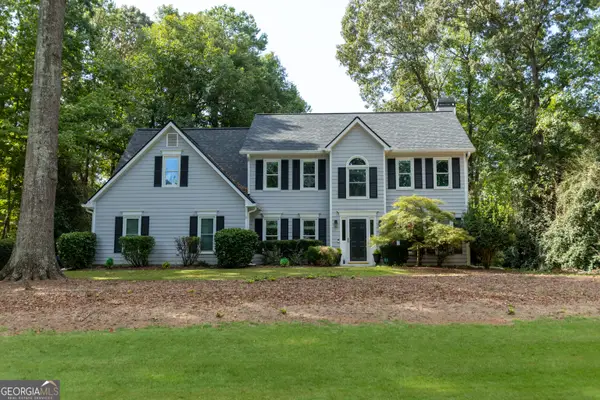 $539,900Active5 beds 4 baths2,369 sq. ft.
326 Legacy Lane, Peachtree City, GA 30269
MLS# 10847532Listed by: Regal Realty Group LLC


Protect your home and budget from life's surprises with an Assurant Home Warranty, backed by a partner that supports you through every step of homeownership. Explore Plans.
© 2023 - 2026 ERA Franchise Systems LLC. All rights reserved. ERA Franchise Systems LLC fully supports the principles of the Fair Housing Act and the Equal Opportunity Act. ERA, ERA Real Estate powered, and their respective logos are registered service marks of ERA Franchise Systems LLC. Each office is independently owned and operated.