
321 N Peachtree Parkway, Peachtree City, GA 30269
Local realty services provided by:ERA Hirsch Real Estate Team
321 N Peachtree Parkway,Peachtree City, GA 30269
$1,095,000
- 5 Beds
- 4 Baths
- 4,306 sq. ft.
- Single family
- Active
Listed by: rebecca taylor
Office: bhhs georgia properties
MLS#:10775409
Source:METROMLS
Price summary
- Price:$1,095,000
- Price per sq. ft.:$254.3
About this home
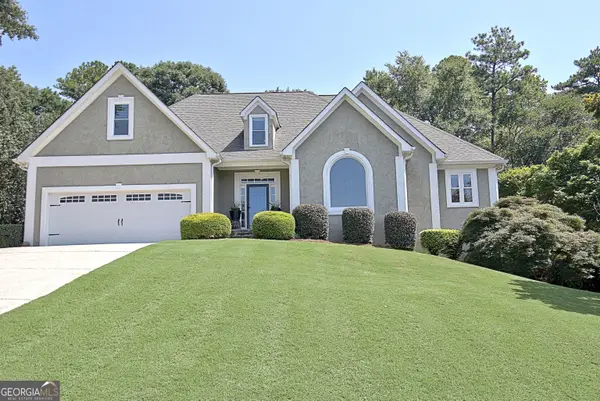
**MULTIPLE OFFERS RECEIVED. HIGHEST & BEST BY WEDNESDAY, JULY 22 AT 12PM.** Tucked behind a private drive on a beautifully wooded one-acre lot, this timeless Southern Living-inspired estate offers a rare opportunity to enjoy complete privacy in one of Peachtree City's most sought-after locations. Just moments from Peachtree Parkway, shopping, dining, golf cart paths, and top-rated schools, this exceptional property blends classic Southern charm with thoughtful modern updates and resort-style outdoor living. A circular driveway welcomes guests to the stately brick-and-wood exterior, where mature landscaping and a welcoming front entrance set the tone for what awaits inside. Step into the foyer and discover a home designed for both gracious entertaining and comfortable everyday living. The formal dining room features hardwood floors, chair rail detailing, and soaring 10-foot ceilings, while an inviting sitting room filled with natural light offers a quiet retreat and connects seamlessly to a charming sunroom, perfect for a home office, reading room, or creative space. At the center of the home, an expansive family room creates a stunning gathering space with hardwood flooring, recessed lighting, built-in speakers, and a beautiful wood-burning fireplace with gas starter and brick surround. Six sets of French doors line the rear of the home, flooding the space with natural light and opening to the covered porch and pool beyond. Designed for those who love to cook and entertain, the chef's kitchen serves as the true heart of the home. Custom cabinetry, a substantial island topped with quartzite, soapstone countertops, hidden spice racks, a Frigidaire Professional Series side-by-side fridge/freezer, Thor gas range with griddle, Z-Line vent hood, double electric ovens, and an oversized breakfast area create a space that is as functional as it is beautiful. From morning coffee to holiday gatherings, this space was built to bring people together. Upstairs, the spacious owner's retreat offers a private sitting area and a beautifully renovated spa-inspired bath featuring dual vanities with black marble countertops, custom cabinetry, a freestanding soaking tub framed by antique mirrors, marble shower surround, slate flooring, dual shower heads, and a custom closet designed. Three additional bedrooms complete the upper level, including one with custom built-in bunk beds, creating a fun and memorable space for family and guests. A standout feature of the property is the private accessory dwelling suite with its own separate entrance. Perfect for multigenerational living, long-term guests, a private office, or wellness retreat, this remarkable space includes a bedroom, dedicated HVAC system, dual custom vanities, a steam shower with pebble flooring and tile surround. The backyard is where this property truly shines. Designed for year-round enjoyment, the fully fenced grounds back to protected greenspace and offer exceptional privacy. The recently resurfaced and heated mini pebble tec saltwater pool and spa with slate surround feature a nine-foot deep end and are surrounded by expansive entertaining areas, a covered porch, and a firepit gathering space perfect for evenings under the Georgia sky. Significant improvements provide peace of mind, including a 2020 roof, two top-of-the-line dual staged, green-certified Trane HVAC systems, with upgraded "air purification scrubbers", installed in 2024, a newer water heater, upgraded electrical service with dual panels and extensive arc-fault protection, and a well-maintained crawl space with excellent accessibility. Rarely does a property combine this level of privacy, quality construction, thoughtful updates, guest accommodations, and outdoor living while remaining in the very heart of Peachtree City. More than a home, this is a private Southern retreat designed for making memories for years to come....
Contact an agent
Home facts
- Year built:1998
- Subdivision & Development:Heathergate
- Listing ID #:10775409
- Updated:August 20, 2026 at 10:56 AM
Rooms and interior
- Bedrooms:5
- Total bathrooms:4
- Full bathrooms:3
- Half bathrooms:1
- Flooring:Carpet, Hardwood, Tile
- Bathrooms Description:Double Vanity, Separate Shower, Soaking Tub, Tile Bath
- Kitchen Description:Breakfast Area, Convection Oven, Dishwasher, Disposal, Double Oven, Kitchen Island, Oven/Range (Combo), Refrigerator, Solid Surface Counters, Stainless Steel Appliance(s)
- Bedroom Description:Walk-In Closet(s)
- Basement Description:Crawl Space
- Living area:4,306 sq. ft.
Heating and cooling
- Cooling:Ceiling Fan(s), Central Air, Dual, Electric
- Heating:Central, Natural Gas
- Central air:Yes
Structure and exterior
- Roof:Composition, Tin
- Year built:1998
- Building area:4,306 sq. ft.
- Lot area:1 Acres
- Lot Features:City Lot, Greenbelt, Private
- Architectural Style:Brick 4 Side, Traditional
- Construction Materials:Brick, Wood Siding
- Exterior Features:Deck/Patio, Sprinkler System
- Foundation Description:Block
- Levels:2 Story
Schools
- High school:Mcintosh
- Middle school:Booth
- Elementary school:Kedron
Utilities
- Water:Public, Water Available
- Sewer:Public Sewer, Sewer Connected
Finances and disclosures
- Price:$1,095,000
- Price per sq. ft.:$254.3
- Tax amount:$11,966 (25)
Features and amenities
- Appliances:Convection Oven, Dishwasher, Disposal, Double Oven, Electric Air Filter, Gas Water Heater, Oven/Range (Combo), Refrigerator, Stainless Steel Appliance(s)
- Laundry features:Laundry, Upper Level
- Amenities:Attic Expandable, Carbon Monoxide Detector(s), Double Pane Windows, Electric Air Filter, Gas Water Heater, High Ceilings, In-Law Floorplan, Pulldown Attic Stairs, Smoke Detector(s)
- Pool features:Heated, In Ground, Salt Water
Parking
- Total parking spaces:2
- Parking description:Garage, Garage Door Opener, Kitchen Level, Storage
- Garage:Yes
 2026 Georgia MLS. All rights reserved. Information Deem Reliable But Not Guaranteed August 20, 2026
New listings near 321 N Peachtree Parkway
- New
 $530,000Active4 beds 3 baths2,128 sq. ft.
401 Walnut Grove Road, Peachtree City, GA 30269
MLS# 10828976Listed by: Watlington & Buckles, Inc. - New
 $550,000Active3 beds 2 baths2,308 sq. ft.
519 Colebrook Way, Peachtree City, GA 30269
MLS# 10828795Listed by: Keller Williams Realty Atl. Partners - New
 $549,400Active3 beds 2 baths1,948 sq. ft.
321 Cottonwood Circle, Peachtree City, GA 30269
MLS# 10828618Listed by: Georgia Properties Consultants - New
 $1,089,000Active5 beds 6 baths5,189 sq. ft.
806 Magnolia Walk, Peachtree City, GA 30269
MLS# 10828422Listed by: Watkins Real Estate Associates - New
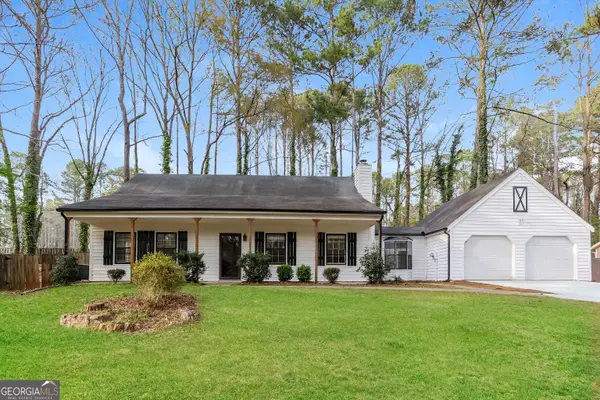 $450,000Active4 beds 3 baths1,560 sq. ft.
105 Spur Ridge, Peachtree City, GA 30269
MLS# 10827741Listed by: Sovereign Real Estate Group - New
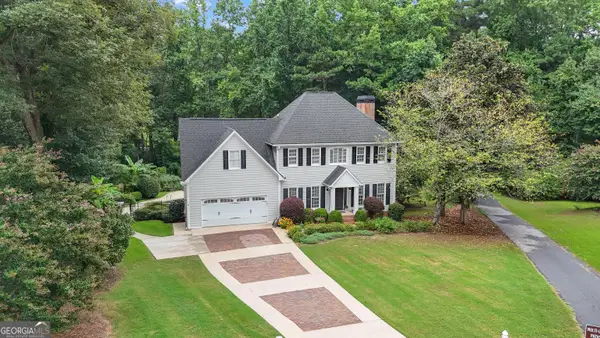 $849,900Active5 beds 4 baths3,989 sq. ft.
717 Alderly Lane, Peachtree City, GA 30269
MLS# 10827415Listed by: Coldwell Banker Bullard Realty - New
 $320,000Active2 beds 2 baths1,292 sq. ft.
825 Ridgefield Drive, Peachtree City, GA 30269
MLS# 10827245Listed by: Keller Williams Realty Atl. Partners - New
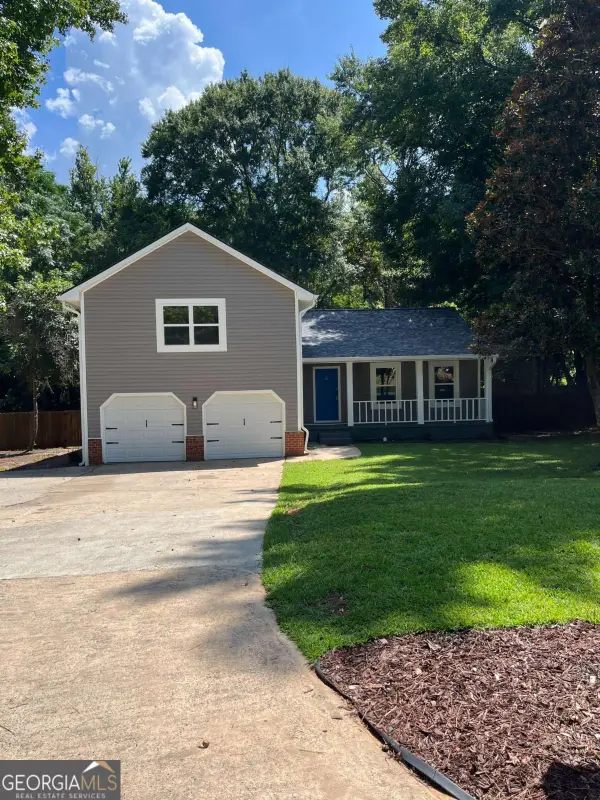 $565,000Active3 beds 3 baths1,851 sq. ft.
204 Groveland Drive, Peachtree City, GA 30269
MLS# 10827017Listed by: Virtual Properties Realty.Net - New
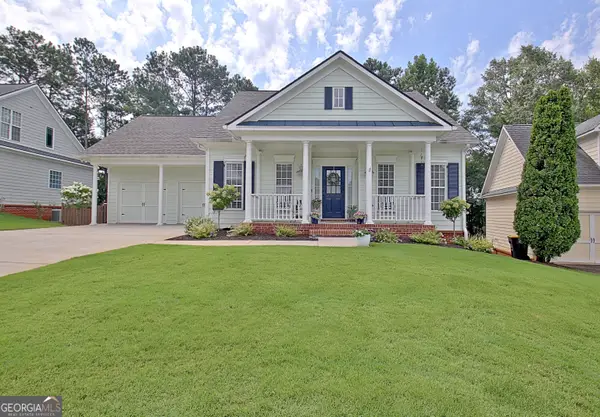 $499,900Active3 beds 2 baths1,729 sq. ft.
203 Albemarle Lane, Peachtree City, GA 30269
MLS# 10826682Listed by: DeGolian Realty - New
 $898,500Active5 beds 4 baths4,541 sq. ft.
422 Cimaron Park, Peachtree City, GA 30269
MLS# 10826329Listed by: BHHS Georgia Properties


Protect your home and budget from life's surprises with an Assurant Home Warranty, backed by a partner that supports you through every step of homeownership. Explore Plans.
© 2023 - 2026 ERA Franchise Systems LLC. All rights reserved. ERA Franchise Systems LLC fully supports the principles of the Fair Housing Act and the Equal Opportunity Act. ERA, ERA Real Estate powered, and their respective logos are registered service marks of ERA Franchise Systems LLC. Each office is independently owned and operated.