
412 Loyd Road, Peachtree City, GA 30269
Local realty services provided by:ERA Towne Square Realty, Inc.
412 Loyd Road,Peachtree City, GA 30269
$925,000
- 4 Beds
- 3 Baths
- 2,995 sq. ft.
- Single family
- Active
Upcoming open houses
- Sun, Oct 0401:00 pm - 04:00 pm
Listed by: renee goemaere
Office: keller williams realty atl. partners
MLS#:10855615
Source:METROMLS
Price summary
- Price:$925,000
- Price per sq. ft.:$308.85
About this home
Elegance and charm come together in this stunning Smokerise Estates home. You'll love the main level, with its hardwood flooring and open foyer, home office, dining room, and beautifully updated kitchen which overlooks the greatroom, featuring a stacked stone fireplace and chimney. Custom Plantation shutters add sophistication and light control throughout. Naturally light and bright, from the kitchen area you can see the pool and deck, which wraps around the entire back of the house and ends in a cozy covered seating area. Upstairs you'll find all four bedrooms. The large primary bedroom features trey ceilings plus an updated ensuite bath, with dual vanities, separate shower and soaking tub, and a custom organized closet with a built in dresser and space for all your accessories! The secondary bedrooms have large closets, and share an updated hall bathroom. Step out to the pool area and enjoy all the space for fun, dining and relaxing. Outdoor living from sunup to sundown awaits! It's almost like having your own resort in the heart of Peachtree City! There's plenty of room for small or larger gatherings around the deck and yard. Mature landscaping creates a feeling of privacy and tranquility in the yard, where you can also get some putting practice in! Connect with over 90 miles of Peachtree City multi use paths close by to get most anywhere you may want to go around town. Don't miss the drive in golf cart storage under the deck!...
Contact an agent
Home facts
- Year built:1992
- Subdivision & Development:Smokerise Estates
- Listing ID #:10855615
- Updated:October 04, 2026 at 11:02 AM
Rooms and interior
- Bedrooms:4
- Total bathrooms:3
- Full bathrooms:2
- Half bathrooms:1
- Flooring:Carpet, Hardwood, Tile
- Dining Description:Seats 12+, Separate Room
- Bathrooms Description:Double Vanity, Separate Shower, Soaking Tub, Tile Bath
- Kitchen Description:Breakfast Area, Breakfast Bar, Cooktop, Dishwasher, Double Oven, Kitchen Island, Pantry, Refrigerator, Solid Surface Counters
- Bedroom Description:Walk-In Closet(s)
- Living area:2,995 sq. ft.
Heating and cooling
- Cooling:Ceiling Fan(s), Central Air, Zoned
- Heating:Central, Zoned
- Central air:Yes
Structure and exterior
- Roof:Composition
- Year built:1992
- Building area:2,995 sq. ft.
- Lot area:1.08 Acres
- Architectural Style:Traditional
- Construction Materials:Stone, Stucco
- Exterior Features:Deck, Deck/Patio
- Foundation Description:Block
- Levels:2 Story
Schools
- High school:Mcintosh
- Middle school:Booth
- Elementary school:Crabapple
Utilities
- Water:Public, Water Available
- Sewer:Septic Tank
Finances and disclosures
- Price:$925,000
- Price per sq. ft.:$308.85
- Tax amount:$3,949 (2025)
Features and amenities
- Appliances:Cooktop, Dishwasher, Double Oven, Intercom, Refrigerator
- Laundry features:In Mud Room, Laundry
- Amenities:Double Pane Windows, High Ceilings, Intercom, Rear Stairs, Smoke Detector(s), Tray Ceiling(s), Two Story Foyer, Vaulted Ceiling(s), Window Treatments
- Pool features:In Ground, Salt Water
Parking
- Parking description:Attached, Garage, Garage Door Opener, Off Street Parking, Side/Rear Entrance
- Garage:Yes
 2026 Georgia MLS. All rights reserved. Information Deem Reliable But Not Guaranteed October 4, 2026
New listings near 412 Loyd Road
- New
 $299,000Active3 beds 3 baths1,774 sq. ft.
13 Cobblestone Creek, Peachtree City, GA 30269
MLS# 10866540Listed by: Southern Real Estate Properties - New
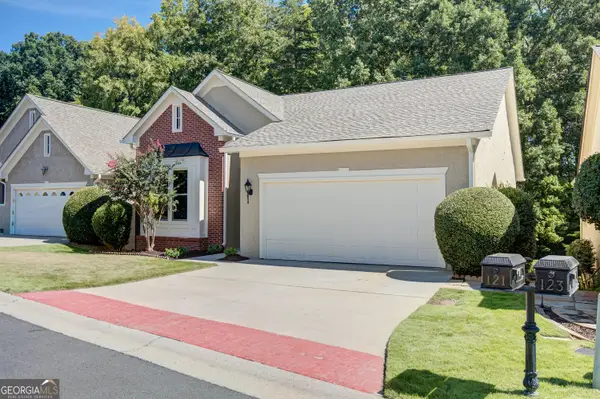 $699,999Active4 beds 3 baths3,443 sq. ft.
121 Augusta Drive, Peachtree City, GA 30269
MLS# 10856926Listed by: Navigation Home Properties - New
 $835,000Active5 beds 5 baths4,663 sq. ft.
403 Henredon Hill, Peachtree City, GA 30269
MLS# 10857654Listed by: BHHS Georgia Properties - New
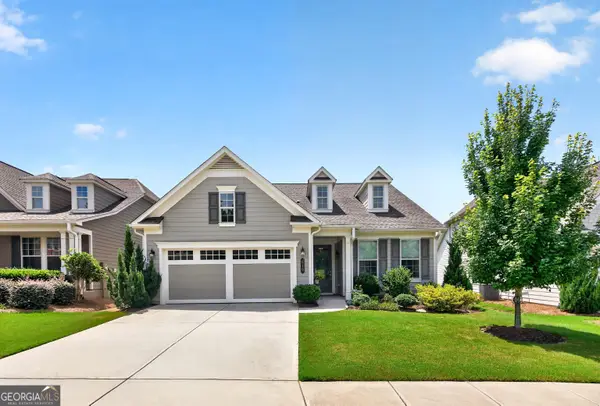 $521,900Active2 beds 2 baths1,704 sq. ft.
510 Cottonwood Cir, Peachtree City, GA 30269
MLS# 10856952Listed by: Coldwell Banker Bullard Realty - New
 $525,000Active2 beds 2 baths1,704 sq. ft.
151 Iron Oak Drive, Peachtree City, GA 30269
MLS# 10856650Listed by: Michelle Humes Real Estate - New
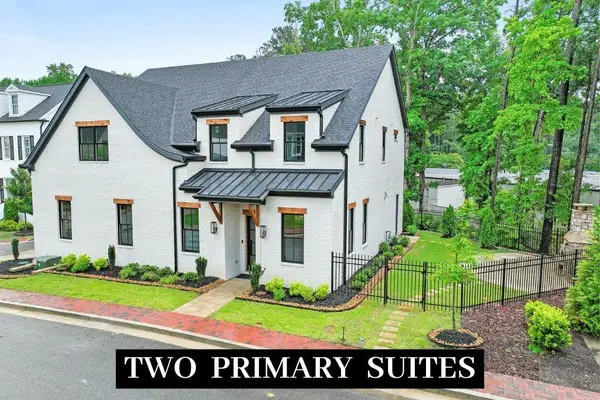 $1,195,000Active4 beds 5 baths4,105 sq. ft.
910 Laurel Brooke Avenue, Peachtree City, GA 30269
MLS# 7847133Listed by: CHAPMAN HALL REALTORS - New
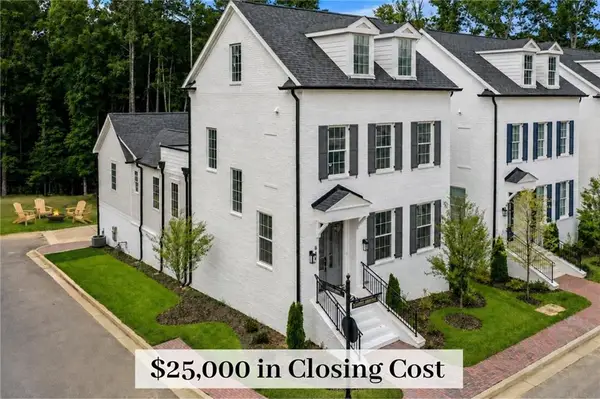 $974,000Active3 beds 5 baths3,557 sq. ft.
940 Laurel Brooke Avenue, Peachtree City, GA 30269
MLS# 7847152Listed by: CHAPMAN HALL REALTORS - New
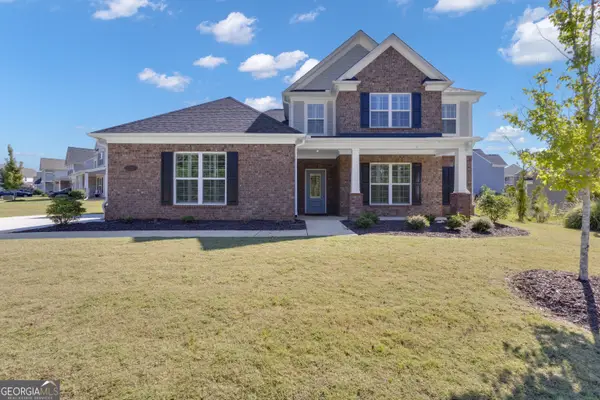 $680,000Active4 beds 3 baths2,933 sq. ft.
156 Westberry Street, Peachtree City, GA 30269
MLS# 10856151Listed by: Keller Williams Realty Atl. Partners - New
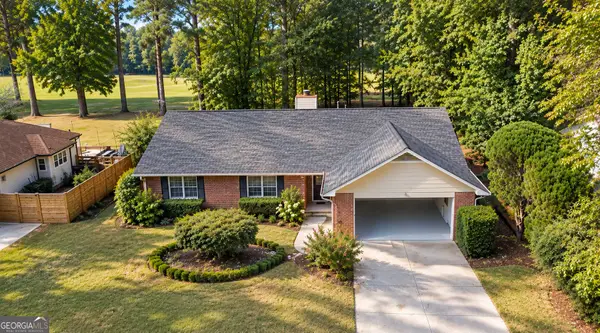 $499,000Active3 beds 2 baths1,695 sq. ft.
107 Crofts Corner, Peachtree City, GA 30269
MLS# 10856045Listed by: Crye-Leike, Realtors - New
 $849,999Active4 beds 3 baths5,142 sq. ft.
133 Windalier Ridge, Peachtree City, GA 30269
MLS# 10855871Listed by: BHHS Georgia Properties


Protect your home and budget from life's surprises with an Assurant Home Warranty, backed by a partner that supports you through every step of homeownership. Explore Plans.
© 2023 - 2026 ERA Franchise Systems LLC. All rights reserved. ERA Franchise Systems LLC fully supports the principles of the Fair Housing Act and the Equal Opportunity Act. ERA, ERA Real Estate powered, and their respective logos are registered service marks of ERA Franchise Systems LLC. Each office is independently owned and operated.