
911 Gambino Trace, Peachtree City, GA 30269
Local realty services provided by:ERA Towne Square Realty, Inc.
911 Gambino Trace,Peachtree City, GA 30269
$660,000
- 4 Beds
- 4 Baths
- 3,050 sq. ft.
- Single family
- Active
Listed by: inez mcdonald
Office: the agency atlanta metro
MLS#:7798653
Source:FIRSTMLS
Price summary
- Price:$660,000
- Price per sq. ft.:$216.39
- Monthly HOA dues:$100
About this home
Experience modern elegance and the unmatched lifestyle of Peachtree City at 911 Gambino Trace, a beautifully designed 2022-built home nestled in the highly desirable Everton community within Kedron Village. Offering over 3,050 square feet of thoughtfully designed living space, this home seamlessly blends sophisticated finishes with the flexibility today's buyers are looking for.
Step inside to an open, light-filled floor plan designed for both effortless entertaining and comfortable everyday living. The spacious main level features a versatile flex room, perfect as a private home office, fitness studio, playroom, or reading lounge, allowing the home to adapt to your lifestyle.
At the heart of the home, the expansive living spaces flow beautifully together, creating an inviting atmosphere for gathering with family and friends. Upstairs, a generous loft provides an additional living area that's ideal for a media room, homework station, or second family room, while the thoughtfully designed layout offers space for everyone to spread out.
The luxurious primary suite is more than just a bedroom. It's a private retreat featuring its own separate sitting area, creating the perfect place to enjoy your morning coffee, curl up with a good book, or simply unwind at the end of the day.
One of the home's standout features is the screened-in back porch, offering year-round outdoor living without the nuisance of insects. Whether you're hosting game day, enjoying a quiet evening overlooking the backyard, or savoring a peaceful Georgia morning, this space quickly becomes an extension of the home.
Beyond the front door, you'll discover why so many people dream of calling Peachtree City home.
Located in the sought-after Everton neighborhood in Kedron Village, you'll enjoy quick access to shopping, dining, grocery stores, fitness centers, parks, and everyday conveniences. Even better, the community connects to Peachtree City's renowned 100+ miles of multi-use golf cart paths, allowing residents to travel by golf cart to restaurants, schools, parks, local events, and many daily destinations. It's a lifestyle that is uniquely Peachtree City and one that residents cherish.
Everton is one of the area's premier newer communities, known for its beautiful homes, welcoming atmosphere, sidewalks, green spaces, and convenient location near Lake Kedron, Line Creek Nature Area, and major commuter routes.
If you've been searching for a home that offers modern construction, flexible living spaces, exceptional outdoor living, and one of Georgia's most desirable lifestyles, 911 Gambino Trace is ready to welcome you home....
Contact an agent
Home facts
- Year built:2022
- Subdivision & Development:EVERTON PHASE 7A
- Listing ID #:7798653
- Updated:October 04, 2026 at 01:37 PM
Rooms and interior
- Bedrooms:4
- Total bathrooms:4
- Full bathrooms:3
- Half bathrooms:1
- Dining Description:Separate Dining Room
- Bathrooms Description:Double Vanity, Separate Tub/Shower
- Kitchen Description:Dishwasher, Eat-in Kitchen, Gas Cooktop, Gas Oven, Kitchen Island, Microwave, Pantry Walk-In, Range Hood, Refrigerator, Stone Counters, View to Family Room
- Bedroom Description:Oversized Master, Sitting Room
- Living area:3,050 sq. ft.
Heating and cooling
- Cooling:Central Air
- Heating:Central
- Central air:Yes
Structure and exterior
- Roof:Shingle
- Year built:2022
- Building area:3,050 sq. ft.
- Lot area:0.23 Acres
- Lot Features:Front Yard, Landscaped, Level, Private
- Architectural Style:Traditional
- Construction Materials:Frame
- Exterior Features:Covered, Patio, Private Yard, Rain Gutters, Screened
- Levels:2 Story
Schools
- High school:Sandy Creek
- Middle school:Flat Rock
- Elementary school:Kedron
Utilities
- Water:Public, Water Available
- Sewer:Public Sewer, Sewer Available
Finances and disclosures
- Price:$660,000
- Price per sq. ft.:$216.39
- Tax amount:$4,823 (2025)
Features and amenities
- Laundry features:In Hall
Parking
- Total parking spaces:3
- Parking description:Garage, Garage Faces Front
- Garage spaces:3
 Listings identified with the FMLS IDX logo come from FMLS and are held by brokerage firms other than the owner of this website. The listing brokerage is identified in any listing details. Information is deemed reliable but is not guaranteed. If you believe any FMLS listing contains material that infringes your copyrighted work please click here (https://www.fmls.com/dmca) to review our DMCA policy and learn how to submit a takedown request. ©2026 First Multiple Listing Service, Inc.
New listings near 911 Gambino Trace
- New
 $299,000Active3 beds 3 baths1,774 sq. ft.
13 Cobblestone Creek, Peachtree City, GA 30269
MLS# 10866540Listed by: Southern Real Estate Properties - New
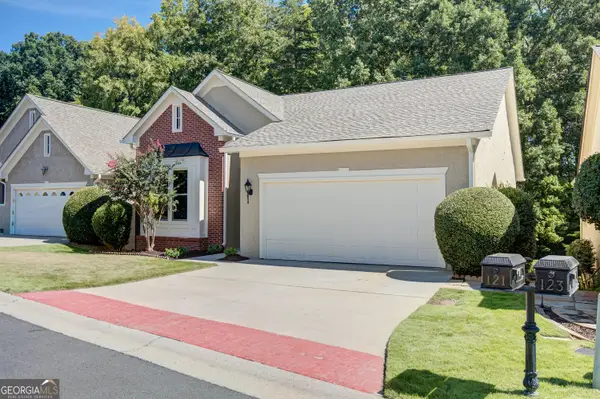 $699,999Active4 beds 3 baths3,443 sq. ft.
121 Augusta Drive, Peachtree City, GA 30269
MLS# 10856926Listed by: Navigation Home Properties - New
 $835,000Active5 beds 5 baths4,663 sq. ft.
403 Henredon Hill, Peachtree City, GA 30269
MLS# 10857654Listed by: BHHS Georgia Properties - New
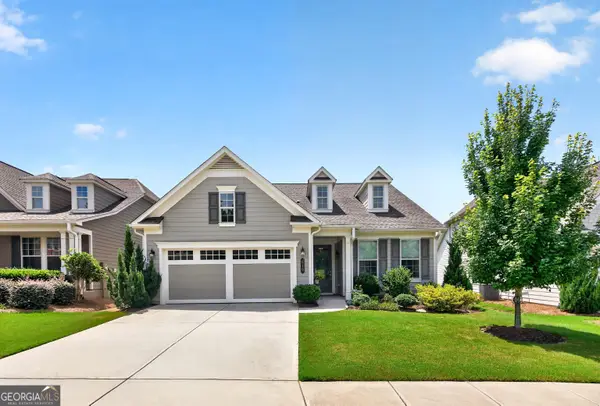 $521,900Active2 beds 2 baths1,704 sq. ft.
510 Cottonwood Cir, Peachtree City, GA 30269
MLS# 10856952Listed by: Coldwell Banker Bullard Realty - New
 $525,000Active2 beds 2 baths1,704 sq. ft.
151 Iron Oak Drive, Peachtree City, GA 30269
MLS# 10856650Listed by: Michelle Humes Real Estate - New
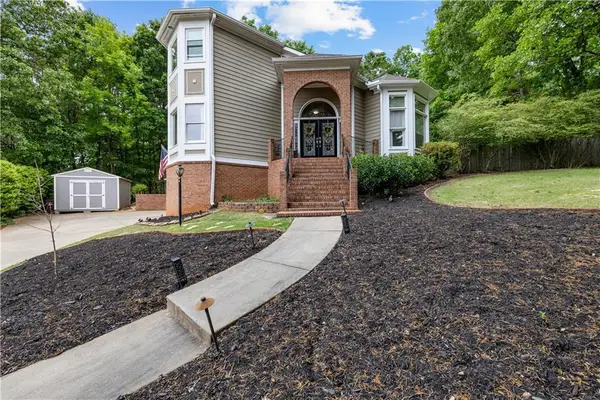 $849,999Active4 beds 3 baths5,142 sq. ft.
133 Windalier Ridge, Peachtree City, GA 30269
MLS# 7846727Listed by: BERKSHIRE HATHAWAY HOMESERVICES GEORGIA PROPERTIES - New
 $1,195,000Active4 beds 5 baths4,105 sq. ft.
910 Laurel Brooke Avenue, Peachtree City, GA 30269
MLS# 7847133Listed by: CHAPMAN HALL REALTORS - New
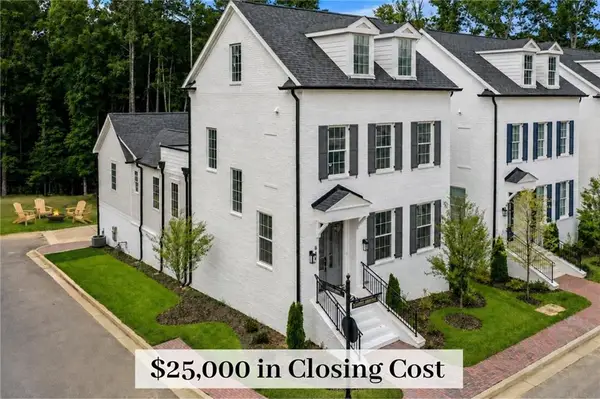 $974,000Active3 beds 5 baths3,557 sq. ft.
940 Laurel Brooke Avenue, Peachtree City, GA 30269
MLS# 7847152Listed by: CHAPMAN HALL REALTORS - New
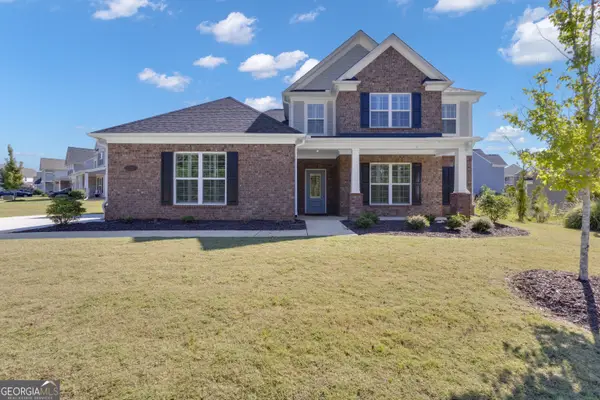 $680,000Active4 beds 3 baths2,933 sq. ft.
156 Westberry Street, Peachtree City, GA 30269
MLS# 10856151Listed by: Keller Williams Realty Atl. Partners - New
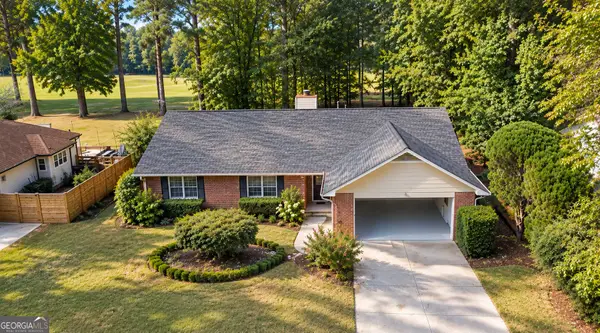 $499,000Active3 beds 2 baths1,695 sq. ft.
107 Crofts Corner, Peachtree City, GA 30269
MLS# 10856045Listed by: Crye-Leike, Realtors


Protect your home and budget from life's surprises with an Assurant Home Warranty, backed by a partner that supports you through every step of homeownership. Explore Plans.
© 2023 - 2026 ERA Franchise Systems LLC. All rights reserved. ERA Franchise Systems LLC fully supports the principles of the Fair Housing Act and the Equal Opportunity Act. ERA, ERA Real Estate powered, and their respective logos are registered service marks of ERA Franchise Systems LLC. Each office is independently owned and operated.