
4343 Big House Road, Peachtree Corners, GA 30092
Local realty services provided by:ERA Sunrise Realty
4343 Big House Road,Peachtree Corners, GA 30092
$985,000
- 5 Beds
- 9 Baths
- 5,708 sq. ft.
- Single family
- Active
Listed by: sandy hippeli, anthony hippeli
Office: keller williams realty atlanta partners
MLS#:7823585
Source:FIRSTMLS
Price summary
- Price:$985,000
- Price per sq. ft.:$172.56
- Monthly HOA dues:$108.33
About this home
A Rare Find in Neely Farm
***Walk-through 3D floor plan video available upon request.***
Beautiful combination of space, privacy, thoughtful design, major upgrades, indoor-outdoor living, and exceptional neighborhood amenities.
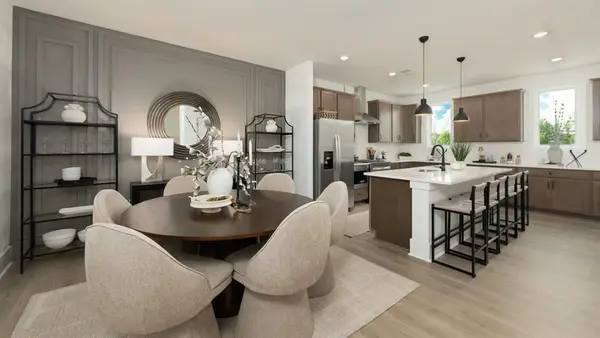
***The Kitchen***
Oversized center island with gas cooktop
Extensive cabinetry and storage
Granite countertops
Double ovens
Light-filled breakfast area
Generous space for everyday living and entertaining
***An Exceptional Primary Suite***
Generously sized bedroom
Separate fireside sitting room
Remodeled spa-inspired bath
His-and-hers closets
A private retreat within the home
***A Floor Plan That Works***
Approximately 5,708 square feet across three levels
Multiple living and gathering spaces
Every bedroom is an ensuite with its own private bath
Remodeled upstairs laundry room conveniently located on the bedroom level
Designed to provide both gathering space and privacy
Indoor-Outdoor Living
Large screened-in porch
Comfortable space for dining, relaxing, and entertaining
Walkout lower level
Direct access to the backyard
Easy connection between indoor and outdoor spaces
***Major Upgrades Already Completed***
Newer roof
New windows
New driveway
Updated HVAC systems
Whole-house generator
***The Neely Farm Lifestyle***
Private 20-acre River Park along the Chattahoochee River
Direct river access and walking trails
Open meadow space for picnics and recreation
Junior Olympic-sized swimming pool and active swim team
Lighted tennis and pickleball courts
Basketball court and playgrounds
Clubhouse and neighborhood social events
Convenient to The Forum Peachtree Corners and Peachtree Corners Town Center for shopping, dining, entertainment, and community events
Convenient access to area schools, parks, everyday shopping, Peachtree Parkway/GA-141, GA-400, and I-285...
Contact an agent
Home facts
- Year built:1987
- Subdivision & Development:Neely Farm
- Listing ID #:7823585
- Updated:August 27, 2026 at 04:45 AM
Rooms and interior
- Bedrooms:5
- Total bathrooms:9
- Full bathrooms:8
- Half bathrooms:1
- Flooring:Carpet, Ceramic Tile, Hardwood
- Dining Description:Seats 12+, Separate Dining Room
- Bathrooms Description:Double Vanity, Separate Tub/Shower, Soaking Tub, Vaulted Ceiling(s)
- Kitchen Description:Breakfast Bar, Breakfast Room, Cabinets Stain, Dishwasher, Disposal, Eat-in Kitchen, Gas Cooktop, Kitchen Island, Stone Counters, View to Family Room
- Bedroom Description:Oversized Master, Sitting Room
- Basement Description:Daylight, Driveway Access, Exterior Entry, Finished, Finished Bath
- Living area:5,708 sq. ft.
Heating and cooling
- Cooling:Ceiling Fan(s), Central Air
- Heating:Central, Forced Air, Natural Gas
- Central air:Yes
Structure and exterior
- Roof:Composition
- Year built:1987
- Building area:5,708 sq. ft.
- Lot area:0.38 Acres
- Lot Features:Back Yard
- Architectural Style:Traditional
- Construction Materials:Synthetic Stucco
- Exterior Features:Deck, Enclosed, Private Yard, Rear Stairs, Screened
- Levels:3+ Story
Schools
- High school:Norcross
- Middle school:Pinckneyville
- Elementary school:Simpson
Utilities
- Water:Public, Water Available
- Sewer:Public Sewer, Sewer Available
Finances and disclosures
- Price:$985,000
- Price per sq. ft.:$172.56
Features and amenities
- Appliances:Generator
- Laundry features:Laundry Room, Upper Level
- Amenities:Bookcases, Entrance Foyer 2 Story, Gas Water Heater, High Ceilings 9 ft Main, His and Hers Closets, Tray Ceiling(s), Walk-In Closet(s)
Parking
- Parking description:Driveway, Garage, Garage Door Opener, Garage Faces Side, Kitchen Level
- Garage spaces:2
 Listings identified with the FMLS IDX logo come from FMLS and are held by brokerage firms other than the owner of this website. The listing brokerage is identified in any listing details. Information is deemed reliable but is not guaranteed. If you believe any FMLS listing contains material that infringes your copyrighted work please click here (https://www.fmls.com/dmca) to review our DMCA policy and learn how to submit a takedown request. ©2026 First Multiple Listing Service, Inc.
New listings near 4343 Big House Road
- Coming Soon
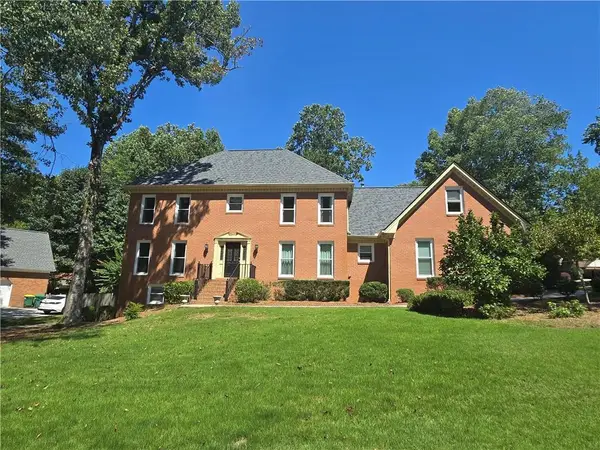 $824,900Coming Soon6 beds 5 baths5,305 sq. ft.
5616 Broxton Circle, Peachtree Corners, GA 30092
MLS# 7808038Listed by: PROPERTY PLUGS, LLC. - New
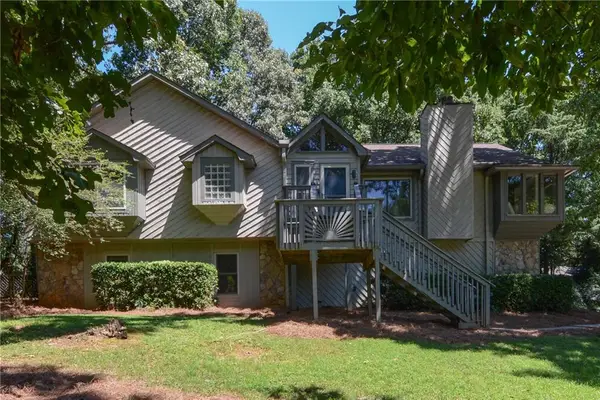 $525,000Active3 beds 3 baths3,508 sq. ft.
3535 Scotts Mill Run, Duluth, GA 30096
MLS# 7827503Listed by: SURE REALTY INC. - New
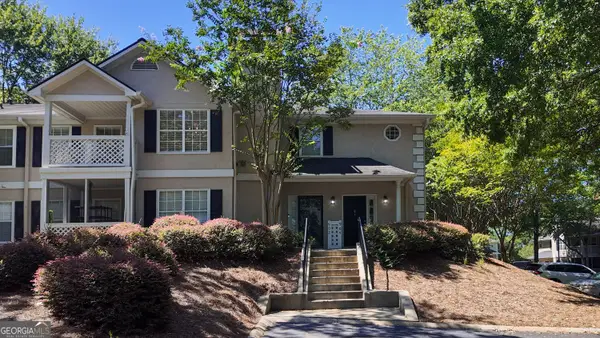 $274,900Active2 beds 2 baths1,302 sq. ft.
904 Peachtree Forest Terrace, Peachtree Corners, GA 30092
MLS# 10833384Listed by: Atlanta Communities - New
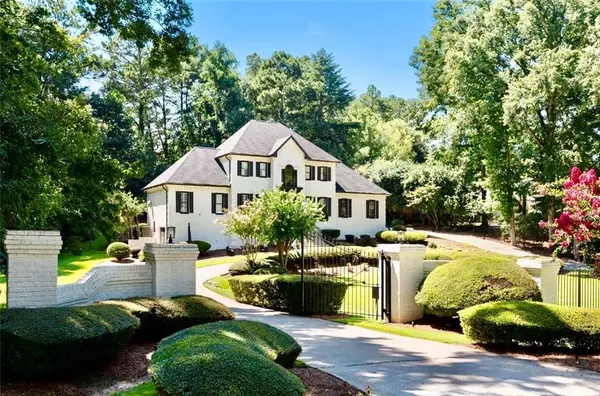 $2,499,900Active5 beds 5 baths5,538 sq. ft.
4576 Ridgegate Drive, Duluth, GA 30097
MLS# 7826360Listed by: KIM MASON & ASSOCIATES REALTY, LLC - New
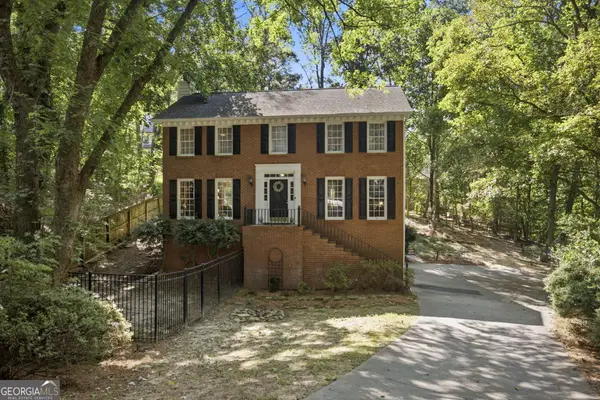 $519,000Active3 beds 3 baths2,537 sq. ft.
4748 Coppedge Court, Peachtree Corners, GA 30096
MLS# 10832427Listed by: Keller Williams Realty Consultants - New
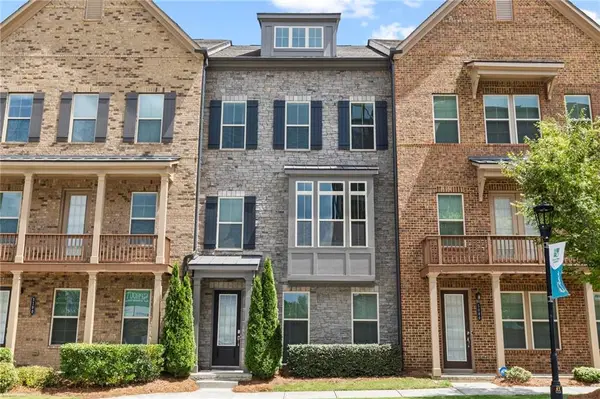 $625,000Active4 beds 4 baths2,525 sq. ft.
5090 Pinckney Lane, Peachtree Corners, GA 30092
MLS# 7826202Listed by: DORSEY ALSTON REALTORS - New
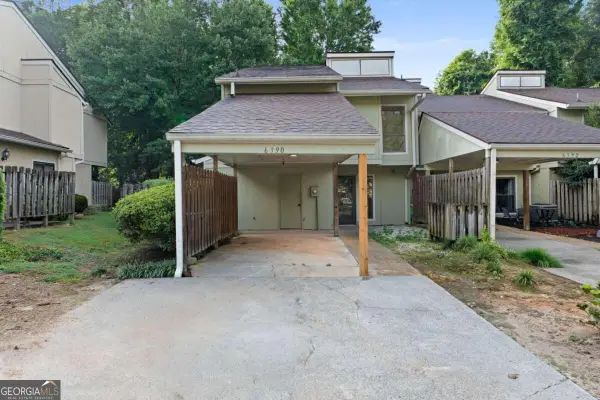 $270,000Active4 beds 3 baths
6390 Hawthorne Terrace, Peachtree Corners, GA 30092
MLS# 10831517Listed by: Keller Williams Chattahoochee - New
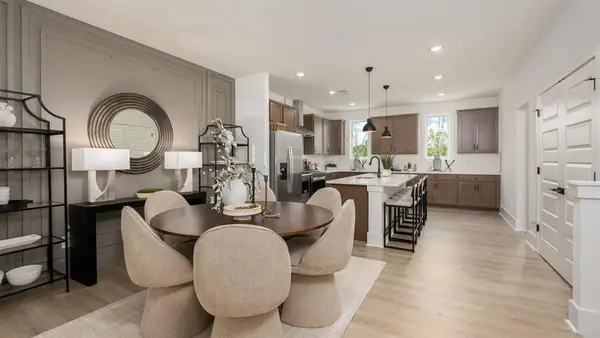 $603,065Active4 beds 4 baths2,314 sq. ft.
3433 Nectarine Lane, Peachtree Corners, GA 30092
MLS# 7825838Listed by: D.R. HORTON REALTY OF GA, INC.-ATLANTA CENTRAL DIVISION - New
 $622,515Active4 beds 4 baths2,314 sq. ft.
3431 Nectarine Lane, Peachtree Corners, GA 30092
MLS# 7825825Listed by: D.R. HORTON REALTY OF GA, INC.-ATLANTA CENTRAL DIVISION


Protect your home and budget from life's surprises with an Assurant Home Warranty, backed by a partner that supports you through every step of homeownership. Explore Plans.
© 2023 - 2026 ERA Franchise Systems LLC. All rights reserved. ERA Franchise Systems LLC fully supports the principles of the Fair Housing Act and the Equal Opportunity Act. ERA, ERA Real Estate powered, and their respective logos are registered service marks of ERA Franchise Systems LLC. Each office is independently owned and operated.