
4832 Riveredge Drive, Peachtree Corners, GA 30096
Local realty services provided by:ERA Towne Square Realty, Inc.
4832 Riveredge Drive,Peachtree Corners, GA 30096
$620,000
- 4 Beds
- 3 Baths
- 3,573 sq. ft.
- Single family
- Active
Listed by: julian jackson
Office: exp realty, llc.
MLS#:7829541
Source:FIRSTMLS
Price summary
- Price:$620,000
- Price per sq. ft.:$173.52
About this home
This beautiful brick-front two-story home in a highly desired location at the heart of Peachtree Corners. The open concept kitchen features granite countertops, white cabinets, and a bar top making cooking and entertaining effortless. Enjoy the hardwood floors thoughout the main level, bonus room currently used for office, fully finished basement and all the natural sunlight lighting up this wonderful gem. The exterior of the home has new cement siding and a double deck perfect for entertaining during the warm summer nights or to witness what nature has to offer. Best of all, enjoy the ease of living only minutes from schools, shopping, restaurants, and parks/walking trails.
Contact an agent
Home facts
- Year built:1984
- Subdivision & Development:River Place
- Listing ID #:7829541
- Updated:August 30, 2026 at 07:44 PM
Rooms and interior
- Bedrooms:4
- Total bathrooms:3
- Full bathrooms:2
- Half bathrooms:1
- Flooring:Carpet, Hardwood
- Dining Description:Separate Dining Room
- Bathrooms Description:Double Vanity, Separate Tub/Shower, Soaking Tub, Vaulted Ceiling(s)
- Kitchen Description:Breakfast Bar, Cabinets White, Dishwasher, Electric Oven, Electric Range, Microwave, Range Hood, Refrigerator, Stone Counters
- Basement Description:Daylight, Driveway Access, Exterior Entry, Finished, Interior Entry
- Living area:3,573 sq. ft.
Heating and cooling
- Cooling:Ceiling Fan(s), Central Air, Zoned
- Heating:Natural Gas
- Central air:Yes
Structure and exterior
- Roof:Composition
- Year built:1984
- Building area:3,573 sq. ft.
- Lot area:0.77 Acres
- Lot Features:Back Yard, Creek On Lot, Front Yard, Stream or River On Lot
- Architectural Style:Traditional
- Construction Materials:Cement Siding
- Exterior Features:Deck, Patio, Rain Gutters, Rear Stairs
- Levels:2 Story
Schools
- High school:Duluth
- Middle school:Duluth
- Elementary school:Berkeley Lake
Utilities
- Water:Public, Water Available
- Sewer:Septic Tank
Finances and disclosures
- Price:$620,000
- Price per sq. ft.:$173.52
- Tax amount:$7,712 (2025)
Features and amenities
- Laundry features:Dryer, In Kitchen, Main Level, Washer
- Amenities:Disappearing Attic Stairs, Entrance Foyer, Gas Water Heater
Parking
- Parking description:Driveway, Garage
- Garage spaces:2
 Listings identified with the FMLS IDX logo come from FMLS and are held by brokerage firms other than the owner of this website. The listing brokerage is identified in any listing details. Information is deemed reliable but is not guaranteed. If you believe any FMLS listing contains material that infringes your copyrighted work please click here (https://www.fmls.com/dmca) to review our DMCA policy and learn how to submit a takedown request. ©2026 First Multiple Listing Service, Inc.
New listings near 4832 Riveredge Drive
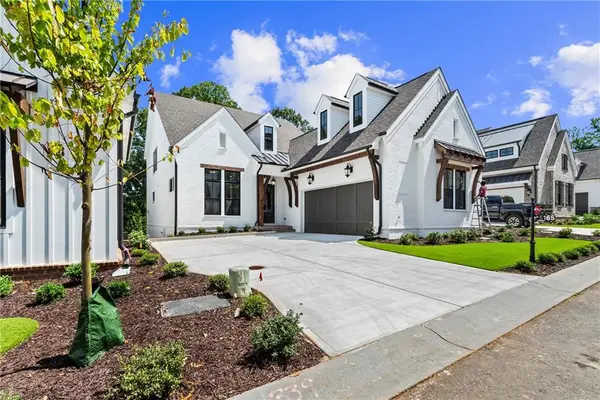 $1,493,615Pending4 beds 6 baths4,234 sq. ft.
5541 Broad River View, Peachtree Corners, GA 30092
MLS# 7829497Listed by: THE PROVIDENCE GROUP REALTY, LLC.- New
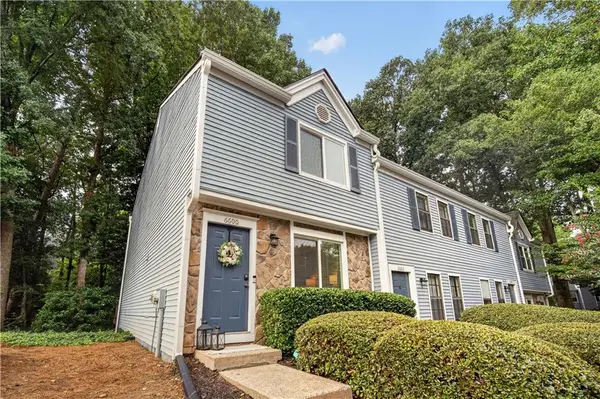 $245,000Active2 beds 3 baths1,136 sq. ft.
6600 Autumn Trace Drive, Peachtree Corners, GA 30092
MLS# 7826504Listed by: HOMESMART - New
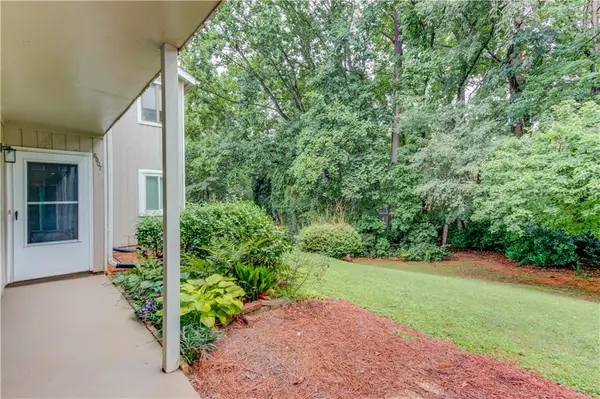 $240,000Active2 beds 2 baths1,200 sq. ft.
5907 Woodmont Boulevard, Peachtree Corners, GA 30092
MLS# 7828610Listed by: ATLANTA COMMUNITIES - New
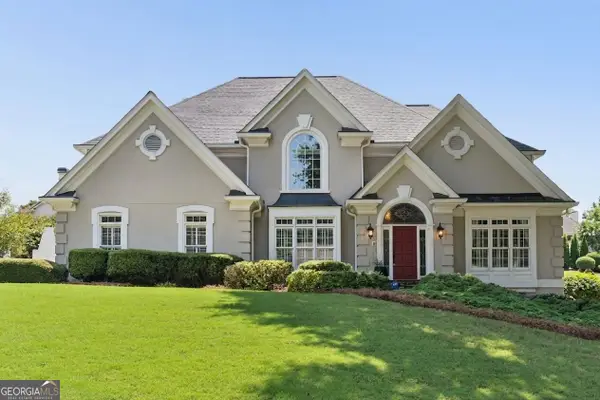 $985,000Active5 beds 6 baths5,708 sq. ft.
4343 Big House Road, Peachtree Corners, GA 30092
MLS# 10834659Listed by: Keller Williams Realty Atl. Partners - New
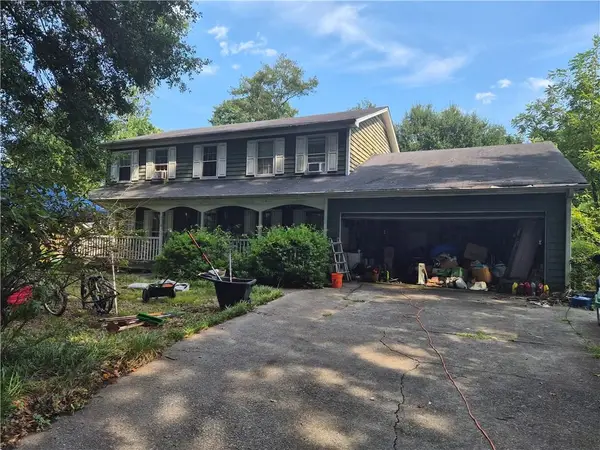 $475,000Active4 beds 3 baths2,954 sq. ft.
5254 Fox Hill Drive, Norcross, GA 30092
MLS# 7827955Listed by: COLDWELL BANKER REALTY - New
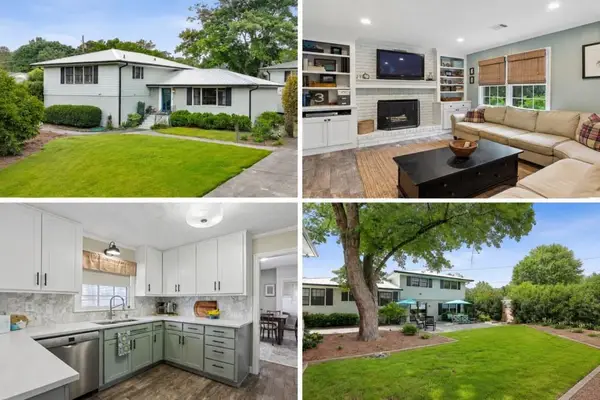 $699,000Active5 beds 4 baths3,526 sq. ft.
6879 Vic Ar Road, Peachtree Corners, GA 30360
MLS# 7828171Listed by: BOLST, INC. - New
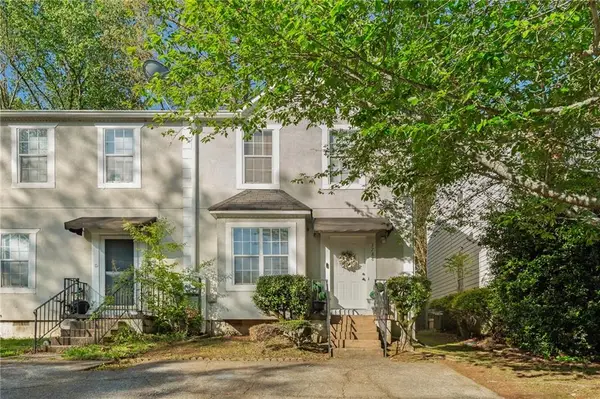 $249,000Active2 beds 3 baths1,175 sq. ft.
3788 Meadow Creek Drive, Peachtree Corners, GA 30092
MLS# 7828008Listed by: HOMESMART - New
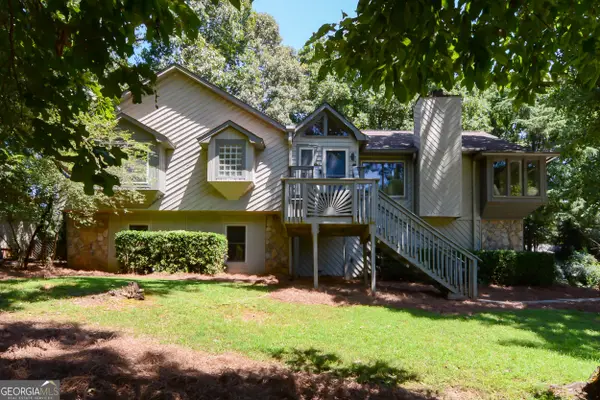 $525,000Active3 beds 3 baths2,770 sq. ft.
3535 Scotts Mill Run, Duluth, GA 30096
MLS# 10834066Listed by: Sure Realty - New
 $274,900Active2 beds 2 baths1,302 sq. ft.
904 Peachtree Forest Terrace, Peachtree Corners, GA 30092
MLS# 7827705Listed by: ATLANTA COMMUNITIES


Protect your home and budget from life's surprises with an Assurant Home Warranty, backed by a partner that supports you through every step of homeownership. Explore Plans.
© 2023 - 2026 ERA Franchise Systems LLC. All rights reserved. ERA Franchise Systems LLC fully supports the principles of the Fair Housing Act and the Equal Opportunity Act. ERA, ERA Real Estate powered, and their respective logos are registered service marks of ERA Franchise Systems LLC. Each office is independently owned and operated.