
5170 Edgerton Drive, Peachtree Corners, GA 30092
Local realty services provided by:ERA Towne Square Realty, Inc.
5170 Edgerton Drive,Peachtree Corners, GA 30092
$1,150,000
- 6 Beds
- 5 Baths
- 4,324 sq. ft.
- Single family
- Active
Listed by: natalie blalock
Office: the rezerve, llc.
MLS#:7842301
Source:FIRSTMLS
Price summary
- Price:$1,150,000
- Price per sq. ft.:$265.96
- Monthly HOA dues:$86.25
About this home
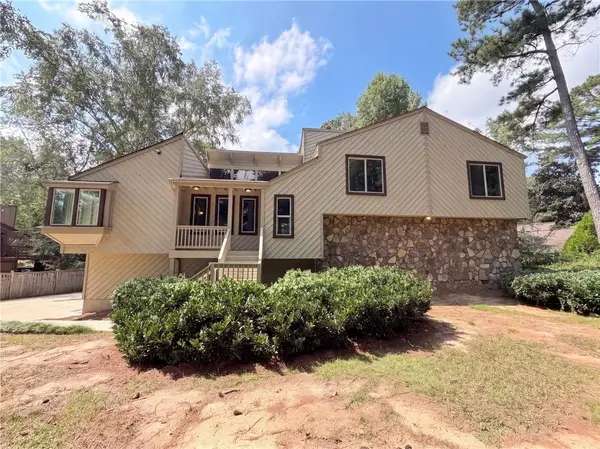
Some homes simply feel right the moment you walk in. At 5170 Edgerton Drive, beautifully updated spaces, a flexible floor plan and an inviting backyard come together in one of Peachtree Corners’ most loved communities.
The renovated kitchen brings fresh style to the heart of the home, while a charming mudroom-style nook near the garage entry gives everyday essentials a place of their own. The main level flows comfortably between spaces for gathering and quieter moments, with a bedroom and a separate room that could be an office, playroom or whatever life calls for next. Off the back of the home, a screened porch with privacy shades feels like an extension of the living space, opening to a flat, usable backyard.
Upstairs, fresh paint and updated lighting give the rooms a bright, cohesive feel. White oak hardwoods extend throughout the upper level, both staircases and the living room, with existing hardwoods refinished to match. The newly renovated primary bath is a standout, complemented by refreshed shower tile in two additional upstairs baths.
The owners’ attention to detail continues with a new roof, refreshed exterior paint, updated rear siding, new HVAC systems and ductwork serving the upstairs and basement, added attic insulation and whole-home water filtration. A reverse osmosis drinking water system is another thoughtful finishing touch.
All of this is set in Amberfield, where sidewalks and rolling streets create a true neighborhood feel. Shopping and dining at The Forum are nearby, and residents enjoy swimming, tennis and clubhouse facilities at Fields Club. Beautifully improved and easy to enjoy, this is a home ready for the moments ahead....
Contact an agent
Home facts
- Year built:1994
- Subdivision & Development:Amberfield
- Listing ID #:7842301
- Updated:September 28, 2026 at 01:28 PM
Rooms and interior
- Bedrooms:6
- Total bathrooms:5
- Full bathrooms:5
- Flooring:Hardwood
- Dining Description:Seats 12+, Separate Dining Room
- Bathrooms Description:Double Vanity, Separate His/Hers, Separate Tub/Shower
- Kitchen Description:Breakfast Room, Cabinets Stain, Dishwasher, Disposal, Double Oven, Gas Cooktop, Kitchen Island, Refrigerator, Self Cleaning Oven, Stone Counters, View to Family Room
- Bedroom Description:Oversized Master
- Basement Description:Bath/Stubbed, Daylight, Exterior Entry, Finished, Full
- Living area:4,324 sq. ft.
Heating and cooling
- Cooling:Central Air
- Heating:Central
- Central air:Yes
Structure and exterior
- Roof:Composition, Shingle
- Year built:1994
- Building area:4,324 sq. ft.
- Lot area:0.35 Acres
- Lot Features:Back Yard, Corner Lot, Front Yard, Landscaped, Level
- Architectural Style:Traditional
- Construction Materials:Cement Siding
- Exterior Features:Deck, Rain Gutters, Screened
- Levels:2 Story
Schools
- High school:Norcross
- Middle school:Pinckneyville
- Elementary school:Simpson
Utilities
- Water:Public
- Sewer:Public Sewer, Sewer Available
Finances and disclosures
- Price:$1,150,000
- Price per sq. ft.:$265.96
- Tax amount:$8,747 (2025)
Features and amenities
- Laundry features:Main Level
- Amenities:Bookcases, Entrance Foyer, Entrance Foyer 2 Story, High Ceilings 10 ft Main, High Speed Internet, Walk-In Closet(s)
Parking
- Total parking spaces:2
- Parking description:Garage, Garage Door Opener
- Garage spaces:2
 Listings identified with the FMLS IDX logo come from FMLS and are held by brokerage firms other than the owner of this website. The listing brokerage is identified in any listing details. Information is deemed reliable but is not guaranteed. If you believe any FMLS listing contains material that infringes your copyrighted work please click here (https://www.fmls.com/dmca) to review our DMCA policy and learn how to submit a takedown request. ©2026 First Multiple Listing Service, Inc.
New listings near 5170 Edgerton Drive
- Coming Soon
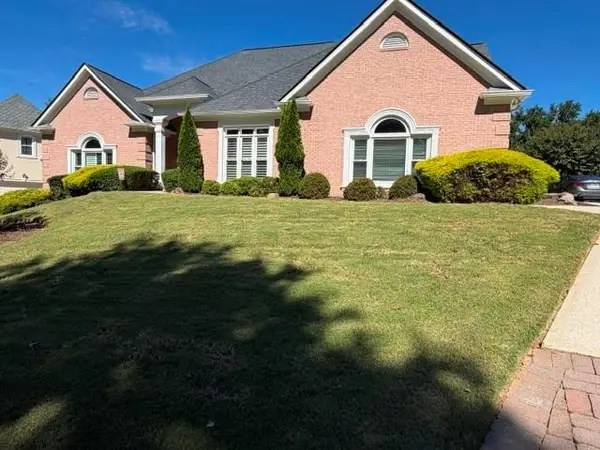 $1,100,000Coming Soon6 beds 5 baths5,213 sq. ft.
6201 Indian River Drive, Peachtree Corners, GA 30092
MLS# 7845093Listed by: PRESTIGE REAL ESTATE - Coming Soon
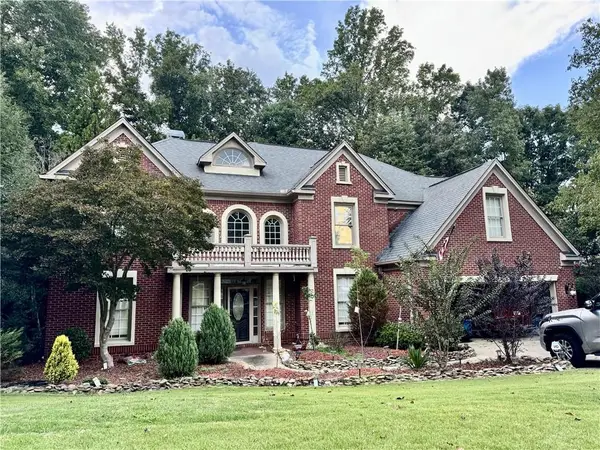 $719,000Coming Soon5 beds 4 baths3,129 sq. ft.
4645 Gran River Glen, Duluth, GA 30096
MLS# 7841805Listed by: VIRTUAL PROPERTIES REALTY.NET, LLC. - Coming Soon
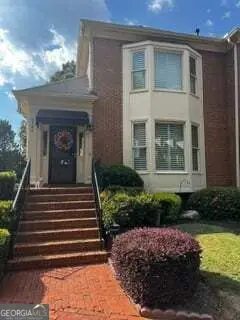 $540,000Coming Soon3 beds 4 baths4,769 sq. ft.
6140 Forest Hills Drive, Peachtree Corners, GA 30092
MLS# 10849433Listed by: Virtual Properties Realty.com - Coming Soon
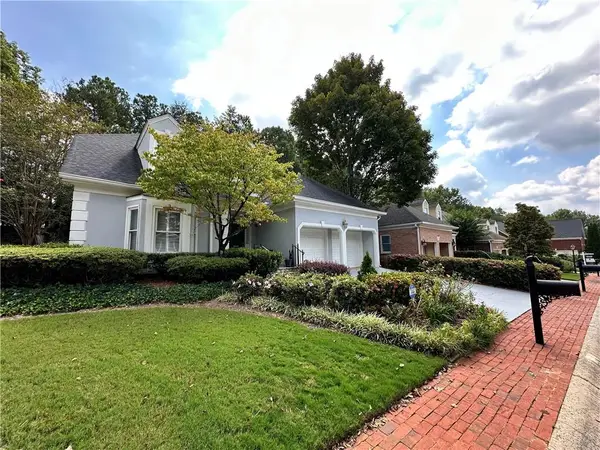 $475,000Coming Soon4 beds 3 baths2,167 sq. ft.
6240 Forest Hills Drive, Peachtree Corners, GA 30092
MLS# 7840255Listed by: CENTURY 21 RESULTS - New
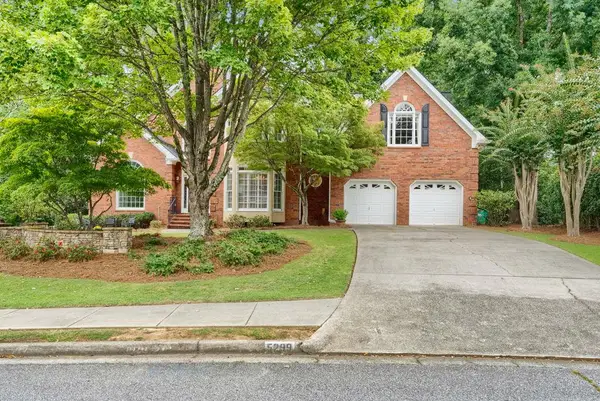 $899,900Active6 beds 5 baths6,898 sq. ft.
5299 Garnaby Lane Nw, Peachtree Corners, GA 30092
MLS# 7845053Listed by: ATLANTA COMMUNITIES - New
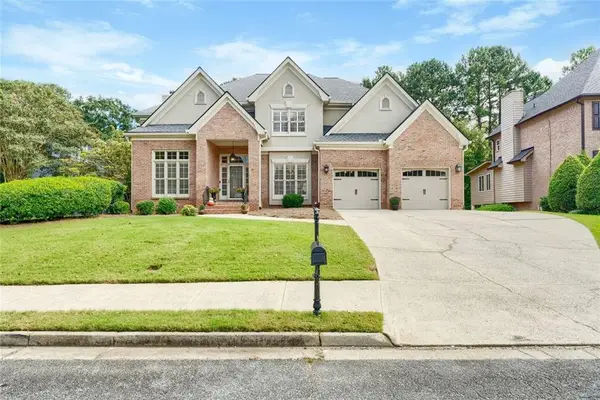 $849,900Active4 beds 5 baths6,106 sq. ft.
5022 Audley Lane Nw, Peachtree Corners, GA 30092
MLS# 7845065Listed by: ATLANTA COMMUNITIES - New
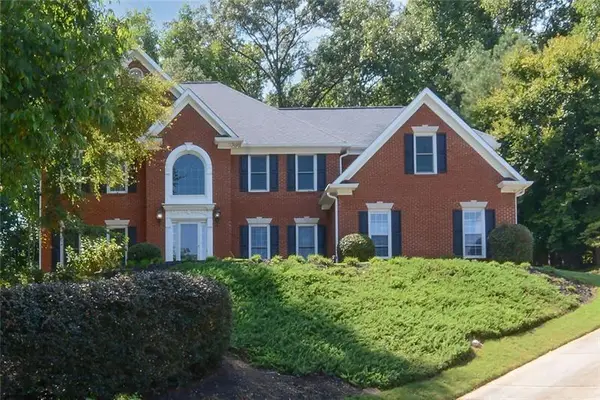 $849,900Active5 beds 5 baths4,365 sq. ft.
5001 Staverly Lane Nw, Peachtree Corners, GA 30092
MLS# 7844782Listed by: ATLANTA COMMUNITIES - New
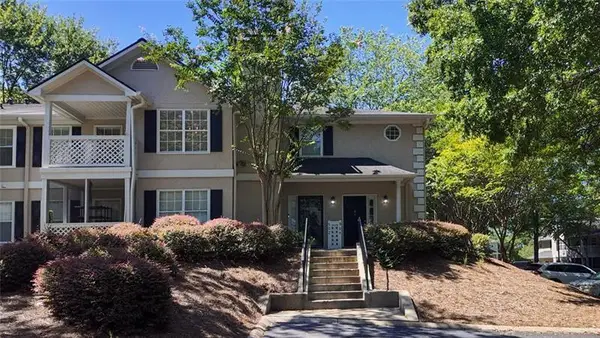 $274,900Active2 beds 2 baths1,302 sq. ft.
904 Peachtree Forest Terrace, Peachtree Corners, GA 30092
MLS# 7844806Listed by: ATLANTA COMMUNITIES - New
 $525,000Active4 beds 3 baths2,769 sq. ft.
3962 Spalding Hollow, Peachtree Corners, GA 30092
MLS# 7844100Listed by: OPENDOOR BROKERAGE, LLC


Protect your home and budget from life's surprises with an Assurant Home Warranty, backed by a partner that supports you through every step of homeownership. Explore Plans.
© 2023 - 2026 ERA Franchise Systems LLC. All rights reserved. ERA Franchise Systems LLC fully supports the principles of the Fair Housing Act and the Equal Opportunity Act. ERA, ERA Real Estate powered, and their respective logos are registered service marks of ERA Franchise Systems LLC. Each office is independently owned and operated.