
5299 Garnaby Lane Nw, Peachtree Corners, GA 30092
Local realty services provided by:ERA Kings Bay Realty
5299 Garnaby Lane Nw,Peachtree Corners, GA 30092
$899,900
- 6 Beds
- 5 Baths
- 6,300 sq. ft.
- Single family
- Active
Listed by: kim adair
Office: atlanta communities
MLS#:10853845
Source:METROMLS
Price summary
- Price:$899,900
- Price per sq. ft.:$142.84
- Monthly HOA dues:$90.67
About this home
Welcome home to Amberfield, where tree-lined streets, incredible amenities, and a true sense of community make this one of Peachtree Corners' most loved neighborhoods. From afternoons at the pool and tennis courts to neighborhood gatherings, playdates, and time spent outdoors, this is the kind of community where it's easy to put down roots. And tucked within it all, this classic brick home offers an incredibly spacious and versatile floor plan designed for every stage of family life. Inside, a vaulted family room filled with natural light creates an impressive yet inviting gathering space. The open kitchen features an island with gas cooktop, double ovens, and an adjoining breakfast room surrounded by windows. Just beyond, a large screened porch creates the perfect place for morning coffee, outdoor dinners, or relaxing while still enjoying the comfort of a covered space. A separate dining room with a bay window is ready for holidays and family dinners, while the dedicated main-level office with its own fireplace and built-ins makes working from home feel anything but ordinary. The primary suite is conveniently located on the main level, creating a private retreat away from the secondary bedrooms. Upstairs, four generously sized bedrooms each feature walk-in closets, with two Jack-and-Jill baths thoughtfully connecting the spaces and giving everyone room of their own. Downstairs, the finished terrace level adds an entirely new layer of flexibility with a fireside living room, bedroom and full bath, an additional room that could function as another bedroom, plus plenty of space for a pool table, game room, fitness area, or whatever your family needs. Best of all, an elevator connects all three levels, making every part of this spacious home easily accessible and adding a rare convenience for everyday living, guests, and years to come. Outside, enjoy the screened porch and deck above or step out to the covered terrace-level patio and stone patio below, surrounded by established landscaping and plenty of space to enjoy the outdoors. With room for everyone, spaces that can change along with your family, an elevator connecting all three levels, and a sought-after Amberfield location close to everything Peachtree Corners has to offer, this is a home made for family life....
Contact an agent
Home facts
- Year built:1993
- Subdivision & Development:Amberfield
- Listing ID #:10853845
- Updated:September 29, 2026 at 04:32 AM
Rooms and interior
- Bedrooms:6
- Total bathrooms:5
- Full bathrooms:4
- Half bathrooms:1
- Flooring:Carpet, Hardwood, Tile
- Bathrooms Description:Double Vanity
- Kitchen Description:Breakfast Bar, Breakfast Room, Cooktop, Dishwasher, Disposal, Double Oven, Kitchen Island, Microwave, Pantry, Solid Surface Counters
- Bedroom Description:Walk-In Closet(s)
- Basement Description:Exterior Entry, Finished, Full, Interior Entry
- Living area:6,300 sq. ft.
Heating and cooling
- Cooling:Central Air
- Heating:Forced Air
- Central air:Yes
Structure and exterior
- Roof:Composition
- Year built:1993
- Building area:6,300 sq. ft.
- Lot area:0.44 Acres
- Lot Features:Private
- Architectural Style:Traditional
- Construction Materials:Brick
- Exterior Features:Deck, Deck/Patio, Screened
- Levels:2 Story
Schools
- High school:Norcross
- Middle school:Pinckneyville
- Elementary school:Simpson
Utilities
- Water:Public, Water Available
- Sewer:Public Sewer, Sewer Available
Finances and disclosures
- Price:$899,900
- Price per sq. ft.:$142.84
- Tax amount:$9,488 (2025)
Features and amenities
- Appliances:Cooktop, Dishwasher, Disposal, Double Oven, Microwave
- Laundry features:Common Area, Laundry
- Amenities:Bookcases, Tray Ceiling(s), Wet Bar
Parking
- Total parking spaces:3
- Parking description:Garage
- Garage:Yes
 2026 Georgia MLS. All rights reserved. Information Deem Reliable But Not Guaranteed September 29, 2026
New listings near 5299 Garnaby Lane Nw
- Coming Soon
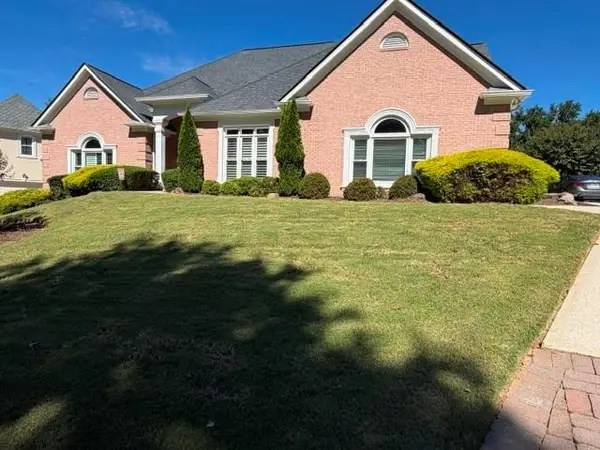 $1,100,000Coming Soon6 beds 5 baths5,213 sq. ft.
6201 Indian River Drive, Peachtree Corners, GA 30092
MLS# 7845093Listed by: PRESTIGE REAL ESTATE - Coming Soon
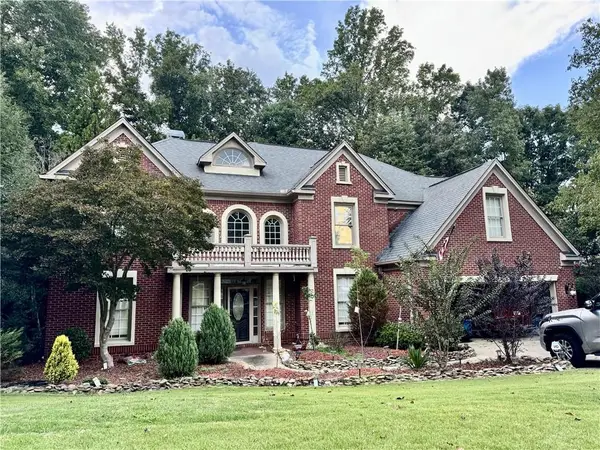 $719,000Coming Soon5 beds 4 baths3,129 sq. ft.
4645 Gran River Glen, Duluth, GA 30096
MLS# 7841805Listed by: VIRTUAL PROPERTIES REALTY.NET, LLC. - Coming Soon
 $540,000Coming Soon3 beds 4 baths4,769 sq. ft.
6140 Forest Hills Drive, Peachtree Corners, GA 30092
MLS# 10849433Listed by: Virtual Properties Realty.com - Coming Soon
 $475,000Coming Soon4 beds 3 baths2,167 sq. ft.
6240 Forest Hills Drive, Peachtree Corners, GA 30092
MLS# 10849109Listed by: Century 21 Results - New
 $849,900Active4 beds 5 baths7,043 sq. ft.
5022 Audley Lane Nw, Peachtree Corners, GA 30092
MLS# 10853857Listed by: Atlanta Communities - New
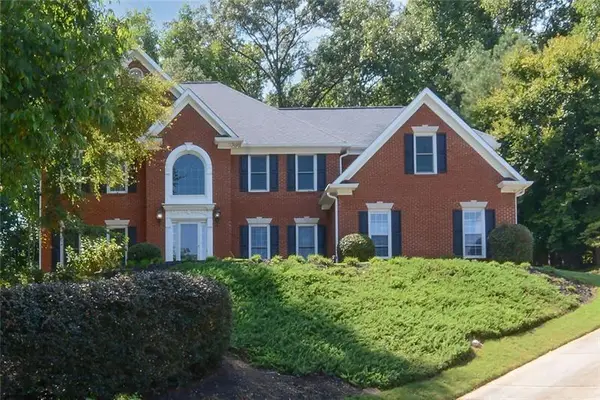 $849,900Active5 beds 5 baths4,365 sq. ft.
5001 Staverly Lane Nw, Peachtree Corners, GA 30092
MLS# 7844782Listed by: ATLANTA COMMUNITIES - New
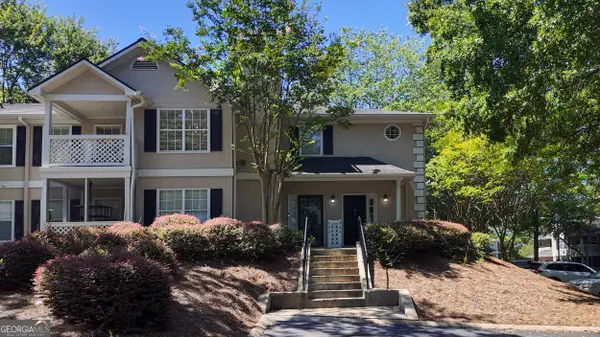 $274,900Active2 beds 2 baths1,302 sq. ft.
904 Peachtree Forest Terrace, Peachtree Corners, GA 30092
MLS# 10853653Listed by: Atlanta Communities - New
 $1,150,000Active6 beds 5 baths4,324 sq. ft.
5170 Edgerton Drive, Peachtree Corners, GA 30092
MLS# 7842301Listed by: THE REZERVE, LLC - New
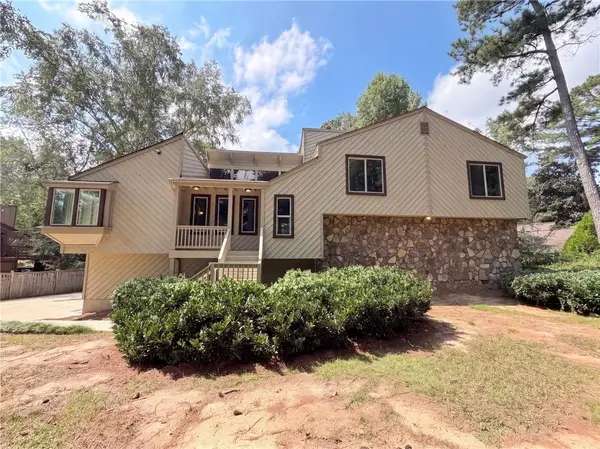 $525,000Active4 beds 3 baths2,769 sq. ft.
3962 Spalding Hollow, Peachtree Corners, GA 30092
MLS# 7844100Listed by: OPENDOOR BROKERAGE, LLC


Protect your home and budget from life's surprises with an Assurant Home Warranty, backed by a partner that supports you through every step of homeownership. Explore Plans.
© 2023 - 2026 ERA Franchise Systems LLC. All rights reserved. ERA Franchise Systems LLC fully supports the principles of the Fair Housing Act and the Equal Opportunity Act. ERA, ERA Real Estate powered, and their respective logos are registered service marks of ERA Franchise Systems LLC. Each office is independently owned and operated.