
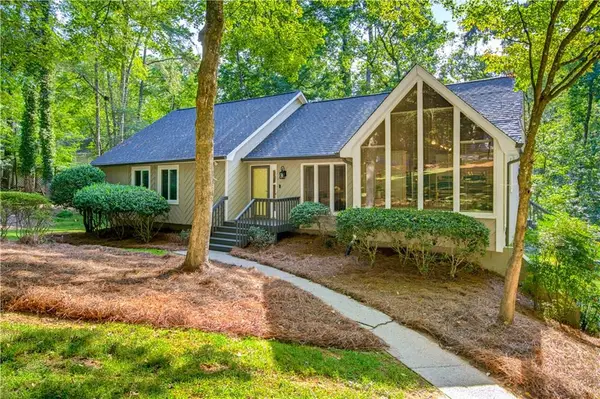
5190 Wild Ginger Cove, Peachtree Corners, GA 30092
Local realty services provided by:ERA Towne Square Realty, Inc.
5190 Wild Ginger Cove,Peachtree Corners, GA 30092
$1,059,000
- 6 Beds
- 5 Baths
- - sq. ft.
- Single family
- Sold
Listed by: level up real estate team
Office: bhhs georgia properties
MLS#:10829274
Source:METROMLS
Sorry, we are unable to map this address
Price summary
- Price:$1,059,000
- Monthly HOA dues:$90.67
About this home
***Back on the market after major upgrades***Welcome to your dream home, a stunning master-on-main residence recently renovated by RJ Corley Renovations and meticulously maintained, making it move-in ready. This exquisite property combines luxury and comfort, featuring a gourmet kitchen with an oversized granite island, a Wolf Dual Fuel 36" range, a French door Bosch refrigerator, and a Bosch dishwasher, complemented by a designer butler's pantry with a wine fridge and custom lighting. The open layout seamlessly connects to a spacious family room and light-filled eating area that leads to a large Brazilian hardwood deck-perfect for entertaining. The luxury master bath offers a serene retreat with a free-standing soaking tub, a walk-in shower with dual shower heads, and motion sensor under-cabinet lighting. The fully renovated terrace level provides true apartment-style living, complete with a full-size kitchen, large living area, spacious bedroom, full bath, laundry room and new HVAC ideal for guests, in-laws, au-pair, or in-home assistance . Outside, enjoy a professionally hardscaped backyard designed by Gibbs Landscaping, featuring a stone fire pit with a direct gas line and an all-weather patio with an under-deck roof system for year-round enjoyment along with a new roof for added peace of mind. The elegant dining and living rooms are perfect for family gatherings or can serve as a home office with available glass French doors. The coveted master suite is conveniently located on the main floor, while the upper level boasts four additional bedrooms, two full baths, and a large unfinished room for future expansion. Located in an active swim and tennis community, this home is within the boundaries of top-rated Simpson Elementary and Paul Duke STEM High School, with easy access to Wesleyan School, The Forum, and the New Town Center, as well as quick commutes to I-85 and 285. Recent updates include fresh interior paint, a newly renovated living room featuring a custom fireplace, shiplap accents, and built-in shelving, along with a graded backyard featuring turf for minimal maintenance and a replaced HVAC system in the basement. This property is more than just a home; it's a lifestyle-schedule your private showing today to experience everything this exquisite residence has to offer!...
Contact an agent
Home facts
- Year built:1997
- Subdivision & Development:AMBERFIELD
- Listing ID #:10829274
- Updated:October 05, 2026 at 06:41 AM
Rooms and interior
- Bedrooms:6
- Total bathrooms:5
- Full bathrooms:4
- Half bathrooms:1
- Flooring:Hardwood
- Kitchen Description:Convection Oven, Cooktop, Dishwasher, Disposal, Ice Maker, Microwave, Refrigerator, Stainless Steel Appliance(s)
- Basement Description:Partial
Heating and cooling
- Cooling:Central Air
- Heating:Forced Air
- Central air:Yes
Structure and exterior
- Roof:Composition
- Year built:1997
- Lot Features:City Lot
- Architectural Style:Colonial
- Construction Materials:Brick
- Exterior Features:Deck, Gas Grill
- Levels:2 Story
Schools
- High school:Norcross
- Middle school:Pinckneyville
- Elementary school:Simpson
Utilities
- Water:Public
- Sewer:Public Sewer
Finances and disclosures
- Price:$1,059,000
- Tax amount:$12,743 (2025)
Features and amenities
- Appliances:Convection Oven, Cooktop, Dishwasher, Disposal, Dryer, Gas Water Heater, Microwave, Refrigerator, Stainless Steel Appliance(s), Washer
- Laundry features:Dryer, Laundry, Washer
- Amenities:Bookcases, Gas Water Heater, Smoke Detector(s)
Parking
- Total parking spaces:4
- Parking description:Garage
- Garage:Yes
 2026 Georgia MLS. All rights reserved. Information Deem Reliable But Not Guaranteed October 5, 2026
New listings near 5190 Wild Ginger Cove
- Coming Soon
 $474,250Coming Soon3 beds 4 baths2,390 sq. ft.
3402 Willow Oak Drive, Peachtree Corners, GA 30092
MLS# 10858065Listed by: ACME Property Group, LLC - Coming Soon
 $474,250Coming Soon3 beds 4 baths2,390 sq. ft.
3402 Willow Oak Drive, Peachtree Corners, GA 30092
MLS# 7848531Listed by: ACME PROPERTY GROUP, LLC. - New
 $500,000Active4 beds 2 baths2,759 sq. ft.
4842 Scotts Mill Way, Peachtree Corners, GA 30096
MLS# 7849142Listed by: HOMESMART - New
 $1,462,400Active4 beds 6 baths4,293 sq. ft.
5581 Broad River View, Peachtree Corners, GA 30092
MLS# 7849178Listed by: THE PROVIDENCE GROUP REALTY, LLC. - New
 $437,900Active1 beds 2 baths1,408 sq. ft.
5038 Shirley Oaks Drive #281, Peachtree Corners, GA 30092
MLS# 7848995Listed by: THE PROVIDENCE GROUP REALTY, LLC. - New
 $567,900Active2 beds 2 baths1,648 sq. ft.
4559 Watervale Way #261, Peachtree Corners, GA 30092
MLS# 7848984Listed by: THE PROVIDENCE GROUP REALTY, LLC. - New
 $732,450Active3 beds 3 baths2,233 sq. ft.
4701 Coleridge Court #425, Peachtree Corners, GA 30092
MLS# 7848961Listed by: THE PROVIDENCE GROUP REALTY, LLC. - New
 $692,650Active3 beds 3 baths2,233 sq. ft.
5452 Bandolino Lane #412, Peachtree Corners, GA 30092
MLS# 7848963Listed by: THE PROVIDENCE GROUP REALTY, LLC. - New
 $706,110Active3 beds 4 baths2,162 sq. ft.
4575 Deanston Court #391, Peachtree Corners, GA 30092
MLS# 7848968Listed by: THE PROVIDENCE GROUP REALTY, LLC. - New
 $399,900Active2 beds 2 baths1,685 sq. ft.
6306 Deerings Hollow, Peachtree Corners, GA 30092
MLS# 7848945Listed by: EDEN REALTY PARTNERS, LLC.


Protect your home and budget from life's surprises with an Assurant Home Warranty, backed by a partner that supports you through every step of homeownership. Explore Plans.
© 2023 - 2026 ERA Franchise Systems LLC. All rights reserved. ERA Franchise Systems LLC fully supports the principles of the Fair Housing Act and the Equal Opportunity Act. ERA, ERA Real Estate powered, and their respective logos are registered service marks of ERA Franchise Systems LLC. Each office is independently owned and operated.