
5581 Broad River View, Peachtree Corners, GA 30092
Local realty services provided by:ERA Towne Square Realty, Inc.
5581 Broad River View,Peachtree Corners, GA 30092
$1,462,400
- 4 Beds
- 6 Baths
- 4,293 sq. ft.
- Single family
- Active
Listed by: michele l green, gabrielle macpherson
Office: the providence group realty, llc.
MLS#:7849178
Source:FIRSTMLS
Price summary
- Price:$1,462,400
- Price per sq. ft.:$340.65
- Monthly HOA dues:$275
About this home
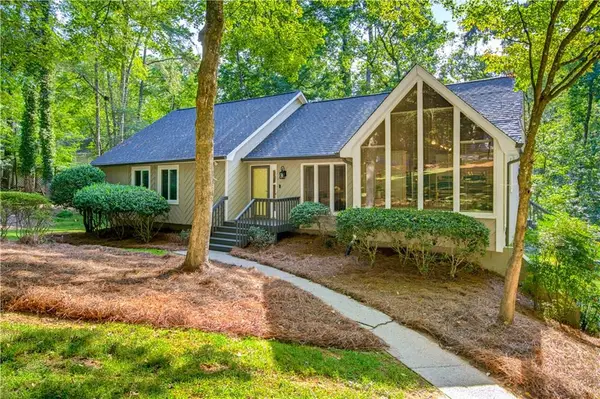
Elevate your Experience with the Providence Group! Come see the Serene Gated Master Planned Community Waterside in Peachtree Corners! Unique opportunity to own a home on the Chattahoochee River! The Stunning Oakhurst B Plan, a classic craftsman home. As you enter the main floor you are greeted with soaring ceilings. You pass a private office space with glass French doors. Designed for both grand entertaining and everyday living, the heart of the home is a stunning chef's kitchen featuring floor-to-ceiling custom stacked cabinetry that offers timeless elegance and exceptional storage. Culinary enthusiasts will appreciate the impressive 48-inch Monogram professional-grade range, complemented by a striking commercial vent hood that serves as both a functional centerpiece and a sophisticated design statement. Anchoring the space is an oversized quartz island with cabinetry on both sides, providing abundant storage, prep space, and seating for family and guests alike. The seamless flow between the kitchen, dining, and living areas enhances the home's open-concept design, while expansive windows and vaulted ceilings fill the interiors with natural light. Every detail has been thoughtfully curated to deliver a refined yet welcoming atmosphere, combining luxury finishes with exceptional functionality for modern living. The owner’s suite, nestled on the main floor, offers an elegant yet serene retreat. Large, floor-to-ceiling windows frame breathtaking views of the outdoors and seasonal river views, filling the space with natural light and the gentle sounds of the water below. The suite opens up to a private, covered deck, providing a secluded spot to unwind or enjoy morning coffee. Luxurious Owners on-suite has elegant neutral tones tiled shower with glass surround and a gorgeous soaking tub. In addition, on the second floor there are two spacious bedrooms with their own private on-suite and a roomy loft. The Terrace level is a spectacular place to entertain with a custom wet bar, media room and a fourth bedroom. It also adds a touch of luxury and sophistication to the home, creating a space where you can relax and unwind with friends and family. This spectacular home includes an Elevator!! Home to be built, come make all your interior selections! Living in Waterside offers a laid-back lifestyle centered around enjoying nature and outdoor activities. Residents can spend their days exploring the river, walking through trails, birdwatching, or simply unwinding on the deck with a good book and a cup of coffee, all while surrounded by the beauty of the natural world. Waterside features resort like amenities that include a exquisite clubhouse with a fitness center, pickle ball courts, serene pool, fire pit, or relaxing at one of the community greenspaces. Waterside is a gated community with HOA maintained lawns! 2024 OBIE award winning amenities!! At TPG, we value our customer, team member, and vendor team safety. Our communities are active construction zones and may not be safe to visit at certain stages of construction. Due to this, we ask all agents visiting the community with their clients come to the office prior to visiting any listed homes. Please note, during your visit, you will be escorted by a TPG employee and may be required to wear flat, closed toe shoes and a hardhat. For driving directions, you can use 4411 E. Jones Bridge Road, Peachtree Corners, GA 30092. [The Oakhurst II]...
Contact an agent
Home facts
- Year built:2026
- Subdivision & Development:Waterside
- Listing ID #:7849178
- Updated:October 05, 2026 at 12:13 PM
Rooms and interior
- Bedrooms:4
- Total bathrooms:6
- Full bathrooms:4
- Half bathrooms:2
- Flooring:Hardwood, Stone
- Dining Description:Open Concept, Seats 12+
- Bathrooms Description:Double Vanity, Separate Tub/Shower, Soaking Tub, Vaulted Ceiling(s)
- Kitchen Description:Dishwasher, Disposal, Double Oven, Eat-in Kitchen, Gas Cooktop, Kitchen Island, Microwave, Pantry, Stone Counters, View to Family Room
- Bedroom Description:Master on Main
- Basement Description:Daylight, Finished, Finished Bath, Full
- Living area:4,293 sq. ft.
Heating and cooling
- Cooling:Ceiling Fan(s), Central Air
- Heating:Central, Natural Gas, Zoned
- Central air:Yes
Structure and exterior
- Roof:Composition
- Year built:2026
- Building area:4,293 sq. ft.
- Lot area:0.02 Acres
- Lot Features:Back Yard, Front Yard, Landscaped, Stream or River On Lot
- Architectural Style:Craftsman
- Construction Materials:Brick Front, HardiPlank Type
- Exterior Features:Covered, Deck, Screened
- Levels:3+ Story
Schools
- High school:Norcross
- Middle school:Pinckneyville
- Elementary school:Simpson
Utilities
- Water:Public
- Sewer:Public Sewer
Finances and disclosures
- Price:$1,462,400
- Price per sq. ft.:$340.65
Features and amenities
- Appliances:Irrigation Equipment
- Laundry features:In Hall, Laundry Room, Main Level
- Amenities:ENERGY STAR Qualified Appliances, Elevator, High Ceilings 10 ft Lower, High Ceilings 10 ft Main, High Ceilings 9 ft Upper, Tankless Water Heater
Parking
- Parking description:Garage, Garage Door Opener, Garage Faces Side, Kitchen Level
- Garage spaces:2
 Listings identified with the FMLS IDX logo come from FMLS and are held by brokerage firms other than the owner of this website. The listing brokerage is identified in any listing details. Information is deemed reliable but is not guaranteed. If you believe any FMLS listing contains material that infringes your copyrighted work please click here (https://www.fmls.com/dmca) to review our DMCA policy and learn how to submit a takedown request. ©2026 First Multiple Listing Service, Inc.
New listings near 5581 Broad River View
- Coming Soon
 $474,250Coming Soon3 beds 4 baths2,390 sq. ft.
3402 Willow Oak Drive, Peachtree Corners, GA 30092
MLS# 10858065Listed by: ACME Property Group, LLC - Coming Soon
 $474,250Coming Soon3 beds 4 baths2,390 sq. ft.
3402 Willow Oak Drive, Peachtree Corners, GA 30092
MLS# 7848531Listed by: ACME PROPERTY GROUP, LLC. - New
 $500,000Active4 beds 2 baths2,759 sq. ft.
4842 Scotts Mill Way, Peachtree Corners, GA 30096
MLS# 7849142Listed by: HOMESMART - New
 $437,900Active1 beds 2 baths1,408 sq. ft.
5038 Shirley Oaks Drive #281, Peachtree Corners, GA 30092
MLS# 7848995Listed by: THE PROVIDENCE GROUP REALTY, LLC. - New
 $567,900Active2 beds 2 baths1,648 sq. ft.
4559 Watervale Way #261, Peachtree Corners, GA 30092
MLS# 7848984Listed by: THE PROVIDENCE GROUP REALTY, LLC. - New
 $732,450Active3 beds 3 baths2,233 sq. ft.
4701 Coleridge Court #425, Peachtree Corners, GA 30092
MLS# 7848961Listed by: THE PROVIDENCE GROUP REALTY, LLC. - New
 $692,650Active3 beds 3 baths2,233 sq. ft.
5452 Bandolino Lane #412, Peachtree Corners, GA 30092
MLS# 7848963Listed by: THE PROVIDENCE GROUP REALTY, LLC. - New
 $706,110Active3 beds 4 baths2,162 sq. ft.
4575 Deanston Court #391, Peachtree Corners, GA 30092
MLS# 7848968Listed by: THE PROVIDENCE GROUP REALTY, LLC. - New
 $399,900Active2 beds 2 baths1,685 sq. ft.
6306 Deerings Hollow, Peachtree Corners, GA 30092
MLS# 7848945Listed by: EDEN REALTY PARTNERS, LLC.


Protect your home and budget from life's surprises with an Assurant Home Warranty, backed by a partner that supports you through every step of homeownership. Explore Plans.
© 2023 - 2026 ERA Franchise Systems LLC. All rights reserved. ERA Franchise Systems LLC fully supports the principles of the Fair Housing Act and the Equal Opportunity Act. ERA, ERA Real Estate powered, and their respective logos are registered service marks of ERA Franchise Systems LLC. Each office is independently owned and operated.