
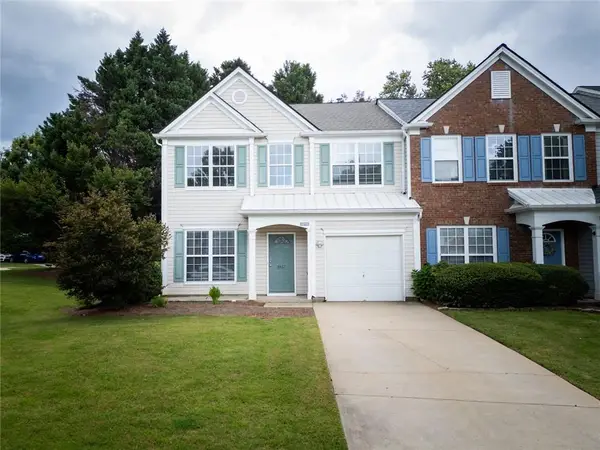
5200 Wyntree Court, Peachtree Corners, GA 30071
Local realty services provided by:ERA Kings Bay Realty
5200 Wyntree Court,Peachtree Corners, GA 30071
$589,900
- 4 Beds
- 3 Baths
- 2,579 sq. ft.
- Single family
- Active
Listed by: evin earnhart, dimora real estate advisors
Office: bolst, inc.
MLS#:10771204
Source:METROMLS
Price summary
- Price:$589,900
- Price per sq. ft.:$228.73
- Monthly HOA dues:$39.58
About this home
Set on a private cul-de-sac in the sought-after Wyntree swim+tennis community in Peachtree Corners - Welcome to this bright and airy home that is completely turn-key and ready to be moved into and enjoyed! The 2-story foyer makes a dramatic 1st impression and opens to an elegant living space, offering versatile functionality as an office or additional hangout space. Adjacent to the living areas is a beautiful formal dining room situated conveniently off the kitchen, perfect for hosting friends and family! Designed for entertaining, the main floor boasts hardwoods throughout the main level and an open-concept kitchen equipped with full stainless steel appliance package with gas range; quartz countertops; tiled backsplash; instant-hot water faucet; and a stunning kitchen peninsula for guest seating and additional cooking prep space. This floor plan offers a main-floor guest room and full bathroom, perfect for guests or multi-generational living needs. The upper level presents an elegant, over-sized master suite, complete with cozy sitting room and renovated ensuite bathroom with vaulted ceilings. The upstairs catwalk has views of the open floor plan below and leads to the two additional bedrooms + full bathroom. Ready to decorate and show off, as the new owner of this home, you will find the backyard patio is the perfect place for morning coffees and summer BBQ's alike! This home is located 1.5 miles from Paul Duke STEM High School, one of Gwinnett County's premier STEM-focused high schools, offering a technology-driven learning environment just minutes from Peachtree Corners' thriving business and tech corridor. The Wyntree community is conveniently located near The Forum, Peachtree Corners Town Center, I-285, I-85, upscale shopping, restaurants, parks, and all the entertainment that Atlanta has to offer. This home-haven seamlessly blends convenience and style, all it needs is you!...
Contact an agent
Home facts
- Year built:1994
- Listing ID #:10771204
- Updated:July 21, 2026 at 11:02 AM
Rooms and interior
- Bedrooms:4
- Total bathrooms:3
- Full bathrooms:3
- Flooring:Carpet, Hardwood
- Dining Description:Seats 12+
- Bathrooms Description:Double Vanity
- Kitchen Description:Breakfast Area, Breakfast Bar, Breakfast Room, Dishwasher, Kitchen Island, Microwave, Pantry, Refrigerator
- Bedroom Description:Walk-In Closet(s)
- Living area:2,579 sq. ft.
Heating and cooling
- Cooling:Ceiling Fan(s), Central Air, Electric, Zoned
- Heating:Central, Forced Air, Natural Gas, Zoned
- Central air:Yes
Structure and exterior
- Roof:Composition
- Year built:1994
- Building area:2,579 sq. ft.
- Lot area:0.17 Acres
- Lot Features:Cul-De-Sac, Level, Private
- Architectural Style:Traditional
- Construction Materials:Concrete, Stucco
- Exterior Features:Deck/Patio
- Foundation Description:Slab
- Levels:2 Story
Schools
- High school:Norcross
- Middle school:Summerour
- Elementary school:Norcross
Utilities
- Water:Public, Water Available
- Sewer:Public Sewer, Sewer Available
Finances and disclosures
- Price:$589,900
- Price per sq. ft.:$228.73
- Tax amount:$7,274 (2025)
Features and amenities
- Appliances:Dishwasher, Dryer, Gas Water Heater, Microwave, Refrigerator, Washer
- Laundry features:Dryer, In Hall, Laundry, Washer
- Amenities:Carbon Monoxide Detector(s), Double Pane Windows, Gas Water Heater, High Ceilings, In-Law Floorplan, Security System, Smoke Detector(s), Vaulted Ceiling(s)
Parking
- Total parking spaces:2
- Parking description:Attached, Garage, Garage Door Opener, Kitchen Level
- Garage:Yes
 2026 Georgia MLS. All rights reserved. Information Deem Reliable But Not Guaranteed July 21, 2026
New listings near 5200 Wyntree Court
- Coming SoonOpen Sat, 11:30am to 3:30pm
 $725,000Coming Soon4 beds 4 baths
3882 Centre Court, Peachtree Corners, GA 30092
MLS# 10809505Listed by: Southern Classic Realtors - New
 $279,000Active2 beds 2 baths1,623 sq. ft.
1414 Glenleaf Drive, Peachtree Corners, GA 30092
MLS# 7807616Listed by: ATLANTA FINE HOMES SOTHEBY'S INTERNATIONAL - New
 $375,000Active3 beds 3 baths1,636 sq. ft.
5467 Medlock Corners Drive, Peachtree Corners, GA 30092
MLS# 7807693Listed by: BEST REALTY, LLC. - New
 $280,000Active3 beds 3 baths1,759 sq. ft.
6160 Brookwood Road, Peachtree Corners, GA 30092
MLS# 10807616Listed by: Method Real Estate Advisors - New
 $700,000Active5 beds 4 baths3,446 sq. ft.
4300 Valleycrest Court, Peachtree Corners, GA 30092
MLS# 10807661Listed by: Keller Williams Chattahoochee - New
 $899,900Active5 beds 5 baths5,587 sq. ft.
3696 Wildwood Farms Drive Nw, Peachtree Corners, GA 30096
MLS# 10807460Listed by: BHHS Georgia Properties - New
 $600,000Active3 beds 4 baths2,427 sq. ft.
4570 Waterside Parkway, Peachtree Corners, GA 30092
MLS# 10807116Listed by: Foundation Partners Realty LLC - Coming Soon
 $550,000Coming Soon4 beds 3 baths
6720 Ramundo Drive, Atlanta, GA 30360
MLS# 7782023Listed by: PEACHTREE TOWN & COUNTRY - New
 $625,000Active4 beds 4 baths2,338 sq. ft.
5090 Pinckney Lane, Peachtree Corners, GA 30092
MLS# 7799393Listed by: DORSEY ALSTON REALTORS - New
 $575,000Active4 beds 5 baths
3475 Kiveton Drive, Peachtree Corners, GA 30092
MLS# 10806600Listed by: Lake Homes Realty LLC


Protect your home and budget from life's surprises with an Assurant Home Warranty, backed by a partner that supports you through every step of homeownership. Explore Plans.
© 2023 - 2026 ERA Franchise Systems LLC. All rights reserved. ERA Franchise Systems LLC fully supports the principles of the Fair Housing Act and the Equal Opportunity Act. ERA, ERA Real Estate powered, and their respective logos are registered service marks of ERA Franchise Systems LLC. Each office is independently owned and operated.