
293 NE Williams St, Pelham, GA 31779
Local realty services provided by:ERA All In One Realty
Listed by: tonya johnson
Office: johnson real estate agency
MLS#:167662
Source:GA_SWGBR
Price summary
- Price:$219,900
- Price per sq. ft.:$153.78
About this home
CHARMING 3-bedroom 2 baths home located in the heart of Pelham's City limits. This lovely home contains tons of upgrades. Its living room and kitchen is very spacious. The kitchen also contains lots of cabinets and counter space. The additional 3 bedrooms are very spacious and have great closet space. Other features include wood flooring, new windows, and new tile throughout the home. The fenced in backyard is peaceful and includes a large deck/patio with a relaxing 27X54 above ground swimming pool. This is a MUST SEE!!! THE SELLERS ARE MOTIVATED!! Call for your appointment today!!
Contact an agent
Home facts
- Year built:1973
- Subdivision & Development:None
- Listing ID #:167662
- Added:187 day(s) ago
- Updated:August 08, 2026 at 03:25 PM
Rooms and interior
- Bedrooms:3
- Total bathrooms:2
- Full bathrooms:2
- Flooring:Hardwood, Vinyl
- Kitchen Description:Dishwasher, Range Hood, Refrigerator Icemaker, Stove/Oven Electric
- Living area:1,430 sq. ft.
Structure and exterior
- Year built:1973
- Building area:1,430 sq. ft.
- Lot area:0.36 Acres
- Lot Features:Corner
- Architectural Style:Traditional
- Construction Materials:Brick
- Exterior Features:Deck, Fenced Back Yard, Patio Open
- Levels:1 Story
Utilities
- Water:City Water
- Sewer:City Septic
Finances and disclosures
- Price:$219,900
- Price per sq. ft.:$153.78
- Tax amount:$1,954 (2025)
Features and amenities
- Amenities:Kitchen Island, Newly Painted, Pantry
- Pool features:Pool Above Ground
Parking
- Parking description:Carport, Double, Driveway Only
New listings near 293 NE Williams St
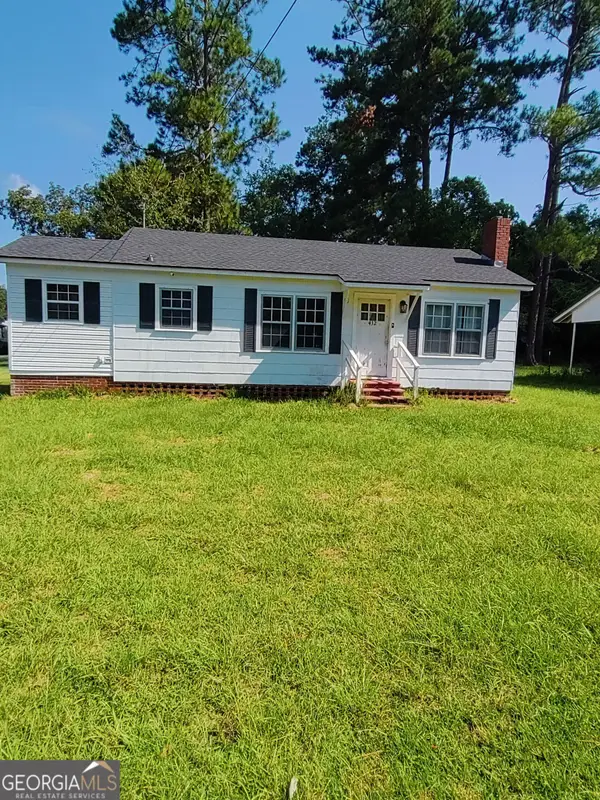 $91,000Active2 beds 1 baths912 sq. ft.
432 Hollis Street Sw #1, Pelham, GA 31779
MLS# 10826614Listed by: Johnson Real Estate Agency
 $259,900Active3 beds 2 baths1,779 sq. ft.
443 Lakeshore Road, Pelham, GA 31779
MLS# 10824706Listed by: Lock and Key Realty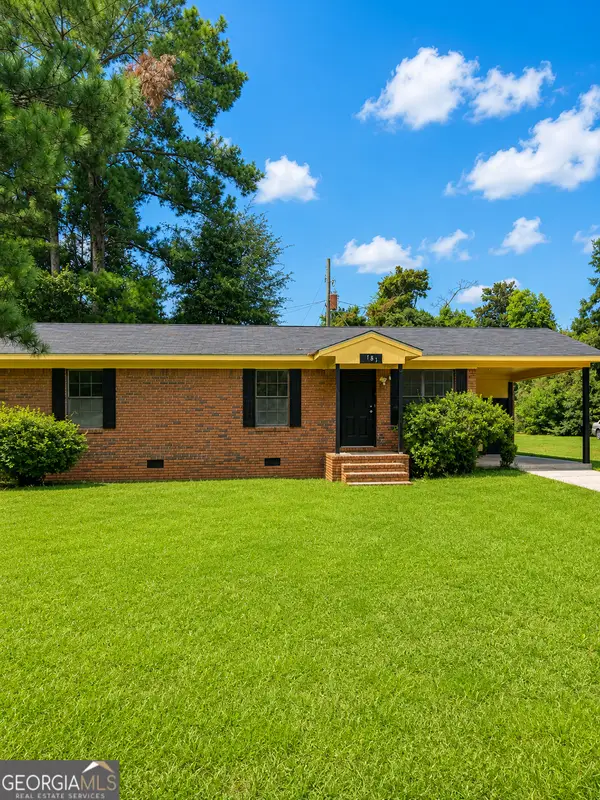 $155,000Active3 beds 1 baths2,050 sq. ft.
187 Upson Street Ne, Pelham, GA 31779
MLS# 10816718Listed by: GrandView Realty Group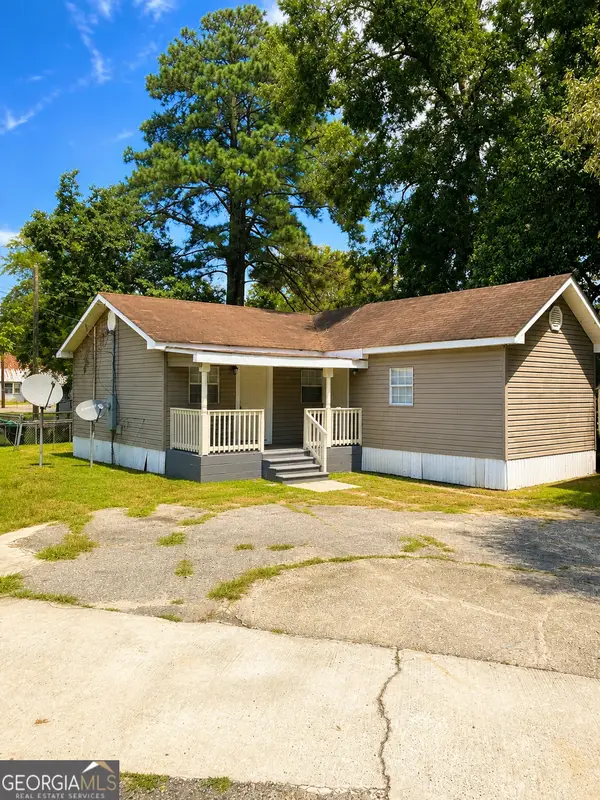 $135,000Active-- beds -- baths
316A E Rr Street, Pelham, GA 31779
MLS# 10816739Listed by: GrandView Realty Group $150,000Active-- beds -- baths
316B E Rr Street, Pelham, GA 31779
MLS# 10816745Listed by: GrandView Realty Group $40,000Active6.02 Acres
0 Goodson Road, Pelham, GA 31779
MLS# 10805701Listed by: Southeastern Outdoors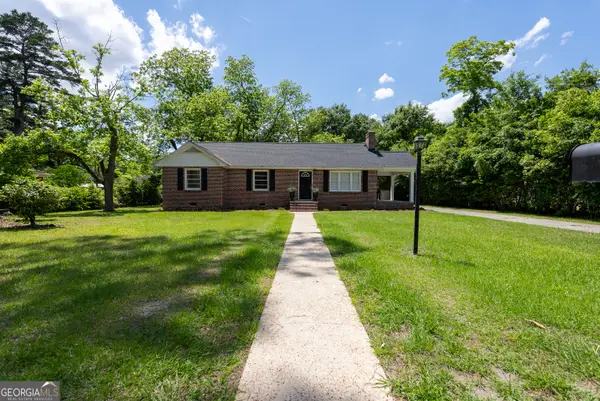 $210,000Active3 beds 2 baths2,168 sq. ft.
375 Palmer Street Sw, Pelham, GA 31779
MLS# 10799244Listed by: Lock and Key Realty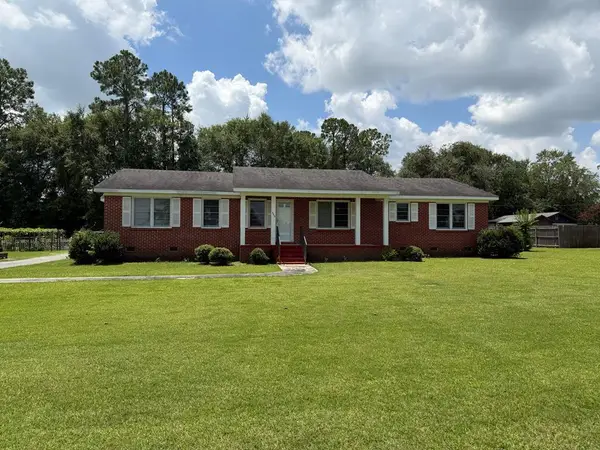 $259,000Active4 beds 2 baths2,016 sq. ft.
269 NE Blanton, Pelham, GA 31779
MLS# 15836Listed by: COLDWELL BANKER BROCK REALTY $159,900Pending3 beds 1 baths2,442 sq. ft.
274 Sapp Avenue Sw, Pelham, GA 31779
MLS# 169449Listed by: EXP REALTY LLC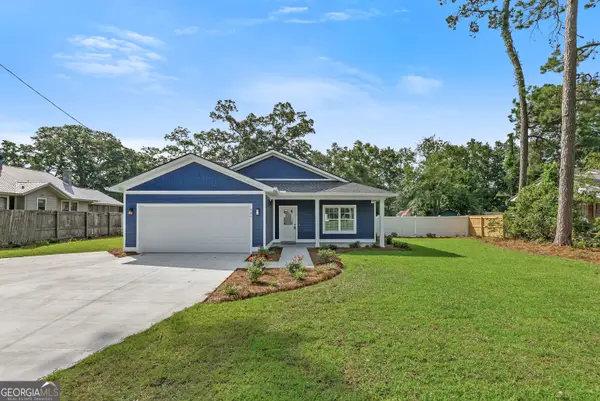 $250,000Active3 beds 2 baths1,702 sq. ft.
286 Sapp Avenue Sw, Pelham, GA 31779
MLS# 10782312Listed by: Lock and Key Realty


Protect your home and budget from life's surprises with an Assurant Home Warranty, backed by a partner that supports you through every step of homeownership. Explore Plans.
© 2023 - 2026 ERA Franchise Systems LLC. All rights reserved. ERA Franchise Systems LLC fully supports the principles of the Fair Housing Act and the Equal Opportunity Act. ERA, ERA Real Estate powered, and their respective logos are registered service marks of ERA Franchise Systems LLC. Each office is independently owned and operated.