
4931 Mill Branch Club Road, Pembroke, GA 31321
Local realty services provided by:ERA Kings Bay Realty
4931 Mill Branch Club Road,Pembroke, GA 31321
$529,900
- 4 Beds
- 3 Baths
- 3,706 sq. ft.
- Single family
- Active
Listed by: jaime marsh
Office: statesboro real estate & investments
MLS#:10803291
Source:METROMLS
Price summary
- Price:$529,900
- Price per sq. ft.:$142.98
About this home
15 ACRES!! Rare find in SEB School District! Only 3 miles off I-16, 25 minutes from the Hyundai plant, and 45 minutes from Savannah. True country living with this character-filled farmhouse that has over 3700 square feet of timeless charm on 15 acres, offering unmatched privacy with room to grow. This property provides a mix of pasture and wooded acreage with ample space for barns, a garden, animals, livestock, hunting or simply a space to relax. This 4-bedroom 2.5-bath home provides a spacious bonus room, perfect as a playroom, second family room, or flexible living area. This home features heart-pine floors, walls, and ceilings, a large kitchen with solid surface countertops, a cozy fireplace with an insert, a staircase with a chairlift, a Generac generator, and much more. Don't miss out on this beautiful piece of property! Call today and schedule a showing!
Contact an agent
Home facts
- Year built:1900
- Subdivision & Development:None
- Listing ID #:10803291
- Updated:August 25, 2026 at 11:02 AM
Rooms and interior
- Bedrooms:4
- Total bathrooms:3
- Full bathrooms:2
- Half bathrooms:1
- Flooring:Hardwood
- Kitchen Description:Cooktop, Dishwasher, Microwave
- Living area:3,706 sq. ft.
Heating and cooling
- Cooling:Ceiling Fan(s), Central Air
- Heating:Central, Electric
- Central air:Yes
Structure and exterior
- Roof:Metal
- Year built:1900
- Building area:3,706 sq. ft.
- Lot area:15 Acres
- Lot Features:Pasture, Private
- Architectural Style:Country/Rustic
- Construction Materials:Wood Siding
- Levels:2 Story
Schools
- High school:Southeast Bulloch
- Middle school:Southeast Bulloch
- Elementary school:Nevils
Utilities
- Water:Well
- Sewer:Septic Tank
Finances and disclosures
- Price:$529,900
- Price per sq. ft.:$142.98
- Tax amount:$2,300 (2025)
Features and amenities
- Appliances:Cooktop, Dishwasher, Microwave
- Laundry features:Laundry
Parking
- Parking description:Carport, Detached Parking, RV / Boat Parking
 2026 Georgia MLS. All rights reserved. Information Deem Reliable But Not Guaranteed August 25, 2026
New listings near 4931 Mill Branch Club Road
- New
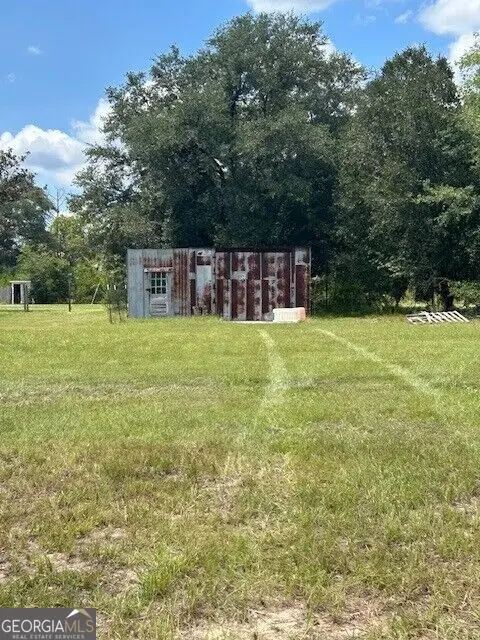 $59,900Active1.53 Acres
0 Lee Road, Pembroke, GA 31321
MLS# 10831610Listed by: South Central Realty - New
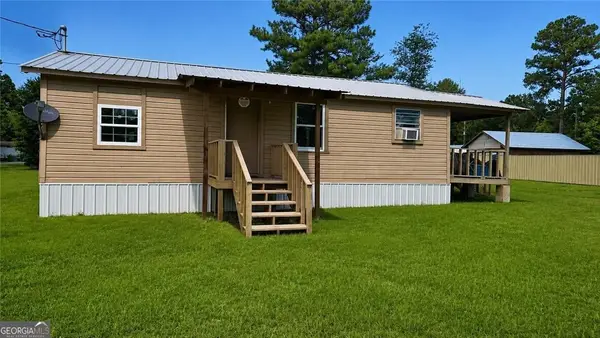 $102,000Active2 beds 1 baths720 sq. ft.
168 Gorham Street, Pembroke, GA 31321
MLS# 10831060Listed by: Next Move Real Estate - New
 $337,500Active4 beds 2 baths1,663 sq. ft.
93 Ennis Road, Pembroke, GA 31321
MLS# 10826425Listed by: Keller Williams Realty Coastal 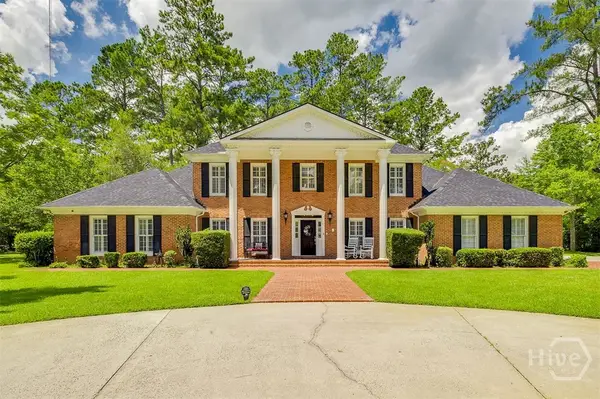 $600,000Active4 beds 4 baths3,432 sq. ft.
1017 Camellia Drive, Pembroke, GA 31321
MLS# SA362026Listed by: BARTON & BARRETT REAL ESTATE LLC $284,900Active3 beds 2 baths1,420 sq. ft.
30 Vandiver Street, Pembroke, GA 31321
MLS# SA361885Listed by: SUMMIT HOMES & LAND, LLC $310,000Pending3 beds 2 baths1,461 sq. ft.
1327 R L Roberts Road, Pembroke, GA 31321
MLS# 171120Listed by: COLDWELL BANKER SOUTHERN COAST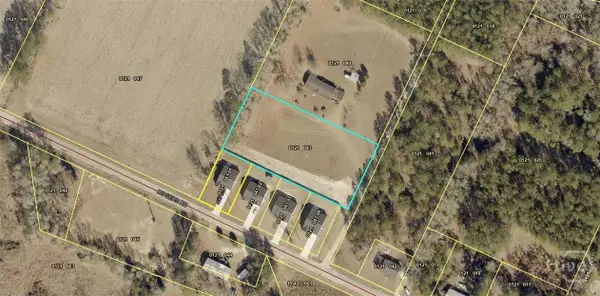 $75,000Active1 Acres
212 Rogers Road, Pembroke, GA 31321
MLS# SA361951Listed by: NEXT MOVE REAL ESTATE LLC $14,000Active0.95 Acres
00 Lawrence Church, Pembroke, GA 31321
MLS# SA361633Listed by: BHHS BAY STREET REALTY GROUP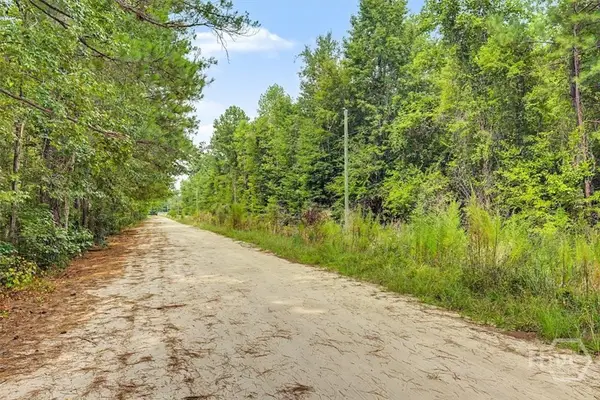 $160,000Active11.23 Acres
0 Lawrence Church Road, Pembroke, GA 31321
MLS# SA361902Listed by: BHHS BAY STREET REALTY GROUP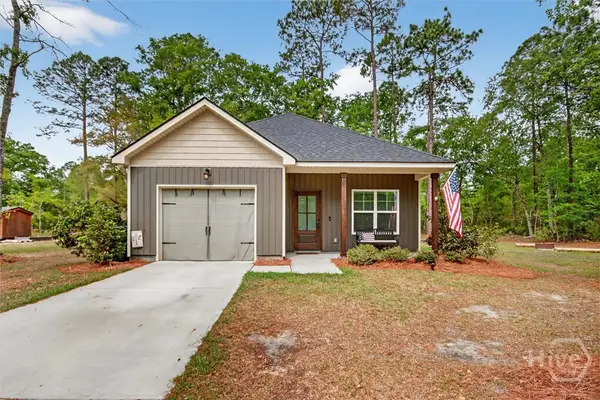 $294,500Active3 beds 2 baths1,416 sq. ft.
85 Cason Drive, Pembroke, GA 31321
MLS# SA361649Listed by: SEAPORT REAL ESTATE GROUP


Protect your home and budget from life's surprises with an Assurant Home Warranty, backed by a partner that supports you through every step of homeownership. Explore Plans.
© 2023 - 2026 ERA Franchise Systems LLC. All rights reserved. ERA Franchise Systems LLC fully supports the principles of the Fair Housing Act and the Equal Opportunity Act. ERA, ERA Real Estate powered, and their respective logos are registered service marks of ERA Franchise Systems LLC. Each office is independently owned and operated.