
385 Primrose Lane, Pendergrass, GA 30567
Local realty services provided by:ERA Towne Square Realty, Inc.
385 Primrose Lane,Pendergrass, GA 30567
$799,700
- 6 Beds
- 5 Baths
- 7,200 sq. ft.
- Single family
- Active
Listed by: charles rawls, dwight joy
Office: ru4 homes group
MLS#:10786814
Source:METROMLS
Price summary
- Price:$799,700
- Price per sq. ft.:$111.07
About this home
Welcome to your private retreat on over 3 beautiful acres, where timeless Southern charm meets modern comfort and exceptional entertaining space. From the moment you arrive, the impressive circular driveway, expansive wraparound front porch, and stately curb appeal set the tone for everything this remarkable property has to offer. Step inside to discover a spacious open-concept floor plan designed for both everyday living and entertaining. The dramatic two-story family room features soaring ceilings, abundant natural light, and a stunning fireplace that serves as the heart of the home. The family room flows seamlessly into the kitchen, creating the perfect gathering space for family and friends. The main-level Master suite offers a private sanctuary complete with direct access to its own private deck overlooking the pool & property. Beautiful hardwood floors, generous living spaces, and thoughtful design details can be found throughout. Recent upgrades including a new roof, new HVAC systems and new paint provide peace of mind for years to come. Outdoor living is simply unmatched. Multiple rear decks overlook an incredible backyard oasis featuring a sparkling pool, relaxing hot tub, and a covered poolside seating area perfect for entertaining, game days, or quiet evenings under the stars. With more than 3 acres of privacy, you'll enjoy the feel of a luxury resort right at home. The fully finished basement offers even more living space with a dedicated theater room, extensive storage, and a workshop complete with a boat door. Car enthusiasts and hobbyists will appreciate the spacious 3-car garage, while the expansive driveway provides ample parking for guests, RVs, boats, and other recreational vehicles. Combining luxury, functionality, and privacy, this exceptional property offers the space to live, entertain, and enjoy every season in style....
Contact an agent
Home facts
- Year built:2002
- Subdivision & Development:Falls Of Stockton Farms
- Listing ID #:10786814
- Updated:August 03, 2026 at 10:52 AM
Rooms and interior
- Bedrooms:6
- Total bathrooms:5
- Full bathrooms:4
- Half bathrooms:1
- Flooring:Hardwood, Tile
- Dining Description:Seats 12+, Separate Room
- Bathrooms Description:Double Vanity, Separate Shower, Soaking Tub
- Kitchen Description:Breakfast Room, Cooktop, Dishwasher, Kitchen Island, Microwave, Pantry, Second Kitchen, Solid Surface Counters, Stainless Steel Appliance(s)
- Bedroom Description:Master On Main Level, Walk-In Closet(s)
- Basement Description:Concrete, Daylight, Exterior Entry, Finished, Full, Interior Entry
- Living area:7,200 sq. ft.
Heating and cooling
- Cooling:Ceiling Fan(s), Central Air, Dual, Zoned
- Heating:Dual, Electric, Zoned
- Central air:Yes
Structure and exterior
- Roof:Composition
- Year built:2002
- Building area:7,200 sq. ft.
- Lot area:3 Acres
- Lot Features:Private
- Architectural Style:Victorian
- Construction Materials:Aluminum Siding, Vinyl Siding
- Exterior Features:Deck, Deck/Patio, Sprinkler System
- Levels:2 Story
Schools
- High school:Jackson
- Middle school:West Jackson
- Elementary school:North Jackson
Utilities
- Water:Public
- Sewer:Septic Tank
Finances and disclosures
- Price:$799,700
- Price per sq. ft.:$111.07
- Tax amount:$7,463 (2025)
Features and amenities
- Appliances:Cooktop, Dishwasher, Microwave, Stainless Steel Appliance(s)
- Laundry features:Laundry
- Amenities:High Ceilings, Pulldown Attic Stairs, Security System, Smoke Detector(s), Tray Ceiling(s)
- Pool features:In Ground
Parking
- Total parking spaces:3
- Parking description:Garage Door Opener, Kitchen Level, Side/Rear Entrance
- Garage:Yes
 2026 Georgia MLS. All rights reserved. Information Deem Reliable But Not Guaranteed August 3, 2026
New listings near 385 Primrose Lane
- New
 $425,000Active4 beds 3 baths2,150 sq. ft.
270 Village Brooks Drive, Pendergrass, GA 30567
MLS# 7814407Listed by: PEGGY SLAPPEY PROPERTIES INC. - New
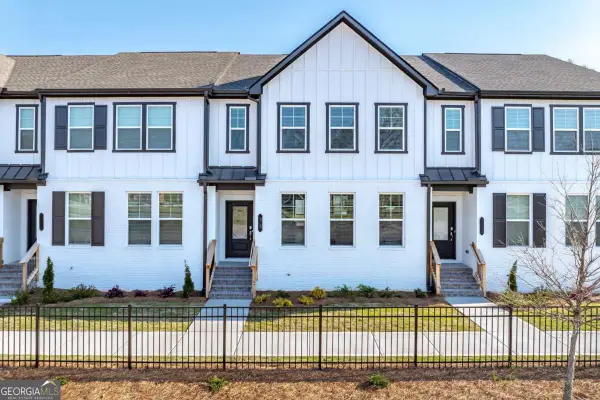 $329,000Active3 beds 4 baths2,178 sq. ft.
33 Constitution Avenue, Pendergrass, GA 30567
MLS# 10817114Listed by: Virtual Properties Realty.com - New
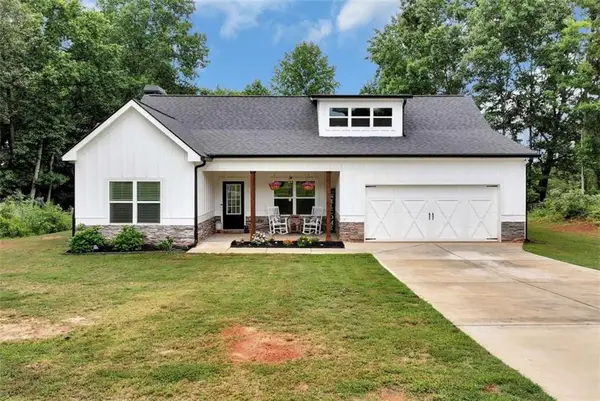 $395,000Active3 beds 2 baths1,633 sq. ft.
515 Forest Lake Road, Pendergrass, GA 30567
MLS# 7814190Listed by: KELLER WILLIAMS LANIER PARTNERS - New
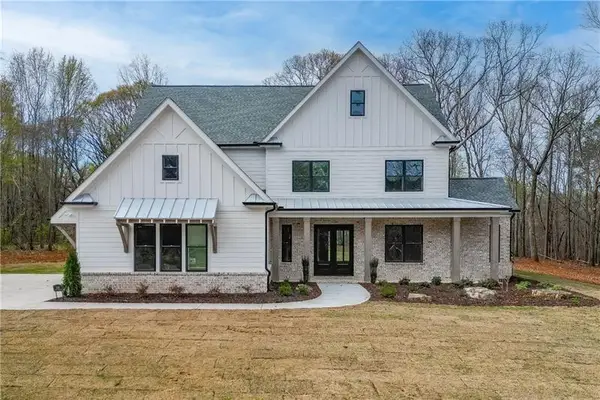 $899,900Active5 beds 5 baths3,614 sq. ft.
128 Ivey Trace Court, Pendergrass, GA 30567
MLS# 7813988Listed by: REMAX CENTER - New
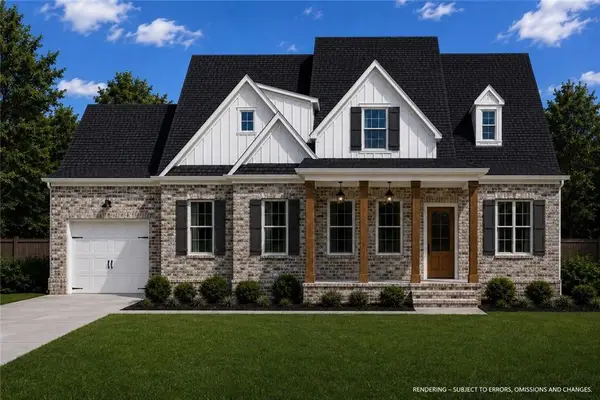 $750,000Active4 beds 4 baths3,043 sq. ft.
194 Hidden Trail, Pendergrass, GA 30567
MLS# 7810897Listed by: VIRTUAL PROPERTIES REALTY.NET, LLC. - New
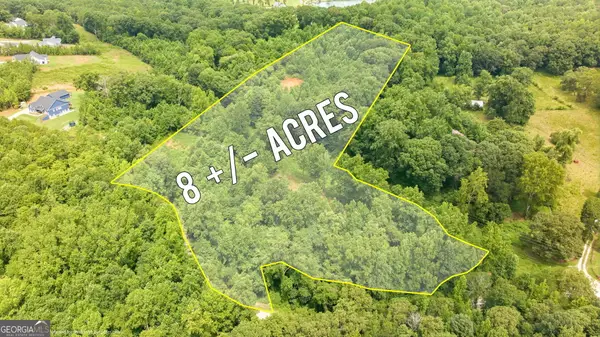 $280,000Active8 Acres
759 Fairview Road #TRACT 4, Pendergrass, GA 30567
MLS# 10813368Listed by: Keller Williams Realty Atl. Partners - New
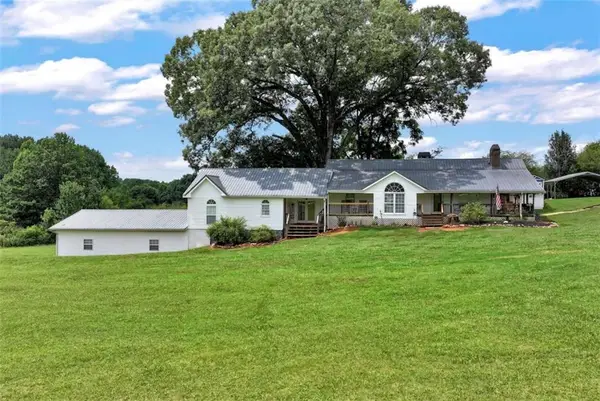 $499,000Active3 beds 2 baths2,625 sq. ft.
6009 Holly Springs Road, Pendergrass, GA 30567
MLS# 7810139Listed by: KELLER WILLIAMS LANIER PARTNERS - New
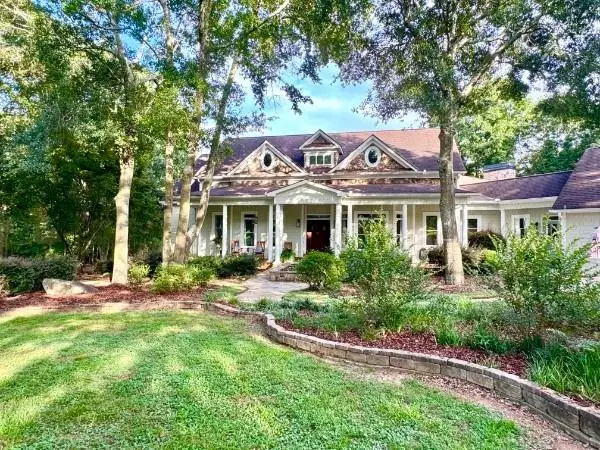 $1,545,000Active4 beds 5 baths7,016 sq. ft.
1790 Lipscomb Lake Road, Pendergrass, GA 30567
MLS# 7804235Listed by: MARK SPAIN REAL ESTATE 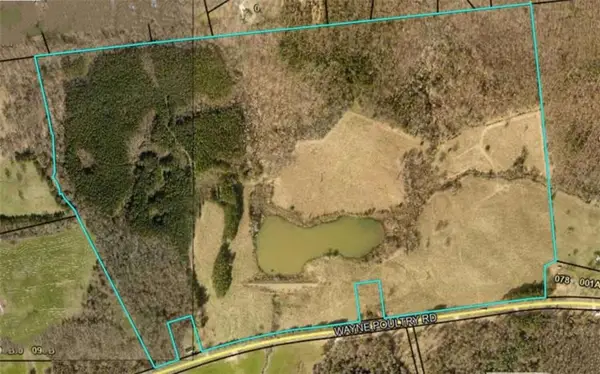 $7,545,000Active125.96 Acres
Tract2 Wayne Poultry Road, Pendergrass, GA 30567
MLS# 7807909Listed by: JLA REAL ESTATE SERVICES Listed by ERA$350,000Active4 beds 3 baths2,115 sq. ft.
178 Starbuck Parkway, Pendergrass, GA 30567
MLS# 10809295Listed by: ERA Sunrise Realty


Protect your home and budget from life's surprises with an Assurant Home Warranty, backed by a partner that supports you through every step of homeownership. Explore Plans.
© 2023 - 2026 ERA Franchise Systems LLC. All rights reserved. ERA Franchise Systems LLC fully supports the principles of the Fair Housing Act and the Equal Opportunity Act. ERA, ERA Real Estate powered, and their respective logos are registered service marks of ERA Franchise Systems LLC. Each office is independently owned and operated.