
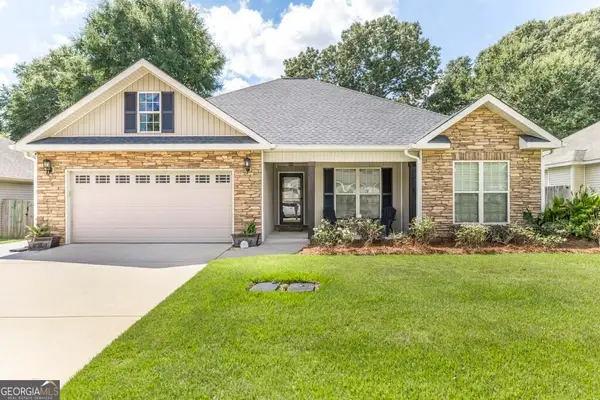
101 Lynn Wright Drive, Perry, GA 31069
Local realty services provided by:ERA Hirsch Real Estate Team
101 Lynn Wright Drive,Perry, GA 31069
$306,900
- 3 Beds
- 2 Baths
- 1,796 sq. ft.
- Single family
- Active
Listed by: cathy lee
Office: landmark realty
MLS#:10840482
Source:METROMLS
Price summary
- Price:$306,900
- Price per sq. ft.:$170.88
About this home
PRACTICALLY BRAND NEW! This gently lived in resale home has all the bells and whistles! Offering a Open Floor plan with well appointed kitchen featuring granite countertops, breakfast bar and all appliances stay including Refrigerator, washer and dryer. The 3 bedroom, 2 bath split floor plan with a master suite with sitting room, luxury master bath with soaker tub, separate tile shower and a large master closet finishes things off. The fenced in backyard features a lushes lawn and a storage building. Don't let this one get away!
Contact an agent
Home facts
- Year built:2026
- Subdivision & Development:Brendale
- Listing ID #:10840482
- Updated:September 06, 2026 at 11:02 AM
Rooms and interior
- Bedrooms:3
- Total bathrooms:2
- Full bathrooms:2
- Flooring:Carpet, Hardwood
- Bathrooms Description:Double Vanity, Separate Shower, Soaking Tub
- Kitchen Description:Dishwasher, Disposal, Microwave, Oven/Range (Combo), Refrigerator
- Bedroom Description:Master On Main Level, Split Bedroom Plan, Walk-In Closet(s)
- Living area:1,796 sq. ft.
Heating and cooling
- Cooling:Heat Pump
- Heating:Heat Pump
Structure and exterior
- Roof:Composition
- Year built:2026
- Building area:1,796 sq. ft.
- Lot area:0.34 Acres
- Lot Features:Corner Lot
- Architectural Style:Traditional
- Construction Materials:Brick, Vinyl Siding
- Foundation Description:Slab
- Levels:1 Story
Schools
- High school:Perry
- Middle school:Perry
- Elementary school:Tucker
Utilities
- Water:Public, Water Available
- Sewer:Public Sewer, Sewer Available
Finances and disclosures
- Price:$306,900
- Price per sq. ft.:$170.88
- Tax amount:$2,424 (2025)
Features and amenities
- Appliances:Dishwasher, Disposal, Dryer, Electric Water Heater, Microwave, Oven/Range (Combo), Refrigerator, Washer
- Laundry features:Dryer, In Hall, Laundry, Washer
- Amenities:Electric Water Heater, High Ceilings, Pulldown Attic Stairs
Parking
- Total parking spaces:2
- Parking description:Attached, Garage
- Garage:Yes
 2026 Georgia MLS. All rights reserved. Information Deem Reliable But Not Guaranteed September 6, 2026
New listings near 101 Lynn Wright Drive
- New
 $54,900Active3 beds 1 baths1,080 sq. ft.
404 Riley Street, Perry, GA 31069
MLS# 10840533Listed by: GPS Property Management LLC - New
 $429,000Active3 beds 3 baths2,838 sq. ft.
137 Shady Oak Drive, Perry, GA 31069
MLS# 10840074Listed by: Southern Classic Realtors - New
 $345,000Active3 beds 3 baths2,414 sq. ft.
2132 Kings Chapel Road, Perry, GA 31069
MLS# 10839264Listed by: Harmon & Harmon Realtors, Inc. - New
 $277,777Active3 beds 2 baths1,440 sq. ft.
402 Sugarloaf Parkway, Perry, GA 31069
MLS# 10838892Listed by: Landmark Realty - New
 $325,000Active3 beds 2 baths1,986 sq. ft.
315 Rolling Acres Drive, Kathleen, GA 31047
MLS# 10838895Listed by: eXp Realty - New
 $324,090Active4 beds 3 baths2,170 sq. ft.
638 Encore Drive, Perry, GA 31069
MLS# 7831870Listed by: DFH REALTY GA, LLC - New
 $255,000Active3 beds 2 baths1,462 sq. ft.
523 Wooden Eagle Trail, Kathleen, GA 31047
MLS# 10838017Listed by: Southern Classic Realtors - New
 $771,797Active4 beds 4 baths3,638 sq. ft.
301 Dismuke Drive, Perry, GA 31069
MLS# 10837870Listed by: Landmark Realty - New
 $275,000Active4 beds 2 baths1,506 sq. ft.
118 Gunner Lane, Perry, GA 31069
MLS# 10837814Listed by: Landmark Realty


Protect your home and budget from life's surprises with an Assurant Home Warranty, backed by a partner that supports you through every step of homeownership. Explore Plans.
© 2023 - 2026 ERA Franchise Systems LLC. All rights reserved. ERA Franchise Systems LLC fully supports the principles of the Fair Housing Act and the Equal Opportunity Act. ERA, ERA Real Estate powered, and their respective logos are registered service marks of ERA Franchise Systems LLC. Each office is independently owned and operated.