
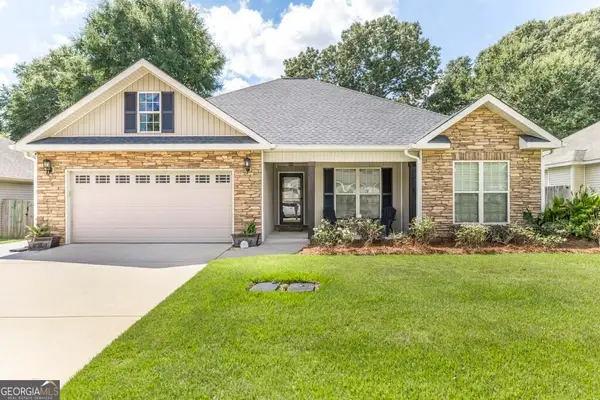
638 Encore Drive, Perry, GA 31069
Local realty services provided by:ERA Sunrise Realty
638 Encore Drive,Perry, GA 31069
$324,090
- 4 Beds
- 3 Baths
- 2,170 sq. ft.
- Single family
- Active
Listed by: samuel bass
Office: dfh realty ga, llc.
MLS#:7831870
Source:FIRSTMLS
Price summary
- Price:$324,090
- Price per sq. ft.:$149.35
- Monthly HOA dues:$58.33
About this home
Whether you're hosting family game night or whipping up a meal in the gourmet kitchen with its double oven and cooktop stove, the Shiloh plan provides you with all the space you need! This new plan boasts the highly sought-after feature of 2 primary suites and a centrally located laundry room. The kitchen includes a large prep island with seating, a walk-in pantry, and a dining area. All of this, PLUS granite countertops, high-end pendant and chandelier lighting, smart technology in the ceiling fans, thermostat, smart toilets, and more! The owner's suite has luxurious standard features such as a stand-alone bathtub, tile shower, and tile floors. A spacious, covered back patio completes the package.
Contact an agent
Home facts
- Year built:2026
- Subdivision & Development:The Preserve at Agricultural Village
- Listing ID #:7831870
- Updated:September 06, 2026 at 01:27 PM
Rooms and interior
- Bedrooms:4
- Total bathrooms:3
- Full bathrooms:3
- Flooring:Carpet, Ceramic Tile, Vinyl
- Dining Description:Open Concept
- Bathrooms Description:Double Vanity
- Kitchen Description:Dishwasher, Double Oven, Kitchen Island, Microwave, Pantry Walk-In
- Bedroom Description:Master on Main, Roommate Floor Plan
- Living area:2,170 sq. ft.
Heating and cooling
- Cooling:Ceiling Fan(s), Central Air
- Heating:Central, Electric
- Central air:Yes
Structure and exterior
- Roof:Composition
- Year built:2026
- Building area:2,170 sq. ft.
- Lot area:0.18 Acres
- Lot Features:Level
- Architectural Style:Ranch, Traditional
- Construction Materials:Brick Front, Cement Siding
- Exterior Features:Patio
- Levels:1 Story
Schools
- High school:Perry
- Middle school:Perry
- Elementary school:Tucker
Utilities
- Water:Public, Water Available
- Sewer:Public Sewer, Sewer Available
Finances and disclosures
- Price:$324,090
- Price per sq. ft.:$149.35
- Tax amount:$1 (2024)
Features and amenities
- Laundry features:Common Area, In Hall, Laundry Room
- Amenities:Disappearing Attic Stairs, Entrance Foyer, High Ceilings 9 ft Lower, High Ceilings 9 ft Main, High Ceilings 9 ft Upper, High Speed Internet, Walk-In Closet(s)
Parking
- Total parking spaces:2
- Parking description:Attached, Garage
- Garage spaces:2
 Listings identified with the FMLS IDX logo come from FMLS and are held by brokerage firms other than the owner of this website. The listing brokerage is identified in any listing details. Information is deemed reliable but is not guaranteed. If you believe any FMLS listing contains material that infringes your copyrighted work please click here (https://www.fmls.com/dmca) to review our DMCA policy and learn how to submit a takedown request. ©2026 First Multiple Listing Service, Inc.
New listings near 638 Encore Drive
- New
 $306,900Active3 beds 2 baths1,796 sq. ft.
101 Lynn Wright Drive, Perry, GA 31069
MLS# 10840482Listed by: Landmark Realty - New
 $54,900Active3 beds 1 baths1,080 sq. ft.
404 Riley Street, Perry, GA 31069
MLS# 10840533Listed by: GPS Property Management LLC - New
 $429,000Active3 beds 3 baths2,838 sq. ft.
137 Shady Oak Drive, Perry, GA 31069
MLS# 10840074Listed by: Southern Classic Realtors - New
 $345,000Active3 beds 3 baths2,414 sq. ft.
2132 Kings Chapel Road, Perry, GA 31069
MLS# 10839264Listed by: Harmon & Harmon Realtors, Inc. - New
 $277,777Active3 beds 2 baths1,440 sq. ft.
402 Sugarloaf Parkway, Perry, GA 31069
MLS# 10838892Listed by: Landmark Realty - New
 $325,000Active3 beds 2 baths1,986 sq. ft.
315 Rolling Acres Drive, Kathleen, GA 31047
MLS# 10838895Listed by: eXp Realty - New
 $255,000Active3 beds 2 baths1,462 sq. ft.
523 Wooden Eagle Trail, Kathleen, GA 31047
MLS# 10838017Listed by: Southern Classic Realtors - New
 $771,797Active4 beds 4 baths3,638 sq. ft.
301 Dismuke Drive, Perry, GA 31069
MLS# 10837870Listed by: Landmark Realty - New
 $275,000Active4 beds 2 baths1,506 sq. ft.
118 Gunner Lane, Perry, GA 31069
MLS# 10837814Listed by: Landmark Realty


Protect your home and budget from life's surprises with an Assurant Home Warranty, backed by a partner that supports you through every step of homeownership. Explore Plans.
© 2023 - 2026 ERA Franchise Systems LLC. All rights reserved. ERA Franchise Systems LLC fully supports the principles of the Fair Housing Act and the Equal Opportunity Act. ERA, ERA Real Estate powered, and their respective logos are registered service marks of ERA Franchise Systems LLC. Each office is independently owned and operated.