
244 Lake Drive, Pine Mountain, GA 31822
Local realty services provided by:ERA Hirsch Real Estate Team
244 Lake Drive,Pine Mountain, GA 31822
$344,900
- 3 Beds
- 2 Baths
- 1,666 sq. ft.
- Single family
- Active
Listed by: cody doughman
Office: go realty
MLS#:10831253
Source:METROMLS
Price summary
- Price:$344,900
- Price per sq. ft.:$207.02
- Monthly HOA dues:$33.33
About this home
This is the Pine Mountain lifestyle people dream about. Nestled on a full acre along a peaceful private lake, this 3-bedroom, 2-bath home offers 1,666 square feet, your own private dock, and even a small boat that stays with the property. Start your morning with coffee overlooking the water, spend the afternoon fishing from the dock, or hop in the boat and enjoy the lake right from your own backyard. And when you're ready to venture out, some of Pine Mountain's best attractions are only minutes away. Spend the day hiking the scenic trails of F.D. Roosevelt State Park, explore Callaway Gardens with its beautiful gardens, walking and biking trails, beaches, golf, and year-round attractions, then head into historic Downtown Pine Mountain for great local food and small-town charm. With new appliances in 2023 and a roof only one year old, this home brings together the updates you want with a location and lifestyle you simply can't recreate. One acre. Private lake. Private dock. Boat included. And everything Pine Mountain has to offer just minutes away. This isn't just where you live-it's where you LIVE....
Contact an agent
Home facts
- Year built:1982
- Subdivision & Development:Kings Gap Village
- Listing ID #:10831253
- Updated:October 09, 2026 at 11:32 AM
Rooms and interior
- Bedrooms:3
- Total bathrooms:2
- Full bathrooms:2
- Kitchen Description:Cooktop, Dishwasher, Microwave, Refrigerator
- Bedroom Description:Master On Main Level, Walk-In Closet(s)
- Living area:1,666 sq. ft.
Heating and cooling
- Cooling:Central Air
- Heating:Central
- Central air:Yes
Structure and exterior
- Roof:Composition
- Year built:1982
- Building area:1,666 sq. ft.
- Lot area:1.11 Acres
- Lot Features:Private, Sloped
- Architectural Style:Ranch
- Construction Materials:Wood Siding
- Exterior Features:Dock, Gas Grill
- Foundation Description:Slab
- Levels:1 Story
Schools
- High school:Harris
- Middle school:Harris
- Elementary school:Park
Utilities
- Water:Public, Water Available
- Sewer:Septic Tank
Finances and disclosures
- Price:$344,900
- Price per sq. ft.:$207.02
- Tax amount:$2,184 (2025)
Features and amenities
- Appliances:Cooktop, Dishwasher, Electric Water Heater, Microwave, Refrigerator
- Laundry features:In Garage
- Amenities:Electric Water Heater
Parking
- Parking description:Garage, Parking Pad
- Garage:Yes
 2026 Georgia MLS. All rights reserved. Information Deem Reliable But Not Guaranteed October 9, 2026
New listings near 244 Lake Drive
- New
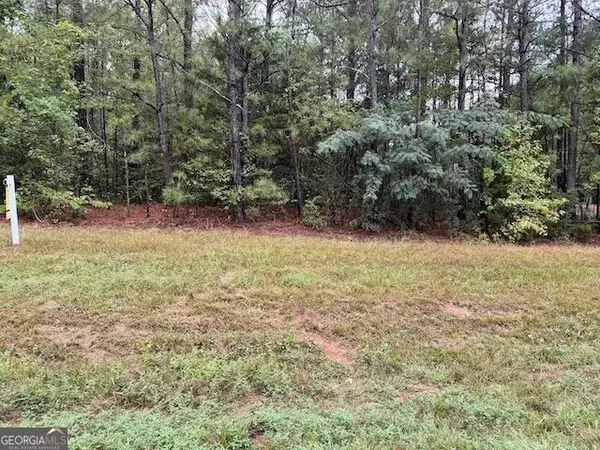 $19,750Active1 Acres
0 Chipley Highway, Pine Mountain, GA 31822
MLS# 10868763Listed by: Showtime Realty, Inc. - New
 $750,000Active2 beds 2 baths1,885 sq. ft.
670 Bethany Church Road, Pine Mountain, GA 31822
MLS# 10857332Listed by: Keller Williams River Cities  $1,150,000Pending4 beds 4 baths6,974 sq. ft.
4043 Piedmont Lake Road, Pine Mountain, GA 31822
MLS# 10849659Listed by: Dwelli $292,900Active2 beds 2 baths1,508 sq. ft.
815 Hugley Road, Pine Mountain, GA 31822
MLS# 10847399Listed by: A House in the South $399,900Active4 beds 3 baths
200 Sullivan Circle, Pine Mountain, GA 31822
MLS# 10842002Listed by: Century 21 Bunn Real Estate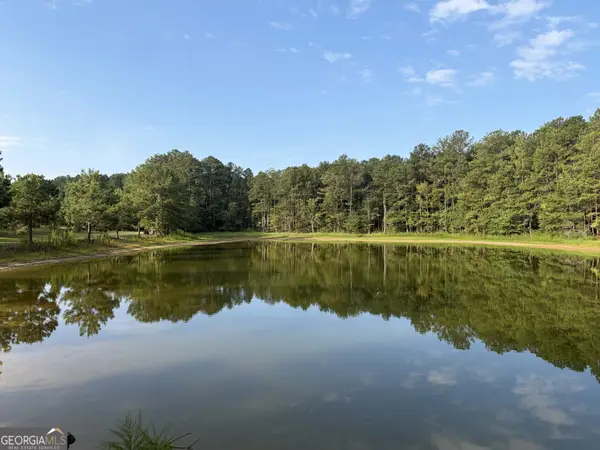 $573,000Active38.2 Acres
0 Oak Grove Road, Pine Mountain, GA 31822
MLS# 10833839Listed by: Keller Williams River Cities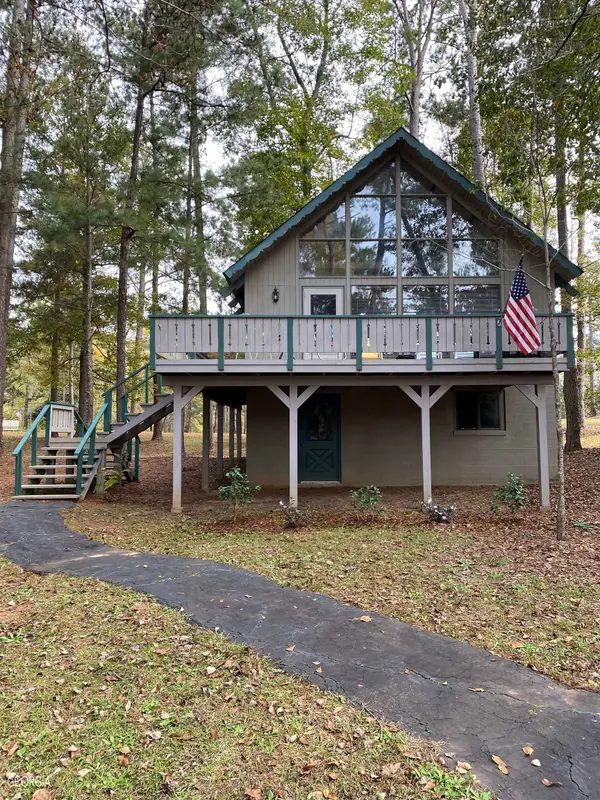 $175,000Active3 beds 2 baths1,352 sq. ft.
85 St Moritz Drive, Pine Mountain, GA 31822
MLS# 10832345Listed by: RE/MAX Results $270,135Active23.49 Acres
0 White Road, Pine Mountain, GA 31822
MLS# 10828912Listed by: Century 21 Bunn Real Estate $819,000Active4 beds 4 baths3,905 sq. ft.
2403 Piedmont Lake Road, Pine Mountain, GA 31822
MLS# 10827893Listed by: Keller Williams River Cities


Protect your home and budget from life's surprises with an Assurant Home Warranty, backed by a partner that supports you through every step of homeownership. Explore Plans.
© 2023 - 2026 ERA Franchise Systems LLC. All rights reserved. ERA Franchise Systems LLC fully supports the principles of the Fair Housing Act and the Equal Opportunity Act. ERA, ERA Real Estate powered, and their respective logos are registered service marks of ERA Franchise Systems LLC. Each office is independently owned and operated.