
1943 Moores Ferry Road Sw, Plainville, GA 30733
Local realty services provided by:ERA Hirsch Real Estate Team
1943 Moores Ferry Road Sw,Plainville, GA 30733
$224,900
- 2 Beds
- 2 Baths
- 1,302 sq. ft.
- Single family
- Active
Listed by: mandy parker
Office: kw signature partners
MLS#:10846068
Source:METROMLS
Price summary
- Price:$224,900
- Price per sq. ft.:$172.73
About this home
Welcome to 1943 Moores Ferry Road, where the country roads lead you home and life feels just a little slower. This charming Craftsman-style home is as inviting as it is adorable, beginning with a welcoming front porch, freshly updated exterior paint, and timeless brick accents. Step inside to a home filled with warmth and character. The spacious living room features a beautiful brick fireplace and detailed ceiling that adds an extra touch of charm. Fresh interior paint, an updated kitchen, and new flooring throughout give the home a refreshed feel while maintaining the character that makes it special. With two bedrooms and two full bathrooms featuring updated tile surrounds, the home offers a comfortable and functional layout. A new roof adds even more peace of mind. Outside, you'll find a wonderful flat, spacious yard with plenty of room for pets, play, gardening, entertaining, or simply enjoying a quiet afternoon outdoors. An additional outbuilding offers even more possibilities whether you need extra storage, a workshop, or space for your hobbies. If you've been looking for a sweet country home with character, thoughtful updates, and room to breathe, this may be exactly what you've been waiting for. Come sit on the porch, slow down, and stay awhile....
Contact an agent
Home facts
- Year built:1940
- Subdivision & Development:None
- Listing ID #:10846068
- Updated:September 30, 2026 at 11:46 AM
Rooms and interior
- Bedrooms:2
- Total bathrooms:2
- Full bathrooms:2
- Flooring:Sustainable, Vinyl
- Dining Description:Separate Room
- Bathrooms Description:Tile Bath
- Kitchen Description:Oven/Range (Combo), Solid Surface Counters
- Bedroom Description:Master On Main Level
- Basement Description:Crawl Space
- Living area:1,302 sq. ft.
Heating and cooling
- Cooling:Ceiling Fan(s), Central Air
- Heating:Central
- Central air:Yes
Structure and exterior
- Roof:Composition
- Year built:1940
- Building area:1,302 sq. ft.
- Lot area:2.57 Acres
- Lot Features:Level
- Architectural Style:Bungalow/Cottage, Ranch, Traditional
- Construction Materials:Brick, Wood Siding
- Levels:1 Story
Schools
- High school:Gordon Central
- Middle school:Ashworth
- Elementary school:Swain
Utilities
- Water:Public, Water Available
- Sewer:Septic Tank
Finances and disclosures
- Price:$224,900
- Price per sq. ft.:$172.73
- Tax amount:$302 (2025)
Features and amenities
- Appliances:Oven/Range (Combo)
- Laundry features:Laundry
- Amenities:Beamed Ceilings, Double Pane Windows, Pulldown Attic Stairs, Rear Stairs
Parking
- Total parking spaces:2
- Parking description:Kitchen Level
 2026 Georgia MLS. All rights reserved. Information Deem Reliable But Not Guaranteed September 30, 2026
New listings near 1943 Moores Ferry Road Sw
 $79,900Active2 beds 1 baths1,096 sq. ft.
362 River Bend Road Sw, Plainville, GA 30733
MLS# 7838879Listed by: SAMANTHA LUSK & ASSOCIATES REALTY, INC. $329,900Active3 beds 2 baths1,716 sq. ft.
678 River Bend Road Sw, Plainville, GA 30733
MLS# 10839609Listed by: Century 21 The Avenues $220,000Active3 beds 1 baths1,075 sq. ft.
227 Cantrell Drive Sw, Plainville, GA 30733
MLS# 7825635Listed by: KELLER WILLIAMS REALTY SIGNATURE PARTNERS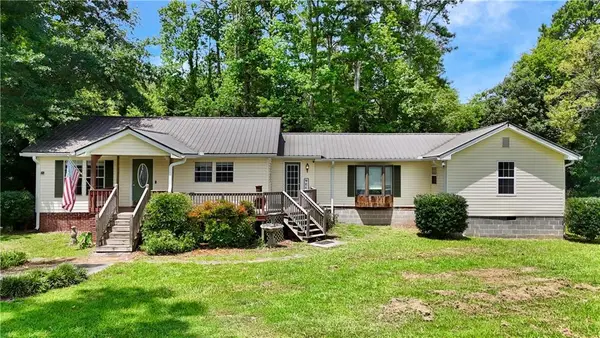 $229,900Active4 beds 2 baths1,917 sq. ft.
77 York Drive Ne, Plainville, GA 30733
MLS# 7811011Listed by: KELLER WILLIAMS REALTY SIGNATURE PARTNERS $199,900Active3 beds 2 baths1,136 sq. ft.
3 Hammond Drive Sw, Plainville, GA 30733
MLS# 10811994Listed by: Atlanta Communities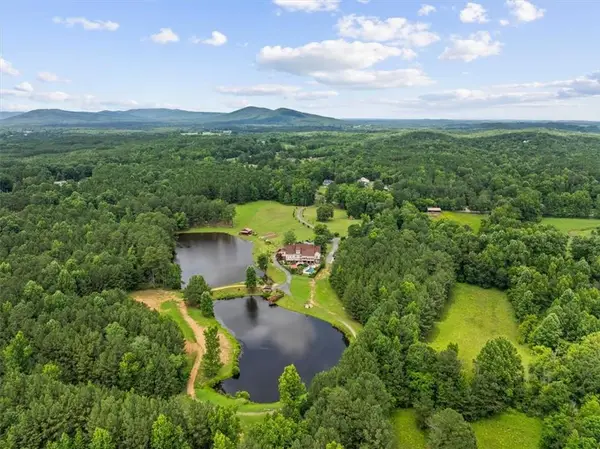 $1,930,000Active69.18 Acres
922 River Bend Road Sw, Plainville, GA 30733
MLS# 7794219Listed by: SAMANTHA LUSK & ASSOCIATES REALTY, INC.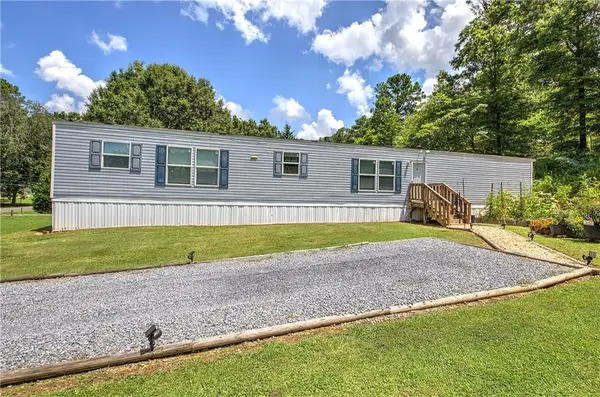 $216,000Active3 beds 2 baths1,190 sq. ft.
115 Webberdale Drive Sw, Plainville, GA 30733
MLS# 7808049Listed by: CRYE-LEIKE REALTORS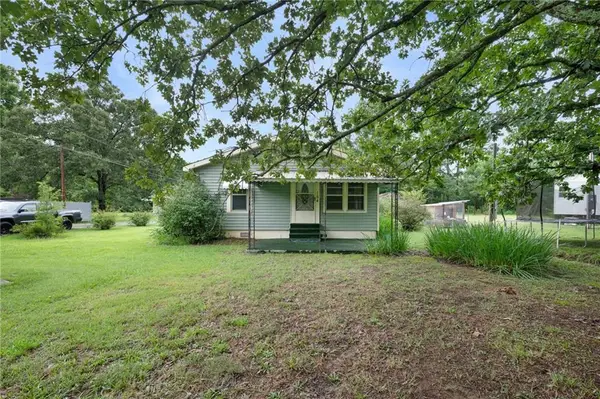 $220,000Active3 beds 1 baths1,170 sq. ft.
154 County Line Road, Plainville, GA 30733
MLS# 7803987Listed by: SAMANTHA LUSK & ASSOCIATES REALTY, INC. $183,000Active3 beds 1 baths1,308 sq. ft.
381 River Bend Road Sw, Plainville, GA 30733
MLS# 7803220Listed by: MARK SPAIN REAL ESTATE


Protect your home and budget from life's surprises with an Assurant Home Warranty, backed by a partner that supports you through every step of homeownership. Explore Plans.
© 2023 - 2026 ERA Franchise Systems LLC. All rights reserved. ERA Franchise Systems LLC fully supports the principles of the Fair Housing Act and the Equal Opportunity Act. ERA, ERA Real Estate powered, and their respective logos are registered service marks of ERA Franchise Systems LLC. Each office is independently owned and operated.