
678 River Bend Road Sw, Plainville, GA 30733
Local realty services provided by:ERA Hirsch Real Estate Team
678 River Bend Road Sw,Plainville, GA 30733
$329,900
- 3 Beds
- 2 Baths
- 1,716 sq. ft.
- Single family
- Active
Listed by: hanna pate
Office: century 21 the avenues
MLS#:10839609
Source:METROMLS
Price summary
- Price:$329,900
- Price per sq. ft.:$192.25
About this home
Spanning 17.9-acres, this breathtaking expanse of countryside is a testament to nature’s majesty. The drive winds through the property to a rustic bungalow that awaits completion of its renovation. Tongue and groove ceiling, recessed lights and new cabinetry complete the open concept living area and kitchen. The primary bedroom is ready for the bathroom and closet finishes. The upper level offers two additional bedrooms and one full bathroom. At the rear of the property, an abandoned pond is ready to be revived. With your vision, this bungalow can become a dream homestead or a private retreat.
Contact an agent
Home facts
- Year built:2007
- Subdivision & Development:None
- Listing ID #:10839609
- Updated:September 07, 2026 at 11:02 AM
Rooms and interior
- Bedrooms:3
- Total bathrooms:2
- Full bathrooms:1
- Half bathrooms:1
- Flooring:Vinyl
- Kitchen Description:Breakfast Area, Dishwasher, Microwave
- Bedroom Description:Master On Main Level, Walk-In Closet(s)
- Basement Description:Crawl Space
- Living area:1,716 sq. ft.
Heating and cooling
- Cooling:Central Air, Electric
- Heating:Central, Electric
- Central air:Yes
Structure and exterior
- Roof:Metal
- Year built:2007
- Building area:1,716 sq. ft.
- Lot area:17.9 Acres
- Lot Features:Private
- Architectural Style:Country/Rustic
- Construction Materials:Wood Siding
- Exterior Features:Deck
- Foundation Description:Block
- Levels:2 Story
Schools
- High school:Gordon Central
- Middle school:Ashworth
- Elementary school:Swain
Utilities
- Water:Public, Water Available
- Sewer:Septic Tank
Finances and disclosures
- Price:$329,900
- Price per sq. ft.:$192.25
- Tax amount:$2,673 (2026)
Features and amenities
- Appliances:Dishwasher, Electric Water Heater, Microwave
- Laundry features:Laundry
- Amenities:Double Pane Windows, Electric Water Heater
Parking
- Parking description:Parking Pad
 2026 Georgia MLS. All rights reserved. Information Deem Reliable But Not Guaranteed September 7, 2026
New listings near 678 River Bend Road Sw
 $220,000Active3 beds 1 baths1,075 sq. ft.
227 Cantrell Drive Sw, Plainville, GA 30733
MLS# 7825635Listed by: KELLER WILLIAMS REALTY SIGNATURE PARTNERS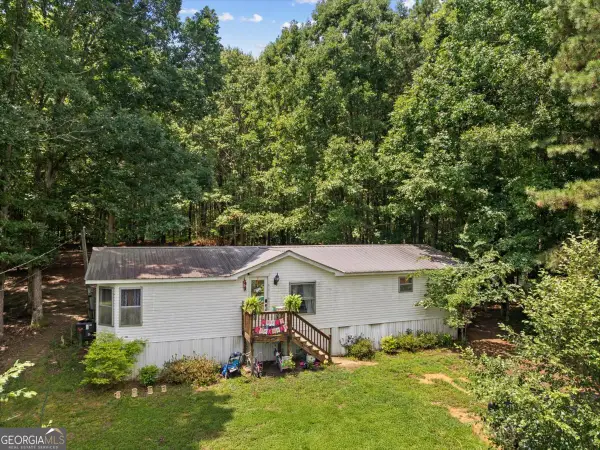 $199,900Active3 beds 2 baths1,512 sq. ft.
3519 River Bend Road Sw, Plainville, GA 30733
MLS# 10818654Listed by: Samantha Lusk & Associates Realty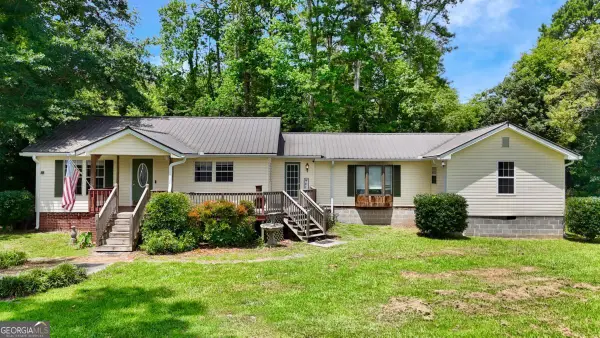 $229,900Pending4 beds 2 baths
77 York Drive Ne, Plainville, GA 30733
MLS# 10813113Listed by: KW Signature Partners $200,000Active3 beds 2 baths
3 Hammond Drive Sw, Plainville, GA 30733
MLS# 10811994Listed by: Atlanta Communities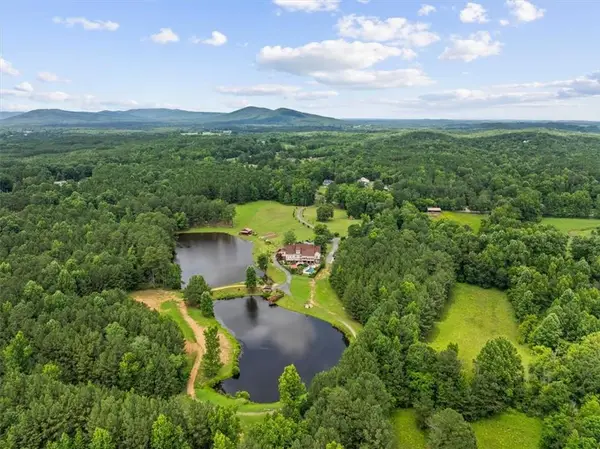 $1,930,000Active69.18 Acres
922 River Bend Road Sw, Plainville, GA 30733
MLS# 7794219Listed by: SAMANTHA LUSK & ASSOCIATES REALTY, INC.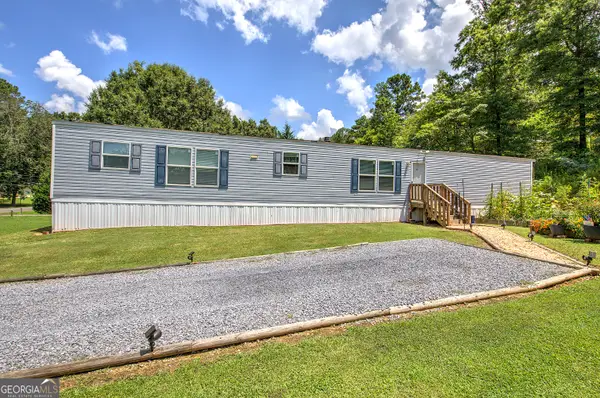 $216,000Active3 beds 2 baths1,190 sq. ft.
115 Webberdale Drive Sw, Plainville, GA 30733
MLS# 10809425Listed by: Crye-Leike, Realtors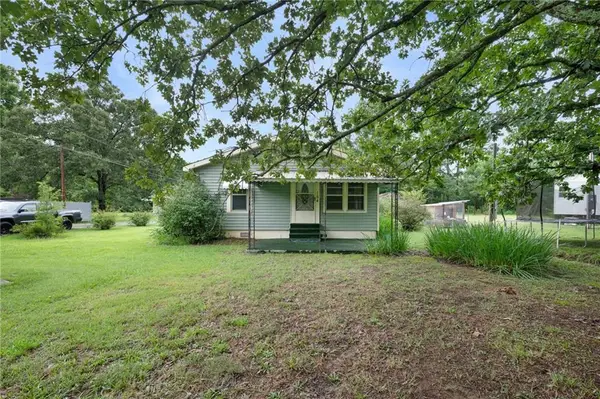 $220,000Active3 beds 1 baths1,170 sq. ft.
154 County Line Road, Plainville, GA 30733
MLS# 7803987Listed by: SAMANTHA LUSK & ASSOCIATES REALTY, INC. $186,999Active3 beds 1 baths1,308 sq. ft.
381 River Bend Road Sw, Plainville, GA 30733
MLS# 10804352Listed by: Mark Spain Real Estate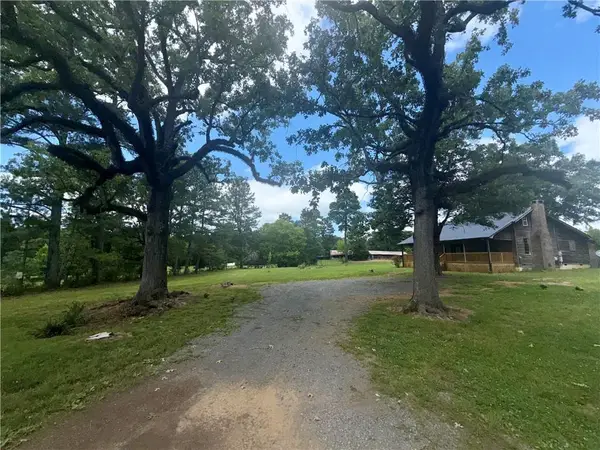 $249,000Active3 beds 1 baths1,680 sq. ft.
571 Autry Road Sw, Plainville, GA 30733
MLS# 7797669Listed by: COLDWELL BANKER KINARD REALTY


Protect your home and budget from life's surprises with an Assurant Home Warranty, backed by a partner that supports you through every step of homeownership. Explore Plans.
© 2023 - 2026 ERA Franchise Systems LLC. All rights reserved. ERA Franchise Systems LLC fully supports the principles of the Fair Housing Act and the Equal Opportunity Act. ERA, ERA Real Estate powered, and their respective logos are registered service marks of ERA Franchise Systems LLC. Each office is independently owned and operated.