
109 Andante Way, Pooler, GA 31322
Local realty services provided by:ERA Wilder Realty
109 Andante Way,Pooler, GA 31322
$423,830
- 5 Beds
- 3 Baths
- 2,888 sq. ft.
- Single family
- Active
Listed by: elaine l. holman
Office: landmark 24 realty, inc
MLS#:SA367521
Source:NC_CCAR
Price summary
- Price:$423,830
- Price per sq. ft.:$146.76
About this home
Savannah's Most Trusted Local Builder is Proud to Offer Our Dayton II Plan. The Rocking Chair Front Porch Welcomes you Into Your Roomy Foyer. On One Side of Your Foyer You'll Find One Bedroom and Bath Downstairs and Across the Foyer a Flex Space Complete with French Doors. Perfect for an Office or Formal Dining Room. Continue Down Into Your Amazing Open Floor Plan. Your Family Room, Dining Area and Kitchen Make the Perfect Entertaining Space. The Kitchen Features All New Stainless Steel Appliances Including the Refrigerator, 42" Cabinets, Granite Counter Tops, Tile Backsplash and a Large Island. Upstairs are the 4 Other Bedrooms Including Your Amazing Primary Suite. Here you Will Find a Tray Ceiling and Separate Tiled Garden Tub and Shower. A Central Loft and Laundry Finish Off The Upstairs. Outside you Have a Expanded Patio and Yard Complete with Sod and Irrigation. Completion Date is Estimated to be February '27. Pictures, Features and Selections Shown Are For Illustration Purposes and May Vary From The Home Built. All Builder Incentives Applied....
Contact an agent
Home facts
- Year built:2026
- Subdivision & Development:Harmony
- Listing ID #:SA367521
- Added:2 day(s) ago
- Updated:November 18, 2026 at 11:02 PM
Rooms and interior
- Bedrooms:5
- Total bathrooms:3
- Full bathrooms:3
- Kitchen Description:Dishwasher, Disposal, Kitchen Island, Microwave, Pantry, Range, Refrigerator
- Living area:2,888 sq. ft.
Heating and cooling
- Cooling:Central Air, Heat Pump, Zoned
- Heating:Electric, Heat Pump, Heating, Zoned
- Central air:Yes
Structure and exterior
- Roof:Composition
- Year built:2026
- Building area:2,888 sq. ft.
- Lot area:0.17 Acres
- Lot Features:Level
- Architectural Style:Traditional
- Construction Materials:Brick, Vinyl Siding
- Exterior Features:Patio
- Foundation Description:Slab
Finances and disclosures
- Price:$423,830
- Price per sq. ft.:$146.76
Features and amenities
- Appliances:Dishwasher, Disposal, Range, Refrigerator
- Laundry features:Laundry Room, Washer Hookup
- Amenities:Tray Ceiling(s)
Parking
- Parking description:Attached, Garage Door Opener
- Garage:Yes
- Garage spaces:2

New listings near 109 Andante Way
- New
 $629,010Active4 beds 4 baths2,787 sq. ft.
303 Forest Lakes Drive, Pooler, GA 31322
MLS# SA368267Listed by: LANDMARK 24 REALTY, INC - New
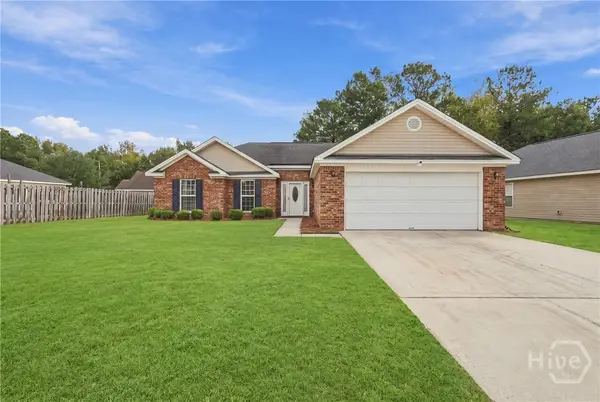 $279,000Active3 beds 2 baths1,385 sq. ft.
149 Bluelake Boulevard, Pooler, GA 31322
MLS# SA368320Listed by: KELLER WILLIAMS COASTAL AREA P - New
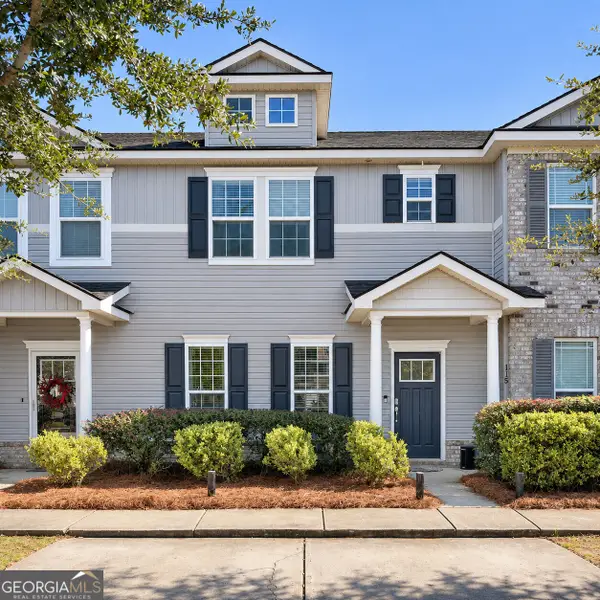 $284,900Active3 beds 3 baths1,540 sq. ft.
115 Ventura Place, Pooler, GA 31322
MLS# 10891847Listed by: Dalton Wade, Inc. - New
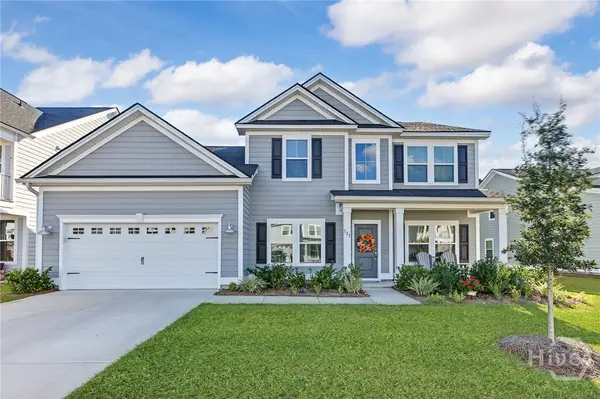 $540,000Active5 beds 4 baths2,740 sq. ft.
727 Blue Moon Crossing, Pooler, GA 31322
MLS# SA368276Listed by: BICKERSTAFF PARHAM LLC - New
 $369,900Active5 beds 3 baths2,237 sq. ft.
105 Horncastle Court, Pooler, GA 31322
MLS# SA367959Listed by: BHHS BAY STREET REALTY GROUP - New
 $649,615Active5 beds 3 baths3,368 sq. ft.
184 Champlain Drive, Pooler, GA 31322
MLS# SA368212Listed by: LANDMARK 24 REALTY, INC - New
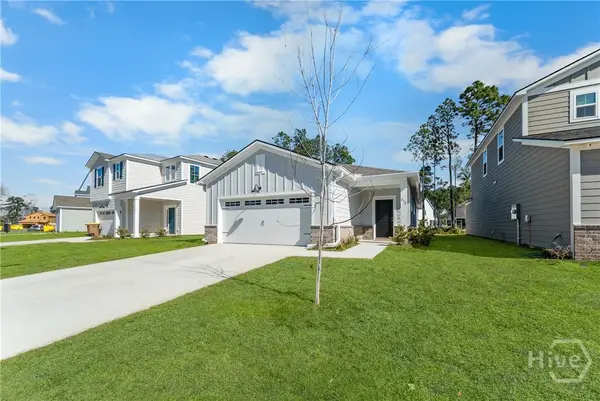 $425,000Active3 beds 2 baths1,622 sq. ft.
232 Bircholt Grove, Pooler, GA 31322
MLS# SA368208Listed by: SOUTHBRIDGE GREATER SAV REALTY - New
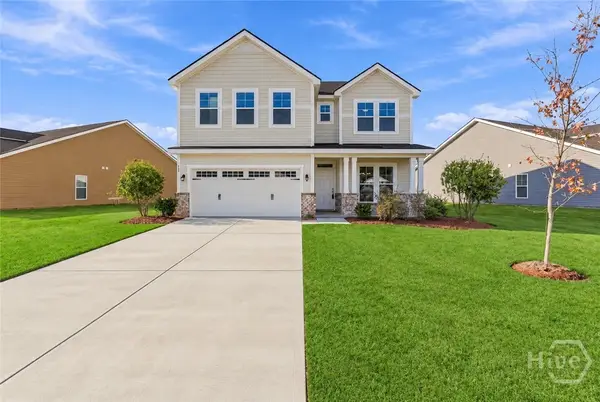 $549,900Active4 beds 4 baths2,828 sq. ft.
107 Como Drive, Pooler, GA 31322
MLS# SA368198Listed by: SOUTHBRIDGE GREATER SAV REALTY - Open Sat, 1 to 3pmNew
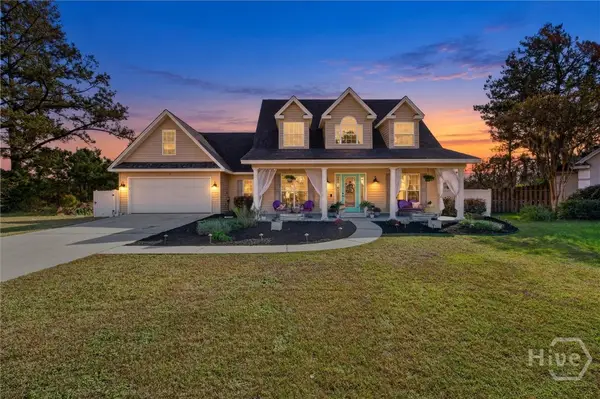 $345,000Active3 beds 3 baths2,541 sq. ft.
4 Cross Creek Court, Pooler, GA 31322
MLS# SA368006Listed by: REAL BROKER, LLC


Protect your home and budget from life's surprises with an Assurant Home Warranty, backed by a partner that supports you through every step of homeownership. Explore Plans.
© 2023 - 2026 ERA Franchise Systems LLC. All rights reserved. ERA Franchise Systems LLC fully supports the principles of the Fair Housing Act and the Equal Opportunity Act. ERA, ERA Real Estate powered, and their respective logos are registered service marks of ERA Franchise Systems LLC. Each office is independently owned and operated.