
115 Ventura Place, Pooler, GA 31322
Local realty services provided by:ERA Sunrise Realty
115 Ventura Place,Pooler, GA 31322
$284,900
- 3 Beds
- 3 Baths
- 1,540 sq. ft.
- Townhouse
- Active
Listed by: kristin esslinger
Office: dalton wade, inc.
MLS#:10891847
Source:METROMLS
Price summary
- Price:$284,900
- Price per sq. ft.:$185
- Monthly HOA dues:$220
About this home
Custom details distinguish this updated 3-bedroom, 2.5-bath townhome in Berkeley Walk. The renovated kitchen features custom cabinetry with crown molding to the ceiling, granite countertops, cabinet lighting, a pot filler, tile backsplash, and pullout storage. Engineered white oak flooring complements a living room featuring a 60-inch electric fireplace, quartz surround, mahogany mantel, and maple built-ins. Oak stairs with motion lighting add another thoughtful touch. The primary suite offers updated closet storage and a bathroom with a separate soaking tub and shower. A custom laundry room includes cabinetry, a butcher-block counter, a sink, and glass french doors. Outside, enjoy a fenced backyard with a paver patio and artificial turf. Two assigned parking spaces complete the property. Additional photos coming soon.
Contact an agent
Home facts
- Year built:2016
- Subdivision & Development:Berkeley Walk
- Listing ID #:10891847
- Updated:November 18, 2026 at 01:36 PM
Rooms and interior
- Bedrooms:3
- Total bathrooms:3
- Full bathrooms:2
- Half bathrooms:1
- Flooring:Hardwood
- Bathrooms Description:Separate Shower, Soaking Tub
- Kitchen Description:Cooktop, Dishwasher, Microwave, Refrigerator
- Living area:1,540 sq. ft.
Heating and cooling
- Cooling:Electric, Heat Pump
- Heating:Electric, Heat Pump
Structure and exterior
- Roof:Composition
- Year built:2016
- Building area:1,540 sq. ft.
- Lot area:0.04 Acres
- Lot Features:City Lot
- Architectural Style:Traditional
- Construction Materials:Brick, Vinyl Siding
- Exterior Features:Deck/Patio
- Foundation Description:Slab
- Levels:2 Story
Schools
- High school:New Hampstead
- Middle school:West Chatham
- Elementary school:West Chatham
Utilities
- Water:Public, Water Available
- Sewer:Public Sewer, Sewer Connected
Finances and disclosures
- Price:$284,900
- Price per sq. ft.:$185
- Tax amount:$1,774 (2026)
Features and amenities
- Appliances:Cooktop, Dishwasher, Dryer, Electric Water Heater, Microwave, Refrigerator, Washer
- Laundry features:Dryer, Laundry, Washer
- Amenities:Bookcases, Electric Water Heater
Parking
- Total parking spaces:2
- Parking description:Assigned
 2026 Georgia MLS. All rights reserved. Information Deem Reliable But Not Guaranteed November 18, 2026
New listings near 115 Ventura Place
- New
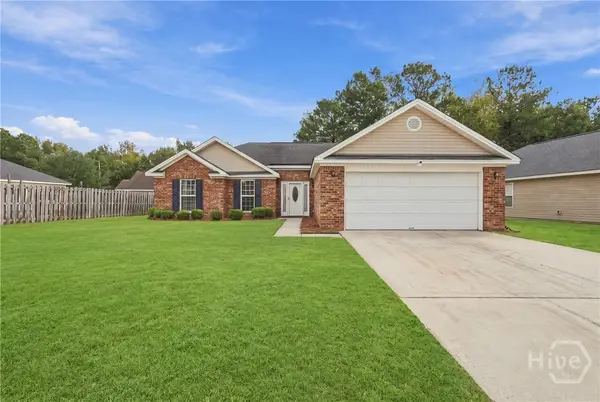 $279,000Active3 beds 2 baths1,385 sq. ft.
149 Bluelake Boulevard, Pooler, GA 31322
MLS# SA368320Listed by: KELLER WILLIAMS COASTAL AREA P - New
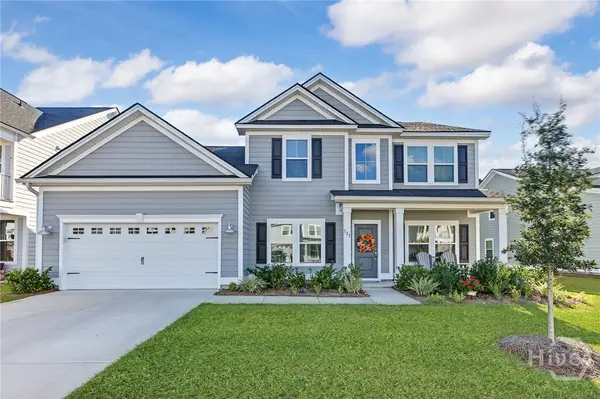 $540,000Active5 beds 4 baths2,740 sq. ft.
727 Blue Moon Crossing, Pooler, GA 31322
MLS# SA368276Listed by: BICKERSTAFF PARHAM LLC - New
 $369,900Active5 beds 3 baths2,237 sq. ft.
105 Horncastle Court, Pooler, GA 31322
MLS# SA367959Listed by: BHHS BAY STREET REALTY GROUP - New
 $438,830Active5 beds 3 baths2,888 sq. ft.
109 Andante Way, Pooler, GA 31322
MLS# SA367521Listed by: LANDMARK 24 REALTY, INC - New
 $649,615Active5 beds 3 baths3,368 sq. ft.
184 Champlain Drive, Pooler, GA 31322
MLS# SA368212Listed by: LANDMARK 24 REALTY, INC - New
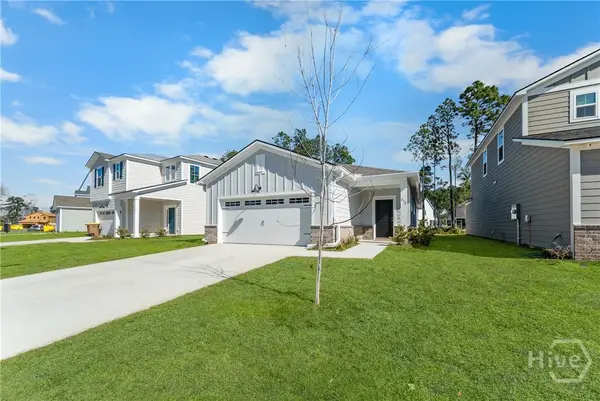 $425,000Active3 beds 2 baths1,622 sq. ft.
232 Bircholt Grove, Pooler, GA 31322
MLS# SA368208Listed by: SOUTHBRIDGE GREATER SAV REALTY - New
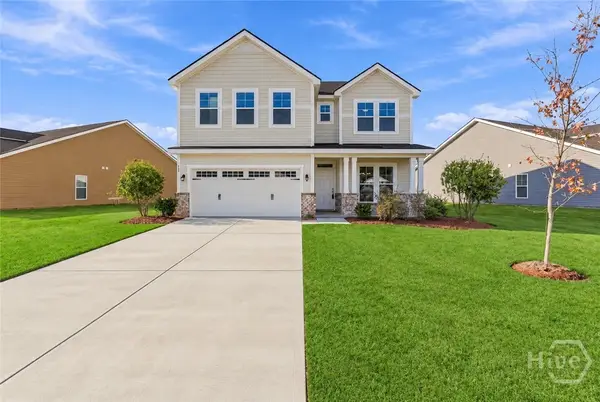 $549,900Active4 beds 4 baths2,828 sq. ft.
107 Como Drive, Pooler, GA 31322
MLS# SA368198Listed by: SOUTHBRIDGE GREATER SAV REALTY - Open Sat, 1 to 3pmNew
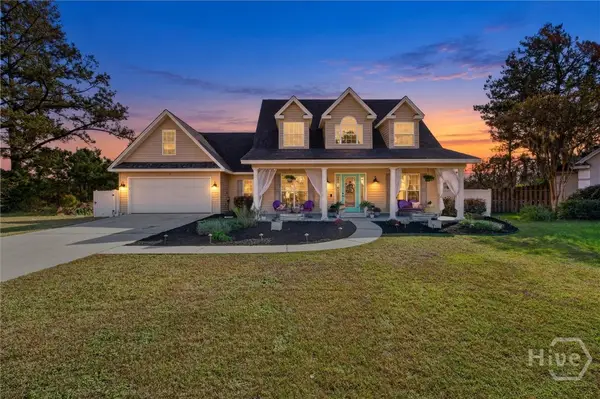 $345,000Active3 beds 3 baths2,541 sq. ft.
4 Cross Creek Court, Pooler, GA 31322
MLS# SA368006Listed by: REAL BROKER, LLC - New
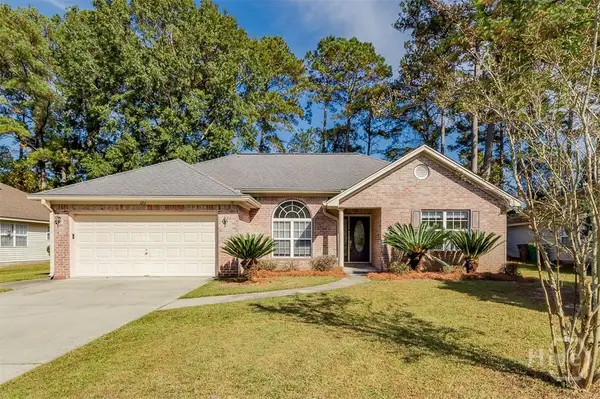 $349,900Active3 beds 2 baths1,800 sq. ft.
273 Silver Brook Circle, Pooler, GA 31322
MLS# SA368173Listed by: LEGACY REALTY & INVESTMENT MAN


Protect your home and budget from life's surprises with an Assurant Home Warranty, backed by a partner that supports you through every step of homeownership. Explore Plans.
© 2023 - 2026 ERA Franchise Systems LLC. All rights reserved. ERA Franchise Systems LLC fully supports the principles of the Fair Housing Act and the Equal Opportunity Act. ERA, ERA Real Estate powered, and their respective logos are registered service marks of ERA Franchise Systems LLC. Each office is independently owned and operated.