
52 Shoefstall Street, Port Wentworth, GA 31407
Local realty services provided by:ERA Strother Real Estate
Listed by: aimee b. wine
Office: mcintosh realty team llc.
MLS#:SA361913
Source:NC_CCAR
Price summary
- Price:$529,900
- Price per sq. ft.:$127.5
About this home
MOTIVATED SELLERS!! Rare Opportunity to Own a 6-Bedroom Lagoon Home Offering More than 4,100 Sq. Ft., 4.5 Baths and a 3-Car Garage. Sellers Are Motivated and Encourage Buyers to Submit an Offer! Built in 2022, This Spacious Home Offers an Incredible Amount of House for the Money with Room for Everyone. The Light-Filled, Open-Concept Interior Features a Spacious Great Room with Fireplace, Private Office with French Doors and a Main-Level Guest Suite with Full Bath. The Gourmet Kitchen Features Double Ovens, Cooktop with Vent Hood, Butler’s Pantry, Breakfast Bar and Abundant Cabinetry. Upstairs, the Expansive Primary Suite Offers a Sitting Area, Spa-Inspired Bath and Two Walk-In Closets, Along with Four Additional Bedrooms Providing Incredible Flexibility for Family, Guests, Fitness or Bonus Space.
Step Outside to an Extended Patio Overlooking the Peaceful Lagoon and Enjoy Full Irrigation, a Rare 3-Car Garage and Outstanding Community Amenities Including a Pool, Tennis Courts, Fitness Center, Clubhouse and Scenic Lakes. Conveniently Located Near Pooler, Shopping, Dining, Gulfstream and the Airport. Exceptional Opportunity for Buyers Looking for Space, Newer Construction and Value....
Contact an agent
Home facts
- Year built:2022
- Subdivision & Development:Brookhaven
- Listing ID #:SA361913
- Added:45 day(s) ago
- Updated:September 27, 2026 at 10:22 AM
Rooms and interior
- Bedrooms:6
- Total bathrooms:5
- Full bathrooms:4
- Half bathrooms:1
- Kitchen Description:Dishwasher, Disposal, Double Oven, Kitchen Island, Microwave, Pantry, Range, Refrigerator
- Living area:4,156 sq. ft.
Heating and cooling
- Cooling:Central Air, Heat Pump, Zoned
- Heating:Electric, Heat Pump, Heating, Zoned
- Central air:Yes
Structure and exterior
- Roof:Composition
- Year built:2022
- Building area:4,156 sq. ft.
- Lot area:0.25 Acres
- Lot Features:Level
- Architectural Style:Traditional
- Construction Materials:Vinyl Siding
- Exterior Features:Porch
- Foundation Description:Slab
Finances and disclosures
- Price:$529,900
- Price per sq. ft.:$127.5
Features and amenities
- Appliances:Dishwasher, Disposal, Double Oven, Range, Refrigerator
- Laundry features:In Hall, Laundry Room, Washer Hookup
- Amenities:Tray Ceiling(s)
Parking
- Parking description:Attached, Garage Door Opener
- Garage:Yes
- Garage spaces:3

New listings near 52 Shoefstall Street
- New
 $339,900Active4 beds 3 baths2,738 sq. ft.
38 Lake Shore Boulevard, Port Wentworth, GA 31407
MLS# SA364574Listed by: RASMUS REAL ESTATE GROUP - New
 $389,900Active4 beds 4 baths3,290 sq. ft.
303 Lakeside Boulevard, Port Wentworth, GA 31407
MLS# SA365311Listed by: EXP REALTY LLC - New
 $325,000Active0.86 Acres
387 Augusta Road, Port Wentworth, GA 31407
MLS# SA365326Listed by: SOUTHBRIDGE GREATER SAV REALTY - New
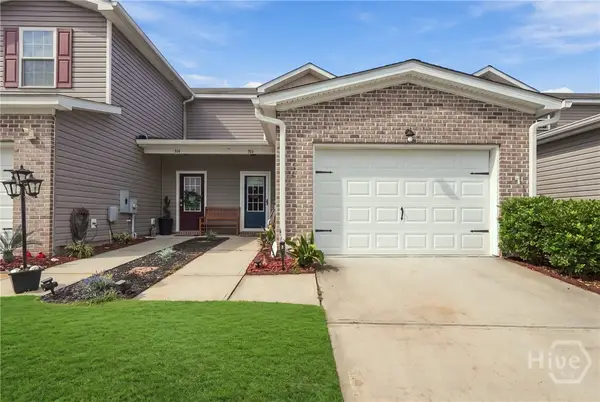 $269,999Active3 beds 3 baths1,702 sq. ft.
316 Dogwood Circle, Port Wentworth, GA 31407
MLS# SA364897Listed by: KELLER WILLIAMS COASTAL AREA P - New
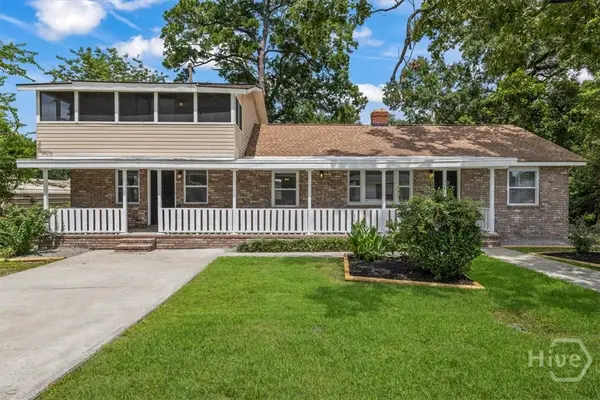 $360,000Active5 beds 4 baths2,160 sq. ft.
416 Turnberry Street, Port Wentworth, GA 31407
MLS# SA365211Listed by: KELLER WILLIAMS COASTAL AREA P - New
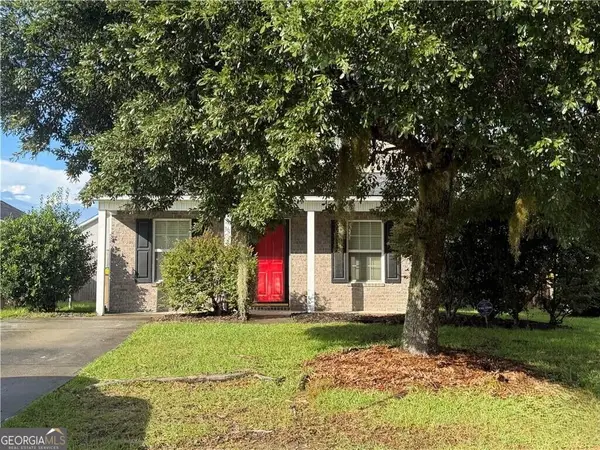 $199,900Active3 beds 2 baths1,010 sq. ft.
36 Rice Mill Road, Port Wentworth, GA 31407
MLS# 10851684Listed by: Century 21 Results - Open Sun, 3 to 5pmNew
 $179,000Active3 beds 2 baths1,450 sq. ft.
204 Commonwealth Avenue, Port Wentworth, GA 31407
MLS# SA365054Listed by: LPT REALTY LLC - New
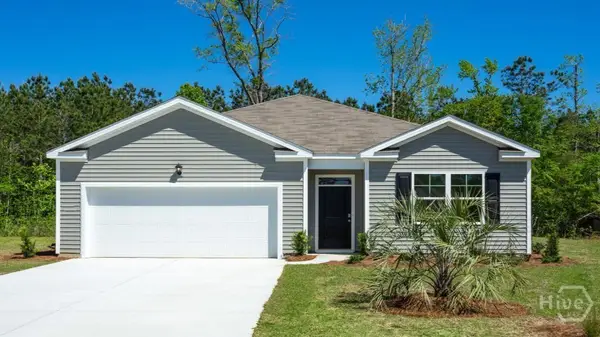 $339,990Active4 beds 2 baths1,774 sq. ft.
1 Gladewater Drive, Port Wentworth, GA 31407
MLS# SA365015Listed by: DR HORTON REALTY OF GEORGIA 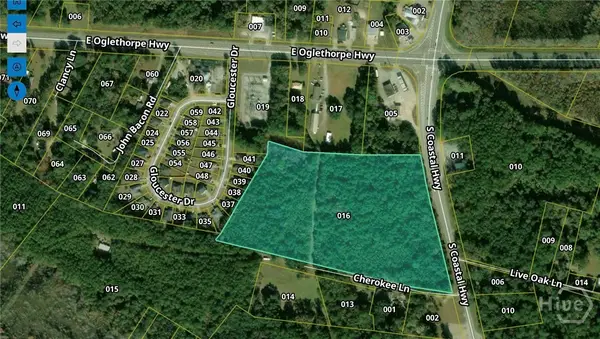 $1,250,000Pending16 Acres
143 S Coastal Highway, Midway, GA 31320
MLS# SA364934Listed by: KELLER WILLIAMS COASTAL AREA P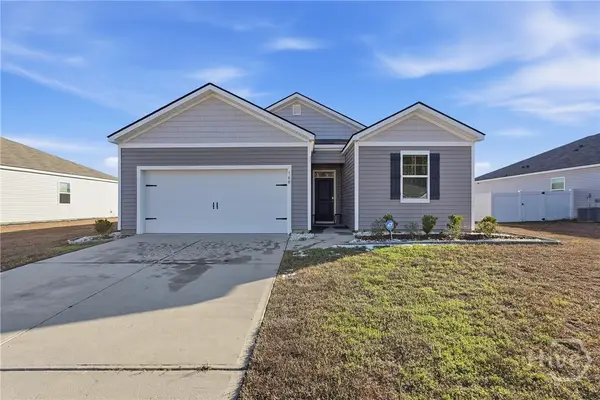 $289,900Active3 beds 2 baths1,345 sq. ft.
160 Troupe Drive, Port Wentworth, GA 31407
MLS# SA364498Listed by: EXP REALTY LLC


Protect your home and budget from life's surprises with an Assurant Home Warranty, backed by a partner that supports you through every step of homeownership. Explore Plans.
© 2023 - 2026 ERA Franchise Systems LLC. All rights reserved. ERA Franchise Systems LLC fully supports the principles of the Fair Housing Act and the Equal Opportunity Act. ERA, ERA Real Estate powered, and their respective logos are registered service marks of ERA Franchise Systems LLC. Each office is independently owned and operated.