
53 Springwater Drive, Port Wentworth, GA 31407
Local realty services provided by:ERA Towne Square Realty, Inc.
53 Springwater Drive,Port Wentworth, GA 31407
$285,000
- 3 Beds
- 2 Baths
- 1,248 sq. ft.
- Single family
- Active
Listed by: micheal mcgee
Office: fox hollow realty, llc.
MLS#:7813363
Source:FIRSTMLS
Price summary
- Price:$285,000
- Price per sq. ft.:$228.37
- Monthly HOA dues:$40.42
About this home
Welcome home to 53 Springwater Drive, a beautifully maintained traditional-style home tucked into Port Wentworth’s Lake Shore community. Built in 2009, this 3-bedroom, 2-bathroom home offers 1,500 square feet of comfortable living space on a spacious 0.16-acre lot — the perfect blend of privacy and low-maintenance living.
Inside, you’ll find a functional, open layout ideal for everyday living and entertaining alike. The primary suite offers a peaceful retreat, while two additional bedrooms provide flexibility for family, guests, or a home office. The attached 1-car garage adds convenient storage and parking.
Location is everything here — you’re minutes from Gulfstream Aerospace, Pooler’s shopping and dining corridor, and quick access to I-95 and I-16, putting Savannah’s top employers and everyday conveniences within easy reach without the Savannah price tag.
Whether you’re a first-time buyer, growing family, or relocating for work in the area, 53 Springwater Drive checks the boxes on comfort, location, and value....
Contact an agent
Home facts
- Year built:2009
- Subdivision & Development:Lakeshore
- Listing ID #:7813363
- Updated:September 21, 2026 at 01:37 PM
Rooms and interior
- Bedrooms:3
- Total bathrooms:2
- Full bathrooms:2
- Flooring:Carpet, Vinyl
- Kitchen Description:Dishwasher, Electric Range, Microwave, Pantry, Refrigerator
- Living area:1,248 sq. ft.
Heating and cooling
- Cooling:Central Air, Heat Pump
- Heating:Central, Heat Pump
- Central air:Yes
Structure and exterior
- Roof:Shingle, Slate
- Year built:2009
- Building area:1,248 sq. ft.
- Lot area:0.16 Acres
- Lot Features:Back Yard
- Architectural Style:Traditional
- Construction Materials:Vinyl Siding
- Exterior Features:Covered, Patio
- Levels:1 Story
Schools
- High school:New Hampstead
- Middle school:New Hampstead
- Elementary school:Pooler
Utilities
- Water:Public, Water Available
- Sewer:Public Sewer
Finances and disclosures
- Price:$285,000
- Price per sq. ft.:$228.37
- Tax amount:$499 (2025)
Features and amenities
- Laundry features:Laundry Room
- Amenities:High Ceilings 9 ft Main
Parking
- Parking description:Driveway, Garage
- Garage spaces:1
 Listings identified with the FMLS IDX logo come from FMLS and are held by brokerage firms other than the owner of this website. The listing brokerage is identified in any listing details. Information is deemed reliable but is not guaranteed. If you believe any FMLS listing contains material that infringes your copyrighted work please click here (https://www.fmls.com/dmca) to review our DMCA policy and learn how to submit a takedown request. ©2026 First Multiple Listing Service, Inc.
New listings near 53 Springwater Drive
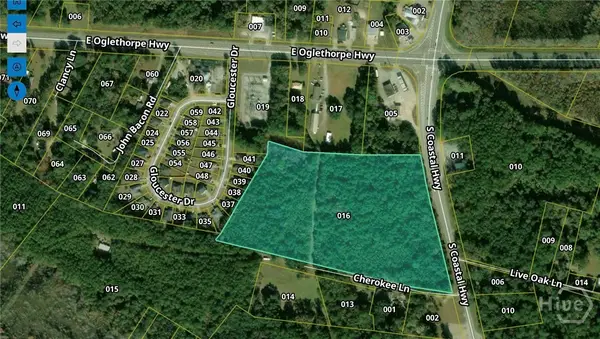 $1,250,000Pending16 Acres
143 S Coastal Highway, Midway, GA 31320
MLS# SA364934Listed by: KELLER WILLIAMS COASTAL AREA P- New
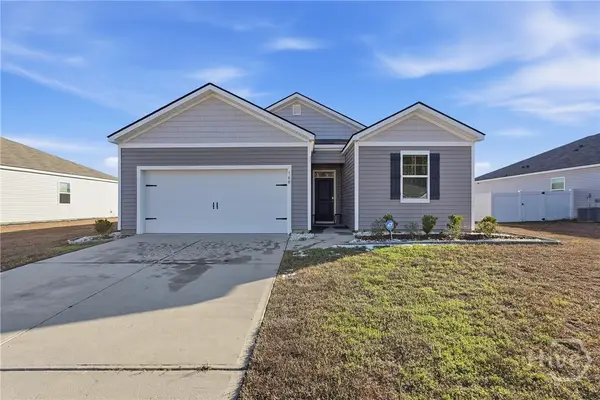 $289,900Active3 beds 2 baths1,345 sq. ft.
160 Troupe Drive, Port Wentworth, GA 31407
MLS# SA364498Listed by: EXP REALTY LLC 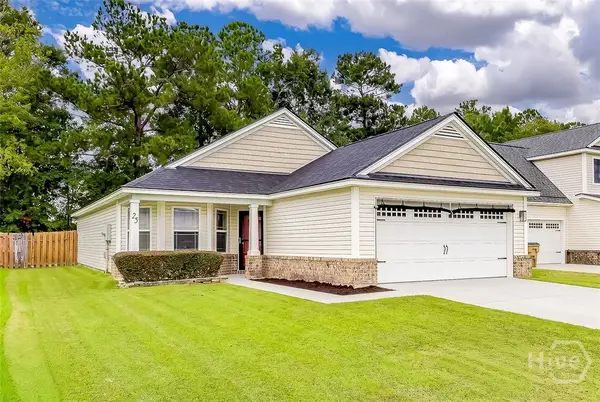 $276,900Active3 beds 2 baths1,552 sq. ft.
25 Allen Brook Drive, Port Wentworth, GA 31407
MLS# SA364323Listed by: NEXT MOVE REAL ESTATE LLC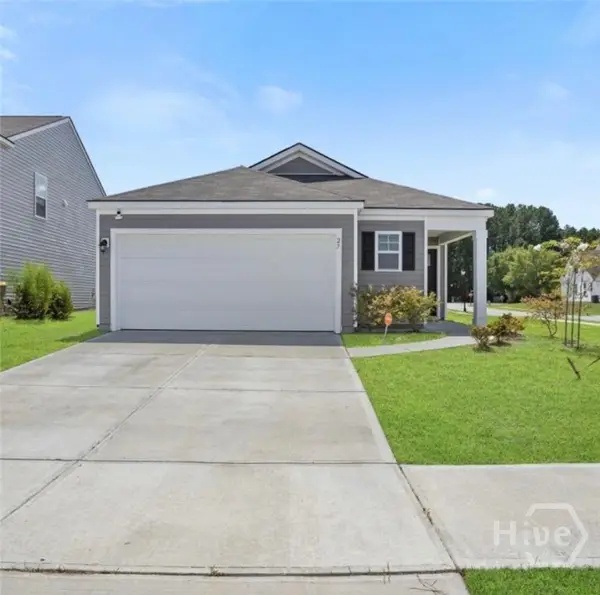 $362,000Active3 beds 2 baths1,616 sq. ft.
27 Hawkins Pass, Port Wentworth, GA 31407
MLS# SA364065Listed by: REAL BROKER, LLC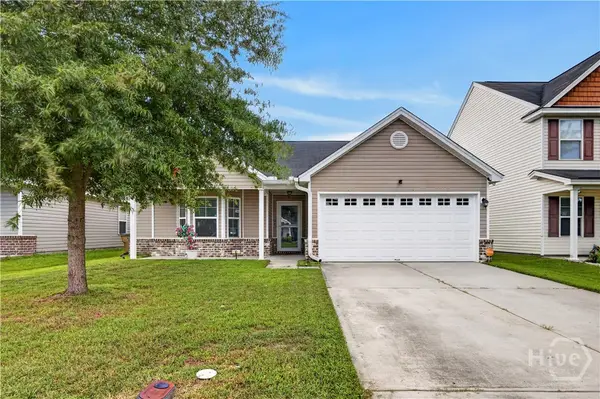 $310,000Active3 beds 2 baths1,511 sq. ft.
10 Hasty Point Road, Port Wentworth, GA 31407
MLS# SA364088Listed by: DANIEL RAVENEL SIR $190,000Pending2 beds 1 baths816 sq. ft.
101 Commonwealth Avenue, Port Wentworth, GA 31407
MLS# SA364059Listed by: NEXT MOVE REAL ESTATE LLC $375,000Active3 beds 2 baths1,851 sq. ft.
34 Ashmont Street, Savannah, GA 31407
MLS# SA363959Listed by: KELLER WILLIAMS COASTAL AREA P $284,216Active3 beds 2 baths1,366 sq. ft.
111 Cold Creek Pass, Port Wentworth, GA 31407
MLS# SA363808Listed by: KELLER WILLIAMS COASTAL AREA P $184,900Active3 beds 2 baths1,004 sq. ft.
7 Stemson Way, Port Wentworth, GA 31407
MLS# SA363537Listed by: SALT MARSH REALTY LLC $329,500Active3 beds 2 baths1,882 sq. ft.
505 Lakeside Boulevard, Port Wentworth, GA 31407
MLS# SA363792Listed by: KELLER WILLIAMS COASTAL AREA P


Protect your home and budget from life's surprises with an Assurant Home Warranty, backed by a partner that supports you through every step of homeownership. Explore Plans.
© 2023 - 2026 ERA Franchise Systems LLC. All rights reserved. ERA Franchise Systems LLC fully supports the principles of the Fair Housing Act and the Equal Opportunity Act. ERA, ERA Real Estate powered, and their respective logos are registered service marks of ERA Franchise Systems LLC. Each office is independently owned and operated.