
1103 New Horizon Street #1103, Powder Springs, GA 30127
Local realty services provided by:ERA Hirsch Real Estate Team
1103 New Horizon Street #1103,Powder Springs, GA 30127
$205,000
- 2 Beds
- 4 Baths
- 945 sq. ft.
- Condominium
- Active
Listed by: glenn wisenbaker
Office: bolst
MLS#:10894385
Source:METROMLS
Price summary
- Price:$205,000
- Price per sq. ft.:$216.93
About this home
Wonderfully updated, open-concept condo, featuring new laminate floors, kitchen appliances, cabinets, counters and baths, all new and ready for you to move-in during the holidays. Start your day with coffee on the screen porch overlooking the property grounds. Two marked parking spaces are conveniently located at the front of the unit. Close to grocery stores, parks and resturants such as Wild Horse Creek Park, Publix, Kroger, and Huey's Mexican Kitchen. You're also not far form downtown Powder Springs, Marietta, and the Silver Comet trail. It's a wonderful place to call Home!
Contact an agent
Home facts
- Year built:1986
- Subdivision & Development:New Horizon
- Listing ID #:10894385
- Updated:November 21, 2026 at 08:28 PM
Rooms and interior
- Bedrooms:2
- Total bathrooms:4
- Full bathrooms:2
- Half bathrooms:2
- Flooring:Laminate
- Kitchen Description:Microwave, Oven/Range (Combo), Refrigerator
- Bedroom Description:Master On Main Level
- Living area:945 sq. ft.
Heating and cooling
- Cooling:Ceiling Fan(s), Central Air
- Heating:Central, Natural Gas
- Central air:Yes
Structure and exterior
- Roof:Composition
- Year built:1986
- Building area:945 sq. ft.
- Architectural Style:Ranch
- Construction Materials:Wood Siding
- Exterior Features:Deck/Patio, Screened
- Foundation Description:Slab
- Levels:1 Story
Schools
- High school:Mceachern
- Middle school:Tapp
- Elementary school:Compton
Utilities
- Water:Public, Water Available
- Sewer:Public Sewer, Sewer Connected
Finances and disclosures
- Price:$205,000
- Price per sq. ft.:$216.93
- Tax amount:$3,243 (25)
Features and amenities
- Appliances:Gas Water Heater, Microwave, Oven/Range (Combo), Refrigerator
- Laundry features:In Hall, Laundry
- Amenities:Gas Water Heater
Parking
- Parking description:Assigned
 2026 Georgia MLS. All rights reserved. Information Deem Reliable But Not Guaranteed November 21, 2026
New listings near 1103 New Horizon Street #1103
- Coming Soon
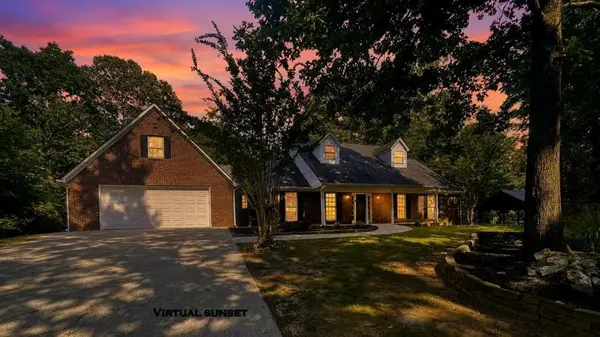 $589,900Coming Soon4 beds 3 baths2,916 sq. ft.
345 Brinkley Road, Powder Springs, GA 30127
MLS# 7868702Listed by: MAXIMUM ONE REALTY GREATER ATL. - Coming Soon
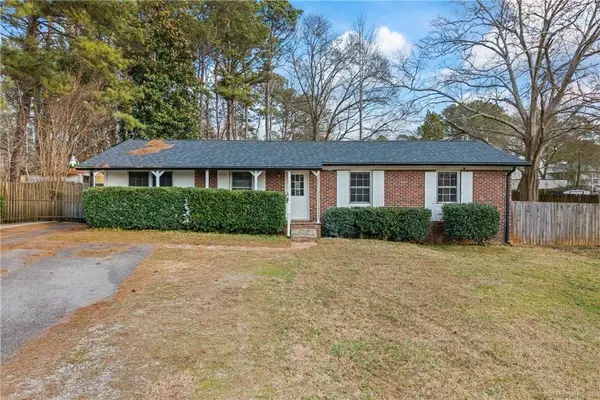 $285,000Coming Soon3 beds 2 baths1,050 sq. ft.
3171 Hopkins Road, Powder Springs, GA 30127
MLS# 7865374Listed by: MAXIMUM ONE EXECUTIVE REALTORS - Coming Soon
 $285,000Coming Soon3 beds 2 baths1,050 sq. ft.
3171 Hopkins Road, Powder Springs, GA 30127
MLS# 10886862Listed by: Maximum One Executive Realtors - Coming Soon
 $599,999Coming Soon4 beds 3 baths4,151 sq. ft.
2320 Cross Creek Drive, Powder Springs, GA 30127
MLS# 7856838Listed by: SEVER GROUP - Coming Soon
 $799,000Coming Soon3 beds 3 baths3,368 sq. ft.
4796 Dallas Highway, Powder Springs, GA 30127
MLS# 7322993Listed by: RB REALTY - New
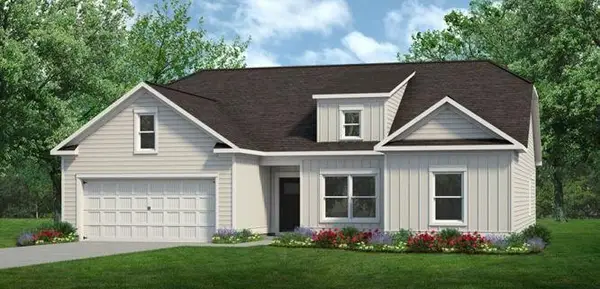 $429,990Active3 beds 3 baths2,015 sq. ft.
5023 Cecelia Drive, Powder Springs, GA 30127
MLS# 7870998Listed by: SDC REALTY, LLC - New
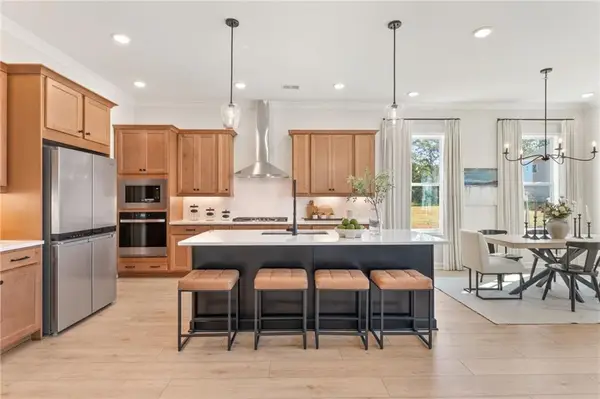 $626,085Active5 beds 4 baths3,079 sq. ft.
4246 Karenwood Circle, Powder Springs, GA 30127
MLS# 7871115Listed by: TRATON HOMES REALTY, INC. - New
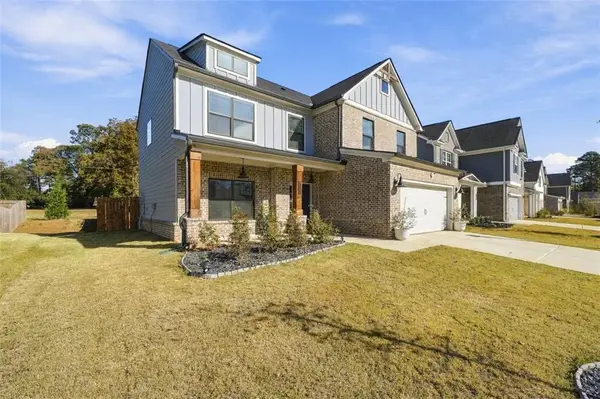 $440,000Active4 beds 3 baths2,185 sq. ft.
3133 Dowsing Lane, Powder Springs, GA 30127
MLS# 7870882Listed by: COLDWELL BANKER REALTY - New
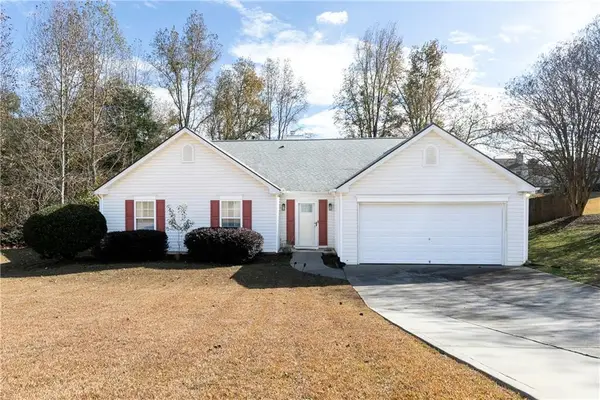 $334,900Active4 beds 2 baths2,168 sq. ft.
530 Grandview Circle, Powder Springs, GA 30127
MLS# 7870219Listed by: FIRST UNITED REALTY OF ATLANTA, LLC.


Protect your home and budget from life's surprises with an Assurant Home Warranty, backed by a partner that supports you through every step of homeownership. Explore Plans.
© 2023 - 2026 ERA Franchise Systems LLC. All rights reserved. ERA Franchise Systems LLC fully supports the principles of the Fair Housing Act and the Equal Opportunity Act. ERA, ERA Real Estate powered, and their respective logos are registered service marks of ERA Franchise Systems LLC. Each office is independently owned and operated.