
3133 Dowsing Lane, Powder Springs, GA 30127
Local realty services provided by:ERA Sunrise Realty
3133 Dowsing Lane,Powder Springs, GA 30127
$440,000
- 4 Beds
- 3 Baths
- 2,185 sq. ft.
- Single family
- Active
Listed by: cheri davis
Office: coldwell banker realty
MLS#:7870882
Source:FIRSTMLS
Price summary
- Price:$440,000
- Price per sq. ft.:$201.37
- Monthly HOA dues:$41.67
About this home
Welcome home to Old Lost Mountain Estates! This nearly-new 2024 Kerley Family Homes resale offers the perfect blend of modern construction, thoughtful upgrades, and an exceptional location. Conveniently situated near the East-West Connector with easy access to Atlanta and North Atlanta, this charming community provides the tranquility of suburban living while keeping shopping, dining, and major highways just minutes away. Step outside and discover a backyard designed for both relaxation and gardening enthusiasts. The fully fenced yard features a privacy fence that has been professionally stained for enhanced durability and curb appeal. Sellers have invested significant time and resources into creating an impressive gardening retreat, including raised garden beds spanning the length of the backyard, connected by a beautiful paver walkway. A greenhouse, perfectly positioned within the garden area, will remain with the property, offering endless opportunities to grow vegetables, flowers, herbs, and perennials year-round. Inside, you'll love this popular floor plan featuring spacious living areas, modern finishes, and generously sized bedrooms upstairs that provide plenty of room for everyone. The home delivers all the benefits and efficiencies of new construction without the wait. Old Lost Mountain Estates offers outstanding community amenities, including a picturesque lake, nature trails, a gazebo, sidewalks, and streetlights that make enjoying an evening stroll easy and inviting. Surrounded by green space and nestled within a quiet setting, this community provides a peaceful atmosphere while remaining close to everyday conveniences. If you're looking for a move-in-ready home with custom outdoor features, community amenities, and an unbeatable location, you've found it. Welcome home to Old Lost Mountain Estates!...
Contact an agent
Home facts
- Year built:2023
- Subdivision & Development:Old Lost Mountain Estates
- Listing ID #:7870882
- Updated:November 20, 2026 at 08:45 PM
Rooms and interior
- Bedrooms:4
- Total bathrooms:3
- Full bathrooms:2
- Half bathrooms:1
- Flooring:Carpet, Hardwood
- Dining Description:Separate Dining Room
- Bathrooms Description:Double Vanity, Separate Tub/Shower, Soaking Tub
- Kitchen Description:Breakfast Bar, Cabinets Stain, Dishwasher, Disposal, Gas Range, Kitchen Island, Microwave, Pantry Walk-In, Refrigerator, Self Cleaning Oven, Stone Counters, View to Family Room
- Bedroom Description:Oversized Master
- Living area:2,185 sq. ft.
Heating and cooling
- Cooling:Central Air
- Heating:Central, Electric, Heat Pump
- Central air:Yes
Structure and exterior
- Roof:Composition
- Year built:2023
- Building area:2,185 sq. ft.
- Lot area:0.15 Acres
- Lot Features:Back Yard, Front Yard
- Architectural Style:Traditional
- Construction Materials:Brick Front, Cement Siding
- Exterior Features:Front Porch, Garden, Patio
- Levels:2 Story
Schools
- High school:McEachern
- Middle school:Tapp
- Elementary school:Compton
Utilities
- Water:Public, Water Available
- Sewer:Public Sewer, Sewer Available
Finances and disclosures
- Price:$440,000
- Price per sq. ft.:$201.37
- Tax amount:$4,419 (2026)
Features and amenities
- Laundry features:Dryer, In Hall, Washer
- Amenities:Disappearing Attic Stairs, Electric Water Heater, Entrance Foyer, High Ceilings 9 ft Main, High Ceilings 9 ft Upper, High Speed Internet, Tray Ceiling(s), Walk-In Closet(s)
Parking
- Total parking spaces:4
- Parking description:Attached, Garage, Garage Door Opener, Garage Faces Front, Kitchen Level, Level Driveway
- Garage spaces:2
 Listings identified with the FMLS IDX logo come from FMLS and are held by brokerage firms other than the owner of this website. The listing brokerage is identified in any listing details. Information is deemed reliable but is not guaranteed. If you believe any FMLS listing contains material that infringes your copyrighted work please click here (https://www.fmls.com/dmca) to review our DMCA policy and learn how to submit a takedown request. ©2026 First Multiple Listing Service, Inc.
New listings near 3133 Dowsing Lane
- Coming Soon
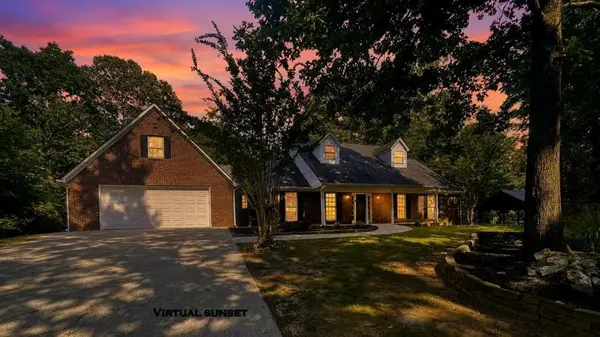 $589,900Coming Soon4 beds 3 baths2,916 sq. ft.
345 Brinkley Road, Powder Springs, GA 30127
MLS# 7868702Listed by: MAXIMUM ONE REALTY GREATER ATL. - Coming Soon
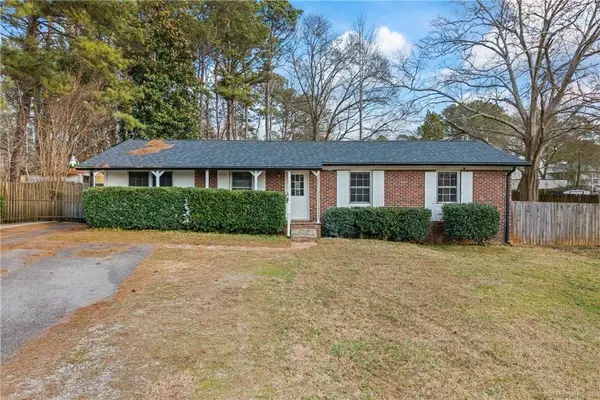 $285,000Coming Soon3 beds 2 baths1,050 sq. ft.
3171 Hopkins Road, Powder Springs, GA 30127
MLS# 7865374Listed by: MAXIMUM ONE EXECUTIVE REALTORS - Coming Soon
 $285,000Coming Soon3 beds 2 baths1,050 sq. ft.
3171 Hopkins Road, Powder Springs, GA 30127
MLS# 10886862Listed by: Maximum One Executive Realtors - Coming Soon
 $599,999Coming Soon4 beds 3 baths4,151 sq. ft.
2320 Cross Creek Drive, Powder Springs, GA 30127
MLS# 7856838Listed by: SEVER GROUP - Coming Soon
 $799,000Coming Soon3 beds 3 baths3,368 sq. ft.
4796 Dallas Highway, Powder Springs, GA 30127
MLS# 7322993Listed by: RB REALTY - New
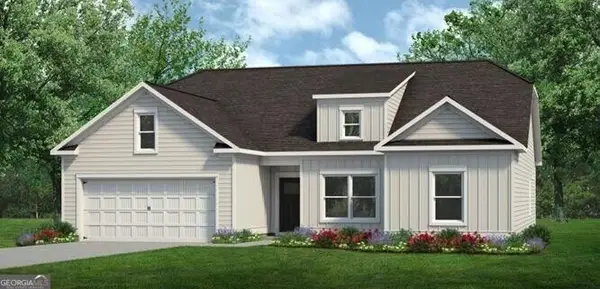 $429,990Active3 beds 3 baths2,015 sq. ft.
5023 Cecelia Drive, Powder Springs, GA 30127
MLS# 10893856Listed by: SDC Realty - New
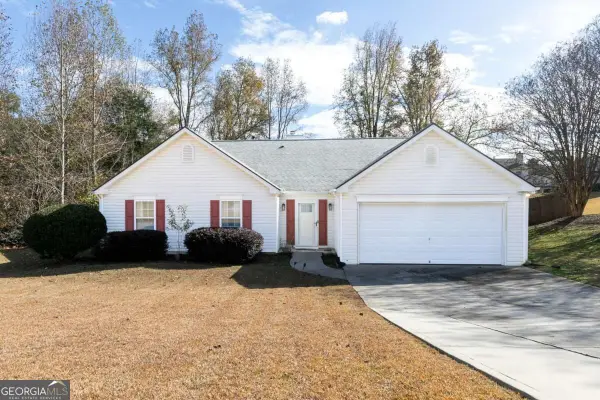 $334,900Active4 beds 2 baths
530 Grandview Circle, Powder Springs, GA 30127
MLS# 10893574Listed by: First United Realty - New
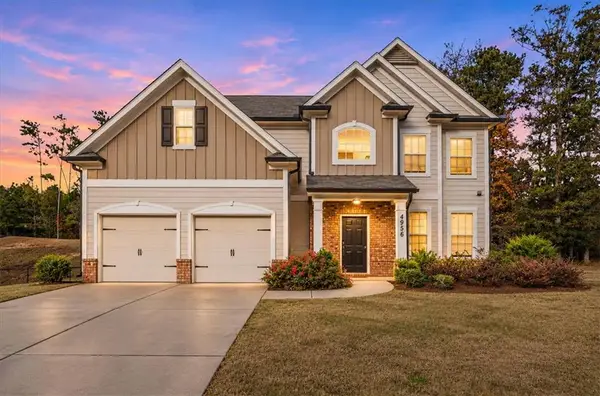 $499,900Active4 beds 3 baths2,509 sq. ft.
4956 Crider Creek Drive, Powder Springs, GA 30127
MLS# 7870698Listed by: ATLANTIC REAL ESTATE BROKERS, LLC - New
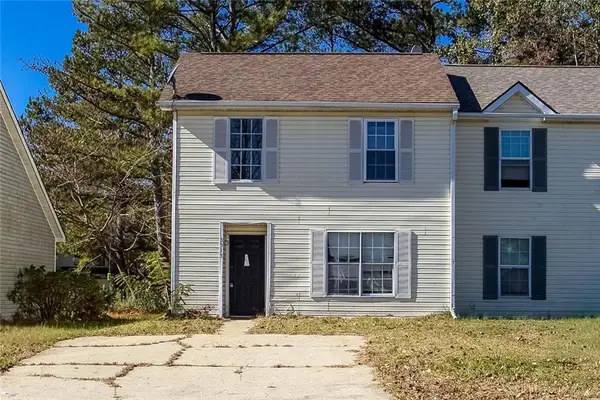 $150,000Active6 beds 4 baths1,224 sq. ft.
3513 Ten Oaks Circle, Powder Springs, GA 30127
MLS# 7869103Listed by: KELLER WILLIAMS REALTY ATL NORTH


Protect your home and budget from life's surprises with an Assurant Home Warranty, backed by a partner that supports you through every step of homeownership. Explore Plans.
© 2023 - 2026 ERA Franchise Systems LLC. All rights reserved. ERA Franchise Systems LLC fully supports the principles of the Fair Housing Act and the Equal Opportunity Act. ERA, ERA Real Estate powered, and their respective logos are registered service marks of ERA Franchise Systems LLC. Each office is independently owned and operated.