
1146 Sweet Mia Lane, Powder Springs, GA 30127
Local realty services provided by:ERA Sunrise Realty
1146 Sweet Mia Lane,Powder Springs, GA 30127
$972,000
- 5 Beds
- 6 Baths
- 4,140 sq. ft.
- Single family
- Active
Listed by: roberto gonzalez
Office: real broker, llc
MLS#:10868186
Source:METROMLS
Price summary
- Price:$972,000
- Price per sq. ft.:$234.78
- Monthly HOA dues:$91.67
About this home
Sophisticated and beautifully appointed, this home offers over 4,140 square feet with five bedrooms, five-and-a-half baths, a full unfinished basement, and a three-car garage. A standout main-level layout with two en-suite bedrooms, including a grand primary retreat with soaring ceilings, a walk-in closet, dual vanities, a soaking tub, and a large separate shower. The second main level bedroom also has its own full bath, and there's a powder room for guests. The chef-inspired kitchen features quartz countertops, an oversized island with seating, double wall ovens, stainless steel appliances, a custom architectural range hood, a large walk-in pantry, and a separate butler's pantry. Hardwoods run throughout the main living areas. The living room is anchored by a fireplace and dramatic ceilings. Upstairs, three bedrooms, two of them exceptionally spacious, and each includes its own private en-suite bath. The full unfinished basement is ready for your vision. Whether that's a home theater, gym, or additional living space. Out back, a covered deck with a ceiling fan overlooks the private level yard. Modern luxury, space, and flexibility, all just minutes from shopping and dining....
Contact an agent
Home facts
- Year built:2022
- Subdivision & Development:Ward Mills Farm
- Listing ID #:10868186
- Updated:October 07, 2026 at 03:36 AM
Rooms and interior
- Bedrooms:5
- Total bathrooms:6
- Full bathrooms:5
- Half bathrooms:1
- Flooring:Hardwood
- Dining Description:Seats 12+
- Bathrooms Description:Double Vanity
- Kitchen Description:Breakfast Area, Dishwasher, Disposal, Kitchen Island, Second Kitchen, Walk-in Pantry
- Bedroom Description:Master On Main Level
- Basement Description:Full
- Living area:4,140 sq. ft.
Heating and cooling
- Cooling:Central Air
- Heating:Central
- Central air:Yes
Structure and exterior
- Roof:Composition
- Year built:2022
- Building area:4,140 sq. ft.
- Lot area:0.33 Acres
- Lot Features:Level
- Architectural Style:Traditional
- Construction Materials:Brick
- Exterior Features:Deck
- Foundation Description:Slab
- Levels:2 Story
Schools
- High school:Hillgrove
- Middle school:Lovinggood
- Elementary school:Kemp
Utilities
- Water:Public, Water Available
- Sewer:Public Sewer, Sewer Available
Finances and disclosures
- Price:$972,000
- Price per sq. ft.:$234.78
- Tax amount:$11,281 (2024)
Features and amenities
- Appliances:Dishwasher, Disposal
- Laundry features:Common Area, Laundry
- Amenities:Bookcases, Double Pane Windows, Pulldown Attic Stairs, Smoke Detector(s)
Parking
- Total parking spaces:3
- Parking description:Attached, Garage
- Garage:Yes
 2026 Georgia MLS. All rights reserved. Information Deem Reliable But Not Guaranteed October 7, 2026
New listings near 1146 Sweet Mia Lane
- Coming Soon
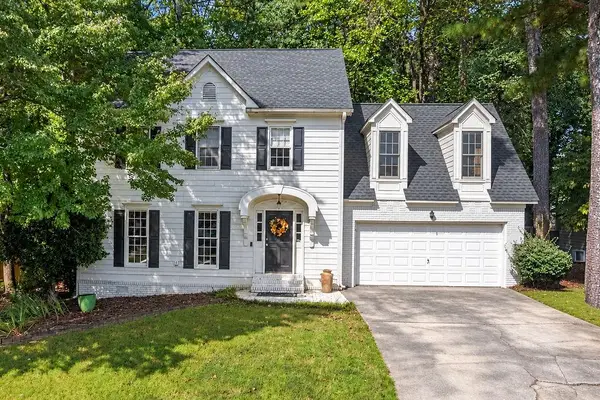 $350,000Coming Soon4 beds 3 baths1,840 sq. ft.
3360 Timber Ridge, Powder Springs, GA 30127
MLS# 7849012Listed by: ATLANTA COMMUNITIES - Coming Soon
 $310,000Coming Soon3 beds 4 baths2,158 sq. ft.
4176 Integrity Way, Powder Springs, GA 30127
MLS# 10867909Listed by: REMAX Around Atlanta - Coming Soon
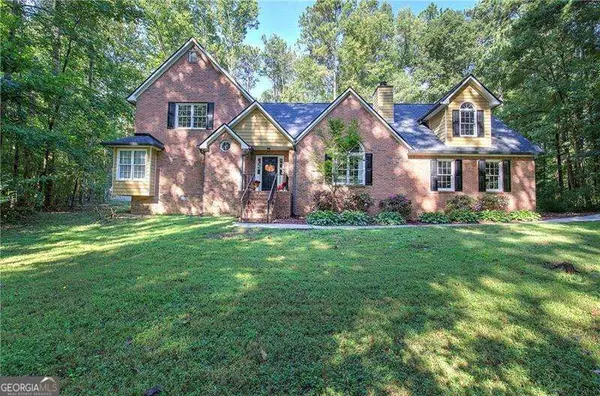 $380,000Coming Soon4 beds 3 baths2,931 sq. ft.
5180 Brownwood Drive, Powder Springs, GA 30127
MLS# 10867117Listed by: Atlanta Communities - Coming Soon
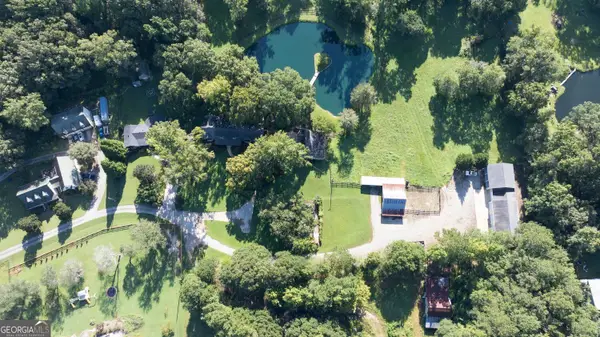 $1,400,000Coming Soon4 beds 4 baths4,347 sq. ft.
2695 Old Villa Rica Road, Powder Springs, GA 30127
MLS# 10858247Listed by: LLane & Co. - Coming Soon
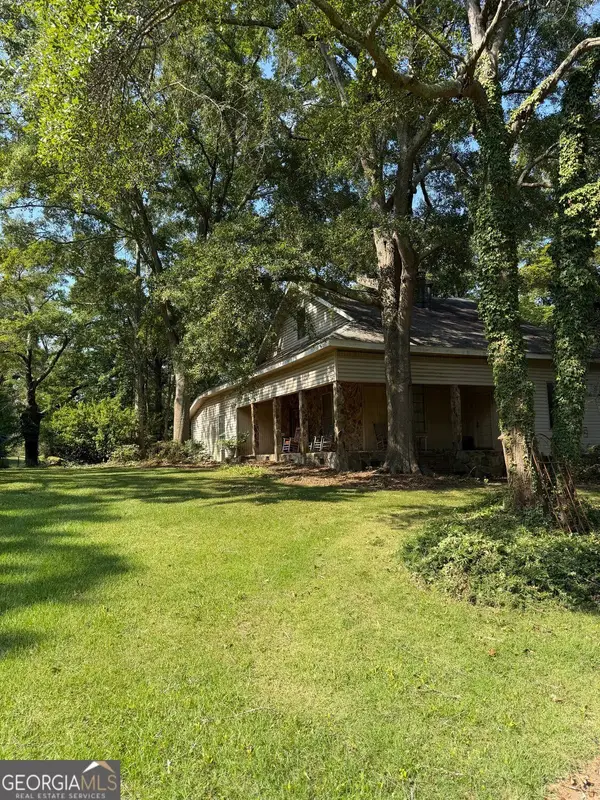 $999,999Coming Soon3 beds 2 baths3,544 sq. ft.
4038 Brownsville Road, Powder Springs, GA 30127
MLS# 10848671Listed by: BHHS Georgia Properties - Coming Soon
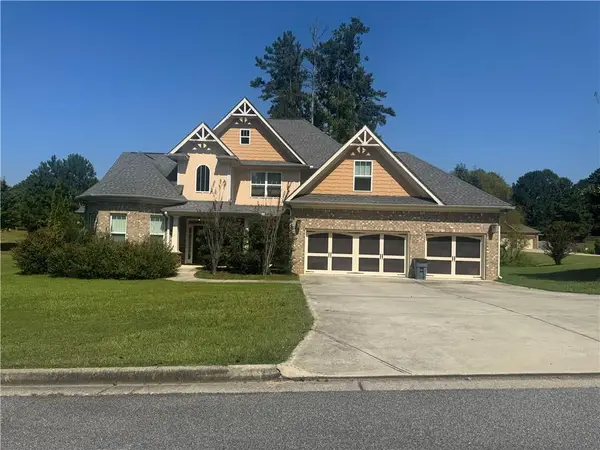 $594,900Coming Soon5 beds 4 baths3,305 sq. ft.
4880 China Berry Drive, Powder Springs, GA 30127
MLS# 7836420Listed by: CLIMMONS GROUP REAL ESTATE, LLC - Coming Soon
 $799,000Coming Soon3 beds 3 baths3,368 sq. ft.
4796 Dallas Highway, Powder Springs, GA 30127
MLS# 7322993Listed by: RB REALTY - New
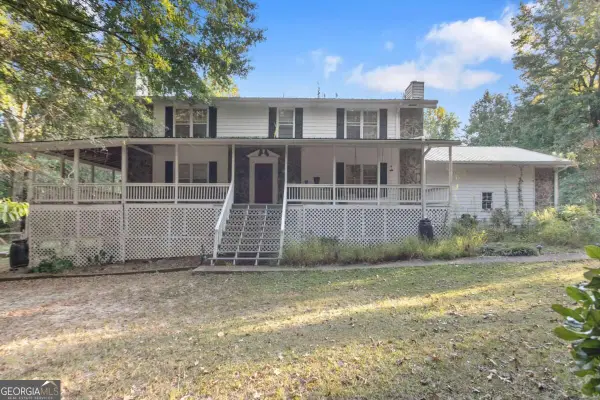 $465,000Active5 beds 3 baths2,688 sq. ft.
5387 Due West Road, Powder Springs, GA 30127
MLS# 10868066Listed by: TOP Brokerage - New
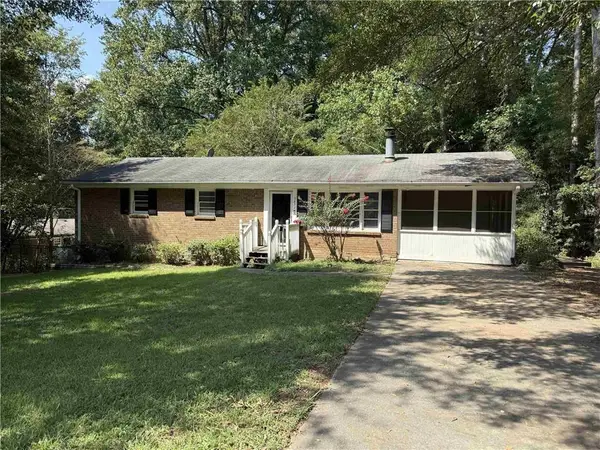 $285,000Active4 beds 3 baths2,160 sq. ft.
2871 Ridgecrest Circle, Powder Springs, GA 30127
MLS# 7849958Listed by: FRANK LAGARDE REALTY


Protect your home and budget from life's surprises with an Assurant Home Warranty, backed by a partner that supports you through every step of homeownership. Explore Plans.
© 2023 - 2026 ERA Franchise Systems LLC. All rights reserved. ERA Franchise Systems LLC fully supports the principles of the Fair Housing Act and the Equal Opportunity Act. ERA, ERA Real Estate powered, and their respective logos are registered service marks of ERA Franchise Systems LLC. Each office is independently owned and operated.