
1149 Grandview Circle, Powder Springs, GA 30127
Local realty services provided by:ERA Towne Square Realty, Inc.
Listed by: karen simmons greaber
Office: berkshire hathaway homeservices georgia properties
MLS#:7844331
Source:FIRSTMLS
Price summary
- Price:$359,000
- Price per sq. ft.:$197.69
- Monthly HOA dues:$11.67
About this home
Tucked in the quiet interior of popular Riverwalk II, this timeless and completely renovated Cape Cod feels like new construction with all the benefits of an adorable, well-established neighborhood. The covered front porch welcomes you in to everything fresh and new. The spacious main floor, grounded in wide-plank luxury vinyl and surrounded by fresh neutral wall paint, features a fireside living room bathed in natural light with views of the private and fully-fenced walk-out back yard and fire pit. The living room also seamlessly connects to the newly appointed chef’s kitchen offering granite countertops, bar-height seating, new white cabinetry, new backsplash, new stainless appliances, an ample pantry, and open views to the living room. Just off the other side of the kitchen is a separate sunlit dining room, perfect for home-cooked meals and for entertaining! A well-appointed powder room and access to the large 2-car garage round out the main floor offerings. Upstairs features more fresh details: a spacious primary suite with room for a seating area, a generous walk-in closet, a primary ensuite bath with double vanity, frameless shower enclosure, waterfall shower, a spa-like floating tub and amazing windows introducing great natural light. Two secondary bedrooms on the other end of the second floor share a large hall bath, and are outfitted with the same luxurious finishes as the rest of the home: granite countertops, neutral tile, pleasing paint and all new fixtures. Fresh new neutral carpeting blankets the upstairs bedrooms, hallway and stairwell. A well-positioned laundry room sits between the bedrooms off the upstairs hallway. A pull-down stairwell provides easy access to the oversized attic space above. Outside offers multiple outdoor living spaces to love and features fresh neutral paint, a back patio leading out to a fully-fenced rear yard, an oversized fire pit area, and plenty of run around space. Generous setbacks from the street also allow for a beautifully landscaped front yard and foliage-enhanced privacy from the neighbors. The assigned Paulding County School District was recently awarded the Prestigious 2026 Economic Development Partnership Designation, demonstrating the district’s strong commitment to workforce development and student preparation for post-graduate opportunities. A short drive to rapidly revitalizing Downtown Powder Springs, with trendy patios, craft beer, and unique culinary concepts. Nearby recreation is available at Taylor Farm Park, Powder Springs Park, and Thurman Springs Park, offering a variety of activities from sports fields and skate parks to walking trails and splash pads. Book a showing now while this remarkable property is still available!...
Contact an agent
Home facts
- Year built:2001
- Subdivision & Development:RIVERWALK PHS 2
- Listing ID #:7844331
- Updated:September 28, 2026 at 01:28 PM
Rooms and interior
- Bedrooms:3
- Total bathrooms:3
- Full bathrooms:2
- Half bathrooms:1
- Flooring:Carpet, Ceramic Tile
- Dining Description:Separate Dining Room
- Bathrooms Description:Double Vanity, Separate Tub/Shower, Soaking Tub, Vaulted Ceiling(s)
- Kitchen Description:Breakfast Bar, Cabinets White, Dishwasher, Disposal, Eat-in Kitchen, Gas Oven, Gas Range, Kitchen Island, Microwave, Pantry, Self Cleaning Oven, Stone Counters, View to Family Room
- Bedroom Description:Oversized Master, Roommate Floor Plan, Split Bedroom Plan
- Living area:1,816 sq. ft.
Heating and cooling
- Cooling:Ceiling Fan(s), Central Air
- Heating:Central, Natural Gas
- Central air:Yes
Structure and exterior
- Roof:Composition, Shingle
- Year built:2001
- Building area:1,816 sq. ft.
- Lot area:0.55 Acres
- Lot Features:Back Yard, Front Yard, Landscaped, Level, Private
- Architectural Style:Cape Cod, Traditional
- Construction Materials:Concrete, Vinyl Siding
- Exterior Features:Awning(s), Covered, Front Porch, Patio, Private Yard
- Levels:2 Story
Schools
- High school:Hiram
- Middle school:J.A. Dobbins
- Elementary school:Bessie L. Baggett
Utilities
- Water:Public, Water Available
- Sewer:Septic Tank
Finances and disclosures
- Price:$359,000
- Price per sq. ft.:$197.69
- Tax amount:$3,064 (2025)
Features and amenities
- Laundry features:Laundry Room, Upper Level
- Amenities:Disappearing Attic Stairs, Entrance Foyer, Gas Water Heater, High Speed Internet, Walk-In Closet(s)
Parking
- Total parking spaces:5
- Parking description:Attached, Driveway, Garage, Garage Door Opener, Kitchen Level, Level Driveway, On Street
- Garage spaces:2
 Listings identified with the FMLS IDX logo come from FMLS and are held by brokerage firms other than the owner of this website. The listing brokerage is identified in any listing details. Information is deemed reliable but is not guaranteed. If you believe any FMLS listing contains material that infringes your copyrighted work please click here (https://www.fmls.com/dmca) to review our DMCA policy and learn how to submit a takedown request. ©2026 First Multiple Listing Service, Inc.
New listings near 1149 Grandview Circle
- Coming Soon
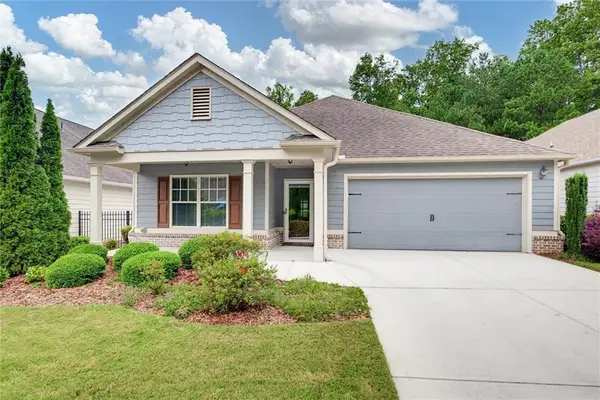 $425,000Coming Soon2 beds 2 baths1,729 sq. ft.
2047 Imperial Pond, Powder Springs, GA 30127
MLS# 7845120Listed by: ATLANTA COMMUNITIES - Coming Soon
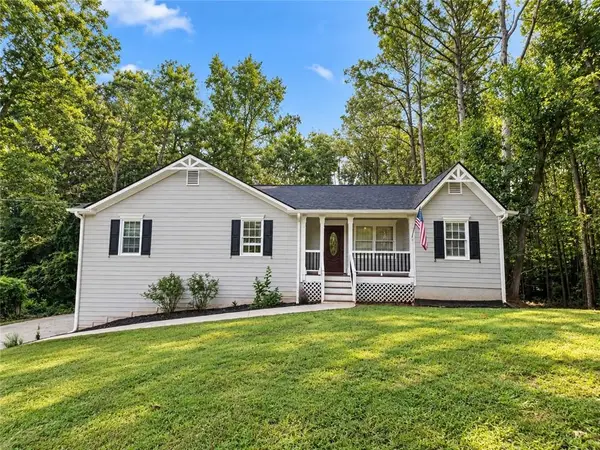 $360,000Coming Soon3 beds 2 baths1,470 sq. ft.
29 Indian Creek Lane, Powder Springs, GA 30127
MLS# 7841498Listed by: KELLER WILLIAMS REALTY ATL NORTH - Coming Soon
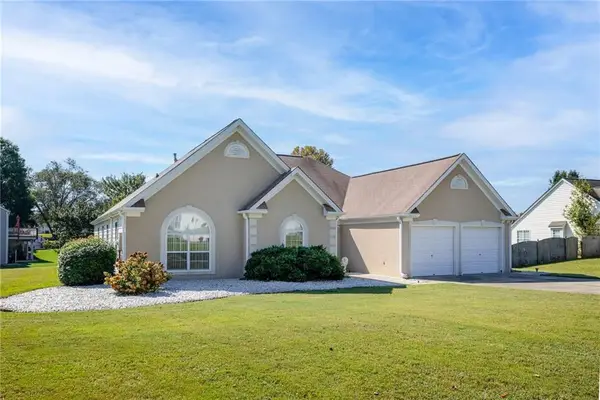 $349,900Coming Soon4 beds 2 baths2,235 sq. ft.
19 Meadow Crest Court, Powder Springs, GA 30127
MLS# 7844225Listed by: KELLER WILLIAMS REALTY PEACHTREE RD. - Coming Soon
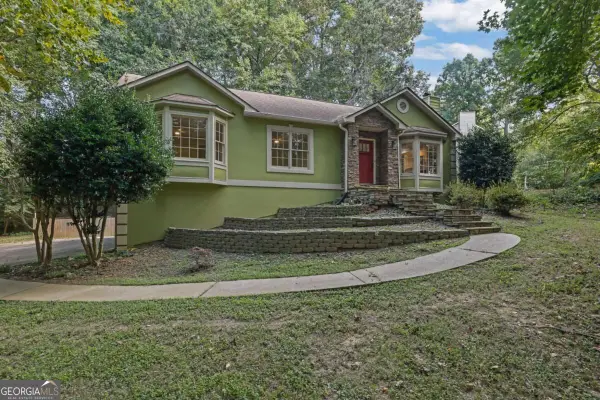 $420,000Coming Soon3 beds 2 baths2,677 sq. ft.
210 Crabapple Lane, Powder Springs, GA 30127
MLS# 10852231Listed by: Engel & Völkers Atlanta - Coming Soon
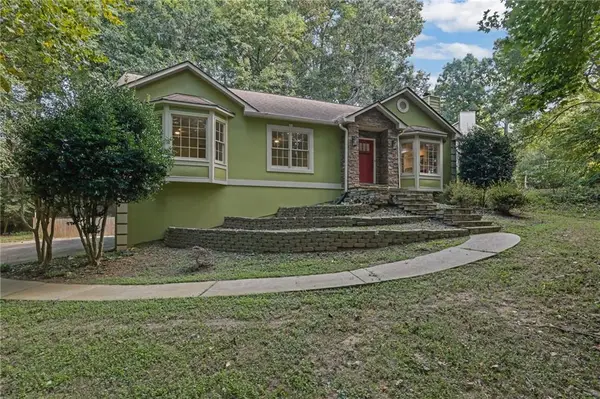 $420,000Coming Soon3 beds 2 baths2,677 sq. ft.
210 Crabapple Lane, Powder Springs, GA 30127
MLS# 7837059Listed by: ENGEL & VOLKERS ATLANTA - Coming Soon
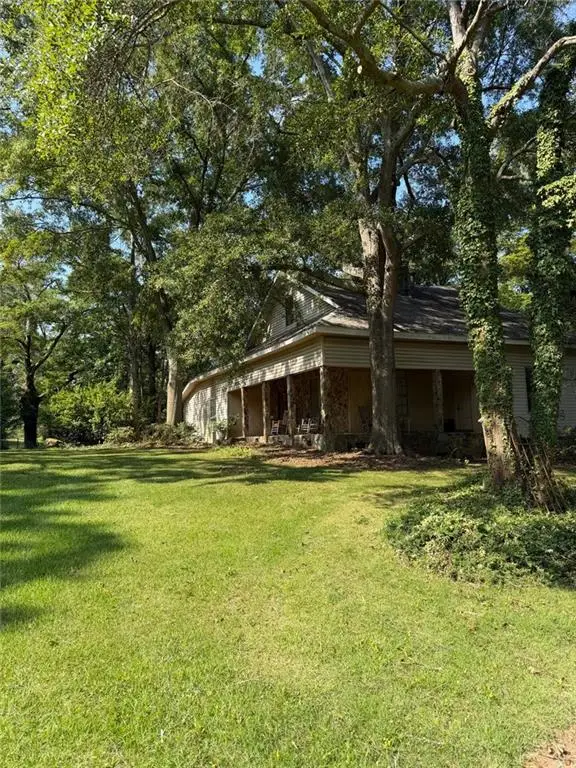 $999,999Coming Soon3 beds 2 baths3,544 sq. ft.
4038 Brownsville Road, Powder Springs, GA 30127
MLS# 7840079Listed by: BERKSHIRE HATHAWAY HOMESERVICES GEORGIA PROPERTIES - Coming Soon
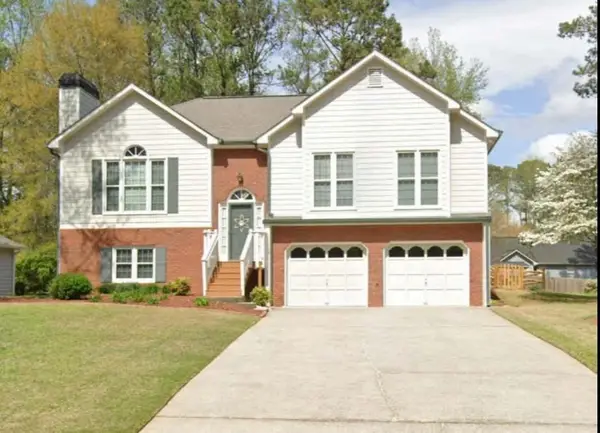 $349,500Coming Soon4 beds 3 baths2,045 sq. ft.
3304 Hillside Drive, Powder Springs, GA 30127
MLS# 7839512Listed by: KELLER WILLIAMS REALTY ATL NORTH - Coming Soon
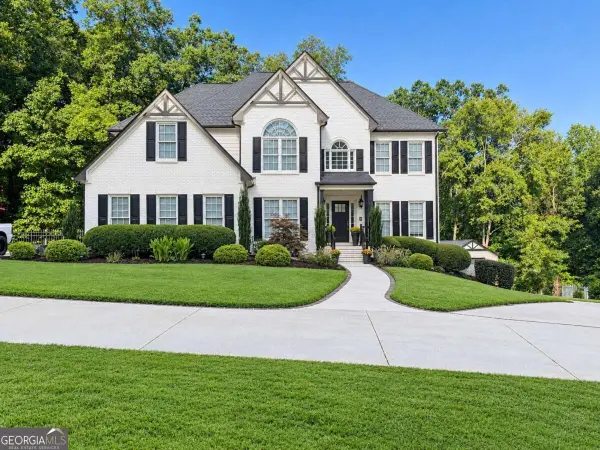 $910,000Coming Soon6 beds 5 baths
396 Collegiate Drive, Powder Springs, GA 30127
MLS# 10847256Listed by: Keller Williams Realty Atlanta North - Coming Soon
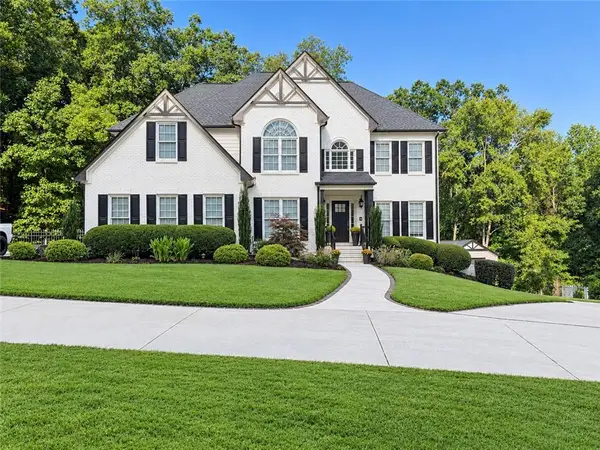 $910,000Coming Soon6 beds 5 baths
396 Collegiate Drive, Powder Springs, GA 30127
MLS# 7838639Listed by: KELLER WILLIAMS REALTY ATL NORTH - Coming Soon
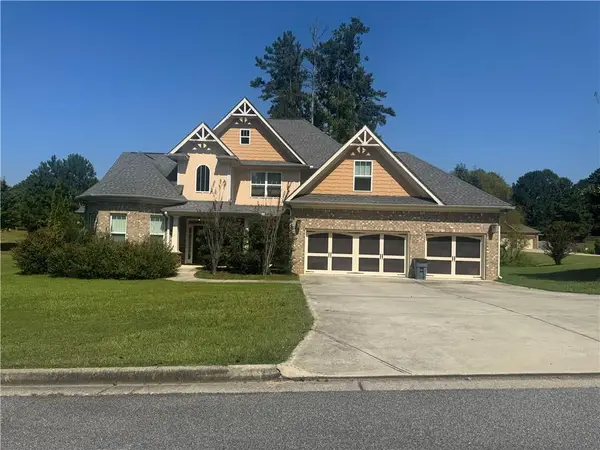 $594,900Coming Soon5 beds 4 baths3,305 sq. ft.
4880 China Berry Drive, Powder Springs, GA 30127
MLS# 7836420Listed by: CLIMMONS GROUP REAL ESTATE, LLC


Protect your home and budget from life's surprises with an Assurant Home Warranty, backed by a partner that supports you through every step of homeownership. Explore Plans.
© 2023 - 2026 ERA Franchise Systems LLC. All rights reserved. ERA Franchise Systems LLC fully supports the principles of the Fair Housing Act and the Equal Opportunity Act. ERA, ERA Real Estate powered, and their respective logos are registered service marks of ERA Franchise Systems LLC. Each office is independently owned and operated.